
565 Circle Drive, Mountain City, TN 37683
Local realty services provided by:CENTURY 21 Legacy
565 Circle Drive,Mountain City, TN 37683
$325,000
- 4 Beds
- 3 Baths
- 2,544 sq. ft.
- Single family
- Active
Listed by: dawn may
Office: kw johnson city
MLS#:9999660
Source:TNVA_MLS
Price summary
- Price:$325,000
- Price per sq. ft.:$127.75
About this home
MOUNTAIN VIEWS! Discover the charm and character of this spacious mountain home situated on .87 acres with beautiful views and a fantastic location! The main level features a welcoming living room with a large picture window, a kitchen with stainless steel appliances, and a dining room highlighted by a stunning stone fireplace. The primary suite is conveniently located on the main level, along with an additional bedroom, full bathroom, and laundry room.
The lower level offers even more living space with a comfortable family room featuring a wood-burning fireplace, beautiful hardwood floors, an additional bedroom with its own bathroom, and plenty of room for family and guests. Outside, enjoy an apple orchard, paved driveway, carport, metal roof, and a storage building with attic space for additional storage.
Located just minutes from downtown Mountain City and close to some of the area's most popular outdoor destinations, including the Appalachian Trail, Doe Mountain Recreation Area, Watauga Lake, and the Virginia Creeper Trail. Plus, you're only about 30 minutes from Boone, NC, and within easy reach of Bristol and Bristol Motor Speedway.
Whether you're looking for a full-time residence, mountain getaway, or investment opportunity, this property offers space, views, convenience, and the best of the High Country lifestyle!...
Contact an agent
Home facts
- Year built:1969
- Subdivision & Development:Not In Subdivision
- Listing ID #:9999660
- Added:67 day(s) ago
- Updated:October 24, 2026 at 03:29 PM
Rooms and interior
- Bedrooms:4
- Total bathrooms:3
- Full bathrooms:3
- Rooms Total:9
- Flooring:Hardwood, Laminate, Luxury Vinyl
- Kitchen Description:Dishwasher, Electric Range, Kitchen Island, Microwave, Refrigerator, Solid Surface Counters
- Basement Description:Crawl Space
- Living area:2,544 sq. ft.
Heating and cooling
- Cooling:Heat Pump
- Heating:Heat Pump
Structure and exterior
- Year built:1969
- Building area:2,544 sq. ft.
- Lot area:0.87 Acres
- Architectural Style:Ranch
- Construction Materials:Brick
- Exterior Features:Garden, Patio, Porch
Schools
- High school:Johnson Co
- Middle school:Johnson Co
- Elementary school:Mountain City
Utilities
- Water:Public
- Sewer:Public Sewer
Finances and disclosures
- Price:$325,000
- Price per sq. ft.:$127.75
Features and amenities
- Appliances:Dishwasher, Electric Range, Microwave, Refrigerator, Washer
- Laundry features:Electric Dryer Hookup, Washer, Washer Hookup
- Amenities:Double Pane Windows, Entrance Foyer, Garden, Utility Sink
Parking
- Parking description:Asphalt Driveway, Carport, Detached
- Carport spaces:2
New listings near 565 Circle Drive
- New
 $189,500Active2 beds 2 baths960 sq. ft.
299 White Oak Lane, Mountain City, TN 37683
MLS# 10002497Listed by: HIGHLANDS REAL ESTATE SEA GLASS - New
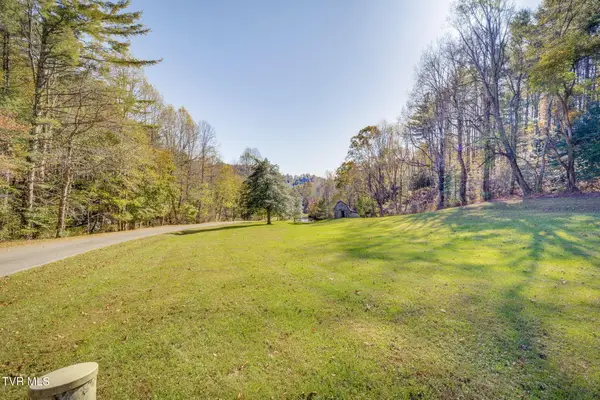 $90,000Active4.5 Acres
Lot 1 Holly Meadow Lane, Mountain City, TN 37683
MLS# 10002449Listed by: GREATER IMPACT REALTY JONESBOROUGH - New
 $60,000Active3.63 Acres
Lot 2 Holly Meadow Road, Mountain City, TN 37683
MLS# 10002451Listed by: GREATER IMPACT REALTY JONESBOROUGH - New
 $850,000Active66.33 Acres
66/Ac Tbd Hwy 67, Mountain City, TN 37683
MLS# 10002407Listed by: WHITETAIL PROPERTIES REAL ESTATE, LLC - New
 $1,500,000Active25.34 Acres
2558 South Shady Street, Mountain City, TN 37683
MLS# 10002376Listed by: GENERAL REALTY OF TENNESSEE - New
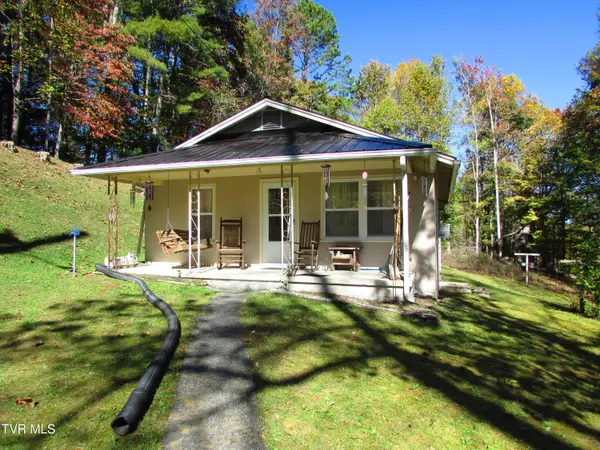 $79,900Active2 beds 1 baths672 sq. ft.
3510 Highway 421, Mountain City, TN 37683
MLS# 10002345Listed by: COLLINS & CO. REALTORS & AUCTIONEERS - New
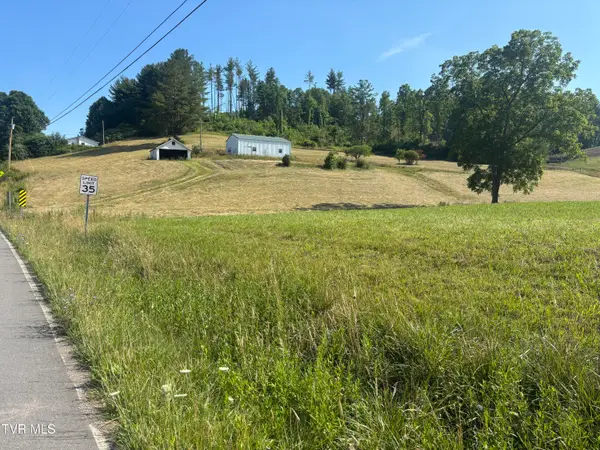 $175,000Active3.97 Acres
2787 Pleasant Valley Road, Mountain City, TN 37683
MLS# 10002313Listed by: GENERAL REALTY OF TENNESSEE  $399,000Active3 beds 2 baths1,440 sq. ft.
3480 Crackers Neck Road, Mountain City, TN 37683
MLS# 10002019Listed by: ACE REALTY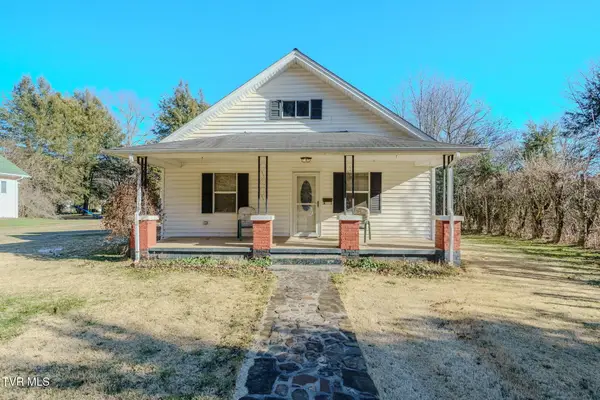 $199,909Active3 beds 2 baths1,288 sq. ft.
432 North Church Street, Mountain City, TN 37683
MLS# 10001889Listed by: YOUR HOME SOLD GUARANTEED REALTY $359,909Active2 beds 2 baths1,371 sq. ft.
100 Gate Hollow Private Rd, Mountain City, TN 37683
MLS# 1358263Listed by: YOUR HOME SOLD GUARANTEED REAL


Protect your home and budget from life's surprises with an Assurant Home Warranty, backed by a partner that supports you through every step of homeownership. Explore Plans.
©2026 Century 21 Real Estate LLC. All rights reserved. CENTURY 21®, the CENTURY 21 Logo and C21® are service marks owned by Century 21 Real Estate LLC. Century 21 Real Estate LLC fully supports the principles of the Fair Housing Act and the Equal Opportunity Act. Each office is independently owned and operated. Listing information is deemed reliable but not guaranteed accurate.