
7470 Highway 67 W, Mountain City, TN 37683
Local realty services provided by:CENTURY 21 Legacy
Listed by: ginger holdren
Office: property executives johnson city
MLS#:10001516
Source:TNVA_MLS
Price summary
- Price:$225,000
- Price per sq. ft.:$107.35
About this home
Motivated Seller says, ''Bring offer!''
For the buyer who appreciates character, welcome home to this Storybook Cottage! From its highly pitched roof and distinctive asymmetrical design to the charming arched front door featuring handcrafted iron and wood, this home offers the unique character and charm you've been looking for.
Set on 1.6 remarkably level acres, the property offers beautiful pasture views beyond the neighboring farm fences, while the wooden privacy fence creates a secluded feel around the side and back yards. An aged brick walkway winds around the back of the house, adding even more character and creating the perfect foundation for the garden of your dreams--perhaps even an English garden. A covered back porch provides the perfect shady spot for reading, relaxing, or simply enjoying the peaceful surroundings. A garden shed provides convenient storage for outdoor tools and equipment.
Inside, the home has been refreshed with brand-new luxury vinyl flooring throughout, creating a clean, cohesive look and easy-care living. The kitchen features an electric range, dishwasher, and refrigerator, with the range and refrigerator approximately three years old. The dishwasher and double-pane insulated windows are approximately five years old. Inside plumbing and the washer and dryer are approximately two years old, and the water heater is just one year old. The septic plumbing was updated approximately 10 years ago. Additional storage can be found in the attic, and a Ring doorbell remains with the home.
When it's time to entertain, there's plenty of room to spread out. The spacious yard offers ample parking for guests, room for horseshoes and other yard games, and a fire pit where evenings can wind down with friends, conversation, and marshmallows under the stars.
If you've been searching for a home with personality, privacy, updates, and room to enjoy the outdoors, this Storybook Cottage deserves a closer look....
Contact an agent
Home facts
- Year built:1948
- Subdivision & Development:Not In Subdivision
- Listing ID #:10001516
- Added:25 day(s) ago
- Updated:October 25, 2026 at 03:54 PM
Rooms and interior
- Bedrooms:3
- Total bathrooms:1
- Full bathrooms:1
- Rooms Total:8
- Flooring:Luxury Vinyl
- Kitchen Description:Dishwasher, Electric Range, Refrigerator
- Living area:2,096 sq. ft.
Heating and cooling
- Cooling:Heat Pump
- Heating:Heat Pump
Structure and exterior
- Year built:1948
- Building area:2,096 sq. ft.
- Lot area:1.59 Acres
- Architectural Style:Cottage
- Construction Materials:Brick, Plaster
- Exterior Features:Back, Covered
Schools
- High school:Johnson Co
- Middle school:Johnson Co
- Elementary school:Doe
Utilities
- Water:Public
- Sewer:Septic Tank
Finances and disclosures
- Price:$225,000
- Price per sq. ft.:$107.35
Features and amenities
- Appliances:Dishwasher, Electric Range, Refrigerator, Washer
- Laundry features:Dryer, Washer
- Amenities:Double Pane Windows
Parking
- Parking description:Driveway, Gravel Driveway
New listings near 7470 Highway 67 W
- New
 $189,500Active2 beds 2 baths960 sq. ft.
299 White Oak Lane, Mountain City, TN 37683
MLS# 10002497Listed by: HIGHLANDS REAL ESTATE SEA GLASS - New
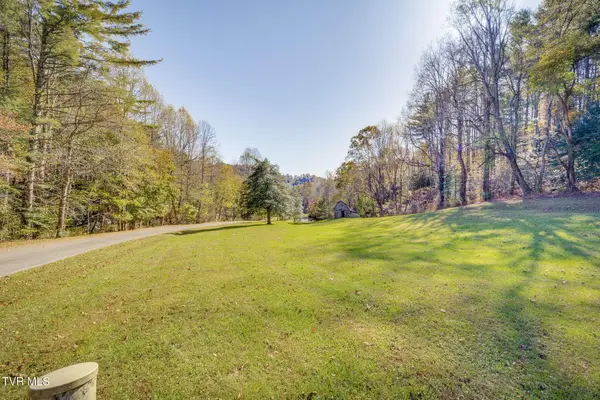 $90,000Active4.5 Acres
Lot 1 Holly Meadow Lane, Mountain City, TN 37683
MLS# 10002449Listed by: GREATER IMPACT REALTY JONESBOROUGH - New
 $60,000Active3.63 Acres
Lot 2 Holly Meadow Road, Mountain City, TN 37683
MLS# 10002451Listed by: GREATER IMPACT REALTY JONESBOROUGH - New
 $850,000Active66.33 Acres
66/Ac Tbd Hwy 67, Mountain City, TN 37683
MLS# 10002407Listed by: WHITETAIL PROPERTIES REAL ESTATE, LLC - New
 $1,500,000Active25.34 Acres
2558 South Shady Street, Mountain City, TN 37683
MLS# 10002376Listed by: GENERAL REALTY OF TENNESSEE - New
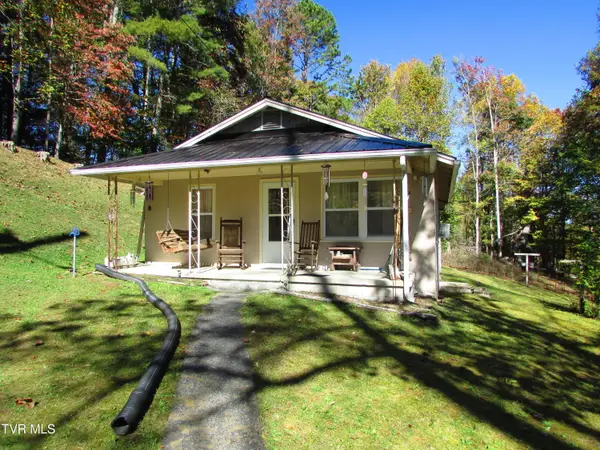 $79,900Active2 beds 1 baths672 sq. ft.
3510 Highway 421, Mountain City, TN 37683
MLS# 10002345Listed by: COLLINS & CO. REALTORS & AUCTIONEERS - New
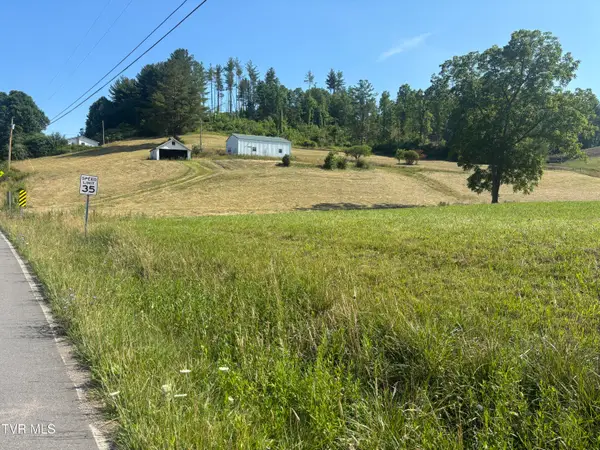 $175,000Active3.97 Acres
2787 Pleasant Valley Road, Mountain City, TN 37683
MLS# 10002313Listed by: GENERAL REALTY OF TENNESSEE  $399,000Active3 beds 2 baths1,440 sq. ft.
3480 Crackers Neck Road, Mountain City, TN 37683
MLS# 10002019Listed by: ACE REALTY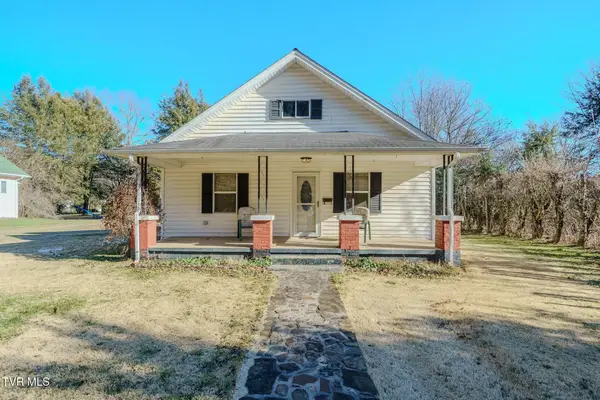 $199,909Active3 beds 2 baths1,288 sq. ft.
432 North Church Street, Mountain City, TN 37683
MLS# 10001889Listed by: YOUR HOME SOLD GUARANTEED REALTY $359,909Active2 beds 2 baths1,371 sq. ft.
100 Gate Hollow Private Rd, Mountain City, TN 37683
MLS# 1358263Listed by: YOUR HOME SOLD GUARANTEED REAL


Protect your home and budget from life's surprises with an Assurant Home Warranty, backed by a partner that supports you through every step of homeownership. Explore Plans.
©2026 Century 21 Real Estate LLC. All rights reserved. CENTURY 21®, the CENTURY 21 Logo and C21® are service marks owned by Century 21 Real Estate LLC. Century 21 Real Estate LLC fully supports the principles of the Fair Housing Act and the Equal Opportunity Act. Each office is independently owned and operated. Listing information is deemed reliable but not guaranteed accurate.