
899 Avery Branch Road, Mountain City, TN 37683
Local realty services provided by:CENTURY 21 Legacy
899 Avery Branch Road,Mountain City, TN 37683
$432,900
- 2 Beds
- 2 Baths
- 1,450 sq. ft.
- Single family
- Active
Listed by: deborah roark
Office: boone real estate
MLS#:10001032
Source:TNVA_MLS
Price summary
- Price:$432,900
- Price per sq. ft.:$298.55
About this home
First Time on the Market - A Must-See Mountain Cabin!
Discover the charm of mountain living in this beautiful D-log-sided cabin featuring breathtaking long-range mountain views! Whether you're looking for a full-time residence, a peaceful mountain getaway, a vacation rental, or an investment property, this unique property offers endless possibilities.
The main level features two bedrooms and a full bathroom, along with a spacious kitchen that opens into the living room. A cozy wood stove creates the perfect atmosphere for relaxing after a day enjoying the outdoors.
Upstairs, you'll find a spacious loft with room for a king-size bed, an additional full bathroom, and a comfortable sitting area where you can take in the incredible long-range mountain views.
Step outside and enjoy the amazing front porch that wraps around one side of the cabin--an ideal spot for morning coffee, evening sunsets, and taking in the beauty of the mountains. The mostly level property offers a combination of partially cleared and wooded land, with plenty of potential for livestock, gardening, or simply enjoying the peaceful surroundings.
The cabin comes furnished, excluding all taxidermy and antlers. Built for peace of mind, the cabin features professional spray-foam insulation under the floors and an engineered eco-luxury 1,000-gallon rainwater harvesting system equipped with a high-pressure demand pump and state-of-the-art UV light purification. Skip the municipal utility hassle and enjoy crystal-clear, pure water straight from nature. This mountain oasis is completely turnkey as a private estate or a premier vacation rental destination!
All information is deemed reliable but not guaranteed. Boone Real Estate does not hold earnest money....
Contact an agent
Home facts
- Year built:2006
- Subdivision & Development:Not In Subdivision
- Listing ID #:10001032
- Added:36 day(s) ago
- Updated:October 24, 2026 at 03:29 PM
Rooms and interior
- Bedrooms:2
- Total bathrooms:2
- Full bathrooms:2
- Rooms Total:5
- Flooring:Laminate
- Kitchen Description:Electric Range, Microwave, Refrigerator
- Living area:1,450 sq. ft.
Heating and cooling
- Cooling:Ceiling Fan(s)
- Heating:Wood, Wood Stove
Structure and exterior
- Year built:2006
- Building area:1,450 sq. ft.
- Lot area:7.5 Acres
- Architectural Style:Cabin
- Construction Materials:Log, Stone, Wood Siding
- Exterior Features:Porch, Side Porch
Schools
- High school:Johnson Co
- Middle school:Johnson Co
- Elementary school:Roan Creek
Utilities
- Sewer:Septic Tank
Finances and disclosures
- Price:$432,900
- Price per sq. ft.:$298.55
Features and amenities
- Appliances:Electric Range, Microwave, Refrigerator
- Laundry features:Electric Dryer Hookup, Washer Hookup
New listings near 899 Avery Branch Road
- New
 $189,500Active2 beds 2 baths960 sq. ft.
299 White Oak Lane, Mountain City, TN 37683
MLS# 10002497Listed by: HIGHLANDS REAL ESTATE SEA GLASS - New
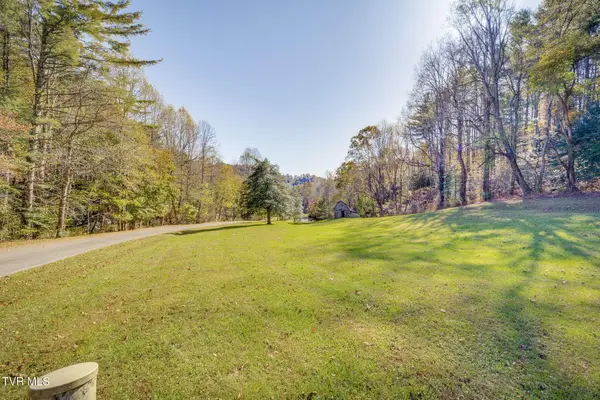 $90,000Active4.5 Acres
Lot 1 Holly Meadow Lane, Mountain City, TN 37683
MLS# 10002449Listed by: GREATER IMPACT REALTY JONESBOROUGH - New
 $60,000Active3.63 Acres
Lot 2 Holly Meadow Road, Mountain City, TN 37683
MLS# 10002451Listed by: GREATER IMPACT REALTY JONESBOROUGH - New
 $850,000Active66.33 Acres
66/Ac Tbd Hwy 67, Mountain City, TN 37683
MLS# 10002407Listed by: WHITETAIL PROPERTIES REAL ESTATE, LLC - New
 $1,500,000Active25.34 Acres
2558 South Shady Street, Mountain City, TN 37683
MLS# 10002376Listed by: GENERAL REALTY OF TENNESSEE - New
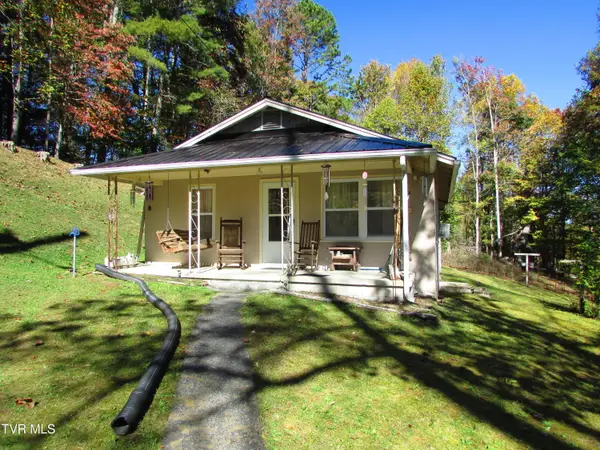 $79,900Active2 beds 1 baths672 sq. ft.
3510 Highway 421, Mountain City, TN 37683
MLS# 10002345Listed by: COLLINS & CO. REALTORS & AUCTIONEERS - New
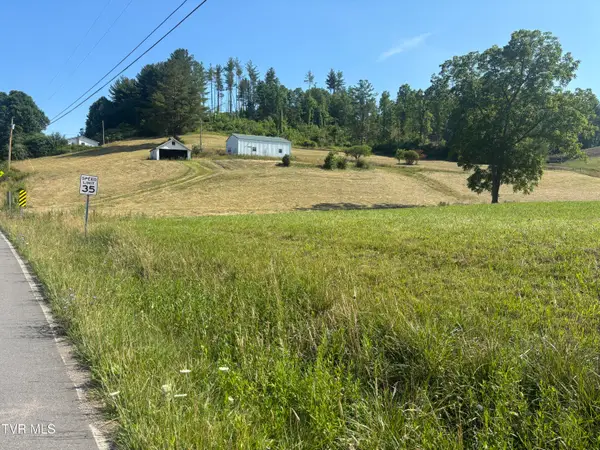 $175,000Active3.97 Acres
2787 Pleasant Valley Road, Mountain City, TN 37683
MLS# 10002313Listed by: GENERAL REALTY OF TENNESSEE  $399,000Active3 beds 2 baths1,440 sq. ft.
3480 Crackers Neck Road, Mountain City, TN 37683
MLS# 10002019Listed by: ACE REALTY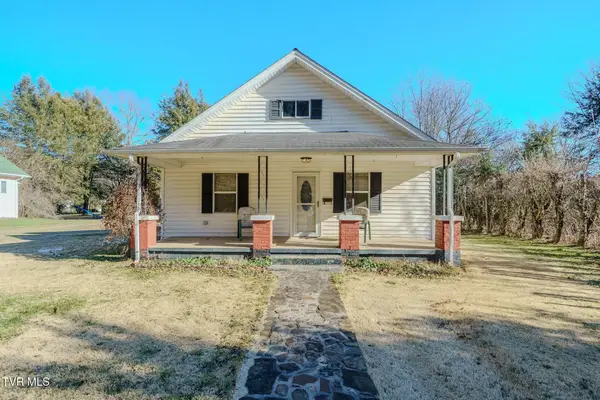 $199,909Active3 beds 2 baths1,288 sq. ft.
432 North Church Street, Mountain City, TN 37683
MLS# 10001889Listed by: YOUR HOME SOLD GUARANTEED REALTY $359,909Active2 beds 2 baths1,371 sq. ft.
100 Gate Hollow Private Rd, Mountain City, TN 37683
MLS# 1358263Listed by: YOUR HOME SOLD GUARANTEED REAL


Protect your home and budget from life's surprises with an Assurant Home Warranty, backed by a partner that supports you through every step of homeownership. Explore Plans.
©2026 Century 21 Real Estate LLC. All rights reserved. CENTURY 21®, the CENTURY 21 Logo and C21® are service marks owned by Century 21 Real Estate LLC. Century 21 Real Estate LLC fully supports the principles of the Fair Housing Act and the Equal Opportunity Act. Each office is independently owned and operated. Listing information is deemed reliable but not guaranteed accurate.