
929 Noah Snyder Road, Mountain City, TN 37683
Local realty services provided by:CENTURY 21 Legacy
929 Noah Snyder Road,Mountain City, TN 37683
$369,900
- 3 Beds
- 2 Baths
- 1,447 sq. ft.
- Single family
- Active
Listed by: pamela pope
Office: hurd realty, llc.
MLS#:9997761
Source:TNVA_MLS
Price summary
- Price:$369,900
- Price per sq. ft.:$255.63
About this home
Reduced $10,000. When you arrive at this home, you will think it is a cozy Swiss chalet. You will be impressed with the unique style immediately. This hidden jewel will satisfy all of your wants and needs. Sellers have extensively remodeled the inside & maintained the whole property beautifully. There is carpet, hardwood, & ceramic floors. Primary bedroom is on main level. The new kitchen features convenient slide-out drawers in the pantry, cabinet over fridge is easy to reach, counters are laminate. The custom cabinets feature a retractable pop-up mixer rack beside the kitchen sink, a slide out spice rack, a composite sink, lazy Susan, & glass-top stove and a few hidden extras. They have created a dream kitchen. There is a breakfast bar on the dining room side from the kitchen. The living room has a large stone fireplace with gas logs, custom mantle, and space to store wood on the left side of the fireplace. The cozy family room leads to a screened front porch where you can relax and enjoy the long-range mountain views and abundant wildlife. There are several storage buildings, security system, landscaping, back porch, garden area, circular driveway, & private gate at entrance - all on 3.86 acres of partially wooded land. An upstairs bedroom has a private balcony & bathroom. There is an outdoor shower for added convenience. With all this privacy, it is still convenient to shopping, restaurants, Watauga Lake, schools, Virginia Creeper Trail, snow skiing & many other things to enjoy. Buyer/Buyer's agent to verify all information....
Contact an agent
Home facts
- Year built:1973
- Subdivision & Development:Not In Subdivision
- Listing ID #:9997761
- Added:68 day(s) ago
- Updated:September 12, 2026 at 03:45 PM
Rooms and interior
- Bedrooms:3
- Total bathrooms:2
- Full bathrooms:2
- Rooms Total:7
- Flooring:Carpet, Ceramic Tile, Hardwood
- Kitchen Description:Dishwasher, Electric Range, Laminate Counters, Pantry, Refrigerator
- Bedroom Description:Primary Downstairs
- Basement Description:Crawl Space
- Living area:1,447 sq. ft.
Heating and cooling
- Cooling:Ceiling Fan(s), Window Unit(s)
- Heating:Central, Electric, Fireplace(s), Heat Pump, Propane
Structure and exterior
- Year built:1973
- Building area:1,447 sq. ft.
- Lot area:3.86 Acres
- Architectural Style:Cottage
- Construction Materials:Stone Veneer, Wood Siding
- Exterior Features:Balcony, Front porch, Rear Porch, Screened
- Foundation Description:Block
Schools
- High school:Johnson Co
- Middle school:Johnson Co
- Elementary school:Roan Creek
Utilities
- Water:Public
- Sewer:Septic Tank
Finances and disclosures
- Price:$369,900
- Price per sq. ft.:$255.63
Features and amenities
- Appliances:Dishwasher, Electric Range, Refrigerator
- Laundry features:Electric Dryer Hookup, Washer Hookup
- Amenities:Bar, Double Pane Windows, Remodeled
Parking
- Parking description:Circular Driveway, Gravel Driveway
New listings near 929 Noah Snyder Road
- New
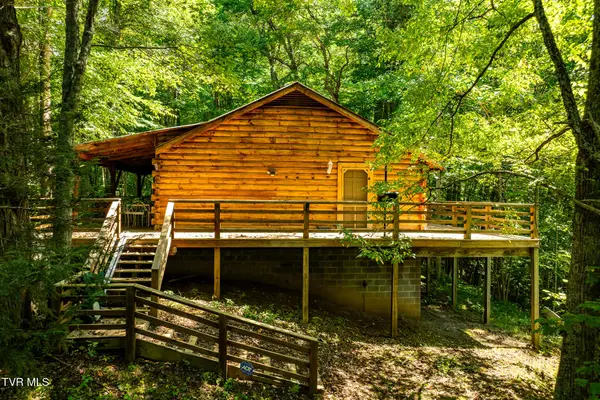
 $290,000Active3 beds 2 baths1,040 sq. ft.
426 Shoun Street, Mountain City, TN 37683
MLS# 10000783Listed by: KW JOHNSON CITY - New
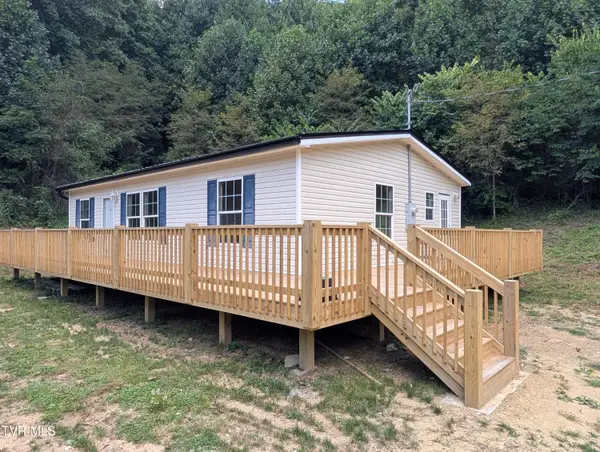
 $245,000Active2 beds 1 baths1,120 sq. ft.
674 Culberson Lane, Mountain City, TN 37683
MLS# 10000732Listed by: ACE REALTY - New
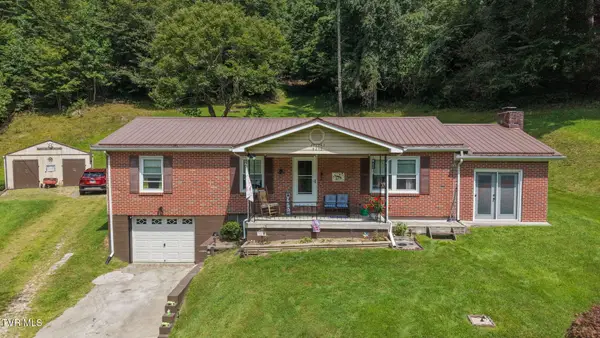
 $198,500Active3 beds 2 baths1,080 sq. ft.
1235 Mcewen Road, Mountain City, TN 37683
MLS# 10000650Listed by: ACE REALTY - New
 $279,000Active3 beds 2 baths1,508 sq. ft.
9252 North Of Highway 91, Mountain City, TN 37683
MLS# 10000409Listed by: KW JOHNSON CITY - New
 $425,000Active3 beds 2 baths2,120 sq. ft.
663 Noah Snyder Road, Mountain City, TN 37683
MLS# 10000413Listed by: GENERAL REALTY OF TENNESSEE - New
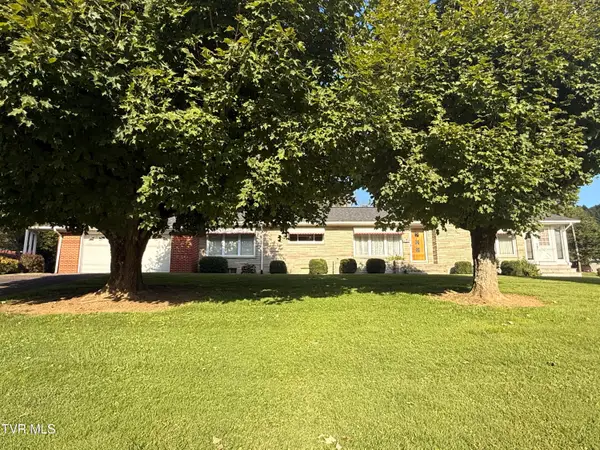 $425,000Active2 beds 3 baths1,704 sq. ft.
2155 South Shady Street, Mountain City, TN 37683
MLS# 10000408Listed by: HURD REALTY, LLC - New
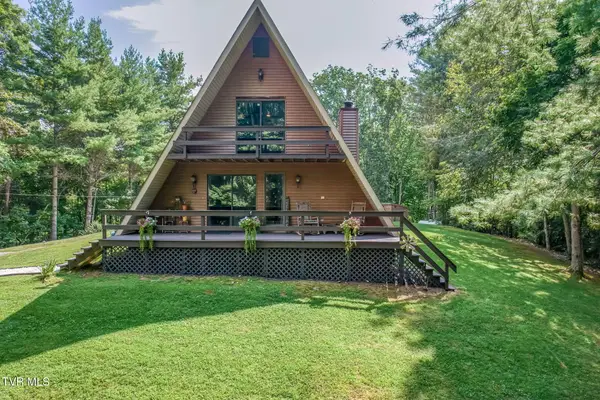 $575,000Active3 beds 2 baths2,160 sq. ft.
1023 Fox Hollow Road, Mountain City, TN 37683
MLS# 10000394Listed by: REAL BROKER - New
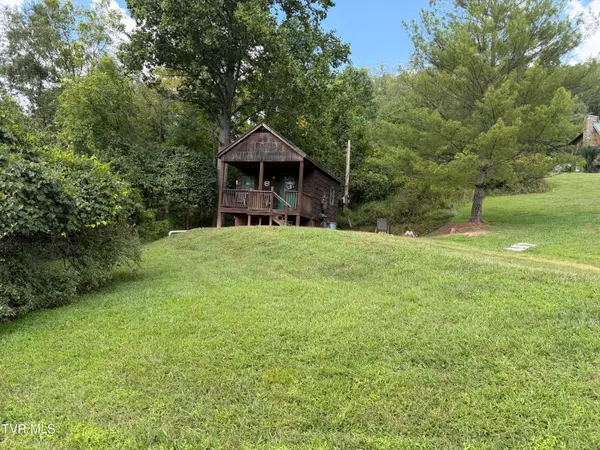 $115,000Active1 beds 1 baths266 sq. ft.
655 Noah Snyder Road, Mountain City, TN 37683
MLS# 10000380Listed by: GENERAL REALTY OF TENNESSEE - New
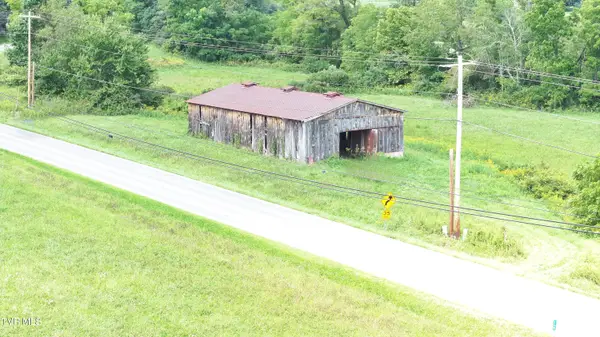 $169,900Active6.23 Acres
Tbd Us Highway 421 Highway, Mountain City, TN 37683
MLS# 10000383Listed by: WEICHERT REALTORS SAXON CLARK KPT 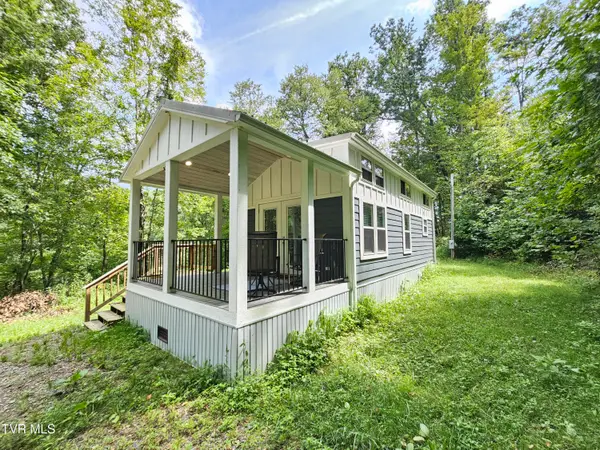 $185,000Active2 beds 2 baths481 sq. ft.
201 Mining Ridge Road, Mountain City, TN 37683
MLS# 10000201Listed by: NEXTHOME MAGNOLIA REALTY


Protect your home and budget from life's surprises with an Assurant Home Warranty, backed by a partner that supports you through every step of homeownership. Explore Plans.
©2026 Century 21 Real Estate LLC. All rights reserved. CENTURY 21®, the CENTURY 21 Logo and C21® are service marks owned by Century 21 Real Estate LLC. Century 21 Real Estate LLC fully supports the principles of the Fair Housing Act and the Equal Opportunity Act. Each office is independently owned and operated. Listing information is deemed reliable but not guaranteed accurate.