1418 Glenmar Avenue, Mount Carmel, TN 37645
Local realty services provided by:CENTURY 21 Legacy
1418 Glenmar Avenue,Mount Carmel, TN 37645
$310,000
- 3 Beds
- 2 Baths
- 1,776 sq. ft.
- Single family
- Active
Listed by:
 Mike Garber(423) 426 - 4942CENTURY 21 Legacy
Office: century 21 legacy
MLS#:9998609
Source:TNVA_MLS
Price summary
- Price:$310,000
- Price per sq. ft.:$174.55
About this home
Immaculately maintained and move-in ready, this beautiful tri-level home is nestled in a well-established, meticulously kept neighborhood just minutes from the conveniences of Kingsport. Offering the perfect blend of comfort and functionality, this home features gorgeous hardwood flooring throughout, an inviting living room, a separate den for additional living space, and an eat-in kitchen with an adjoining dining area--ideal for everyday living and entertaining. The home offers 3 bedrooms, 2 full bathrooms, a spacious laundry room, and an additional finished room that could easily serve as a fourth bedroom, home office, hobby room, or flex space to meet your needs. Outside, you'll find beautifully landscaped grounds with a level front and back yard, providing plenty of room for outdoor enjoyment. Relax on the patio, take advantage of the storage offered by the outbuilding, and enjoy the convenience of a covered carport and paved driveway.
If you're looking for a home that has been exceptionally cared for, offers versatile living space, and is conveniently located near shopping, dining, schools, and other Kingsport amenities, 1418 Glenmar Ave. is one you won't want to miss! Part or all of the information in this listing may have been obtained from a 3rd party and/or tax records and must be verified before assuming accurate. Buyer(s) must verify all information....
Contact an agent
Home facts
- Year built:1973
- Listing ID #:9998609
- Added:2 day(s) ago
- Updated:July 25, 2026 at 04:12 PM
Rooms and interior
- Bedrooms:3
- Total bathrooms:2
- Full bathrooms:2
- Rooms Total:9
- Flooring:Hardwood, Laminate, Vinyl
- Kitchen Description:Dishwasher, Eat-in Kitchen, Electric Range, Laminate Counters, Pantry, Refrigerator
- Basement Description:Block, Finished
- Living area:1,776 sq. ft.
Heating and cooling
- Cooling:Heat Pump
- Heating:Central, Heat Pump
Structure and exterior
- Year built:1973
- Building area:1,776 sq. ft.
- Lot area:0.37 Acres
- Architectural Style:Ranch, Traditional
- Construction Materials:Brick, Vinyl Siding
- Exterior Features:Patio
- Foundation Description:Block
Schools
- High school:Volunteer
- Middle school:Church Hill
- Elementary school:Carters Valley
Utilities
- Water:Public
- Sewer:Septic Tank
Finances and disclosures
- Price:$310,000
- Price per sq. ft.:$174.55
Features and amenities
- Appliances:Dishwasher, Electric Range, Refrigerator
- Amenities:Bar, Double Pane Windows, Eat-in Kitchen
Parking
- Parking description:Asphalt Driveway, Carport
- Carport spaces:1
New listings near 1418 Glenmar Avenue
- New
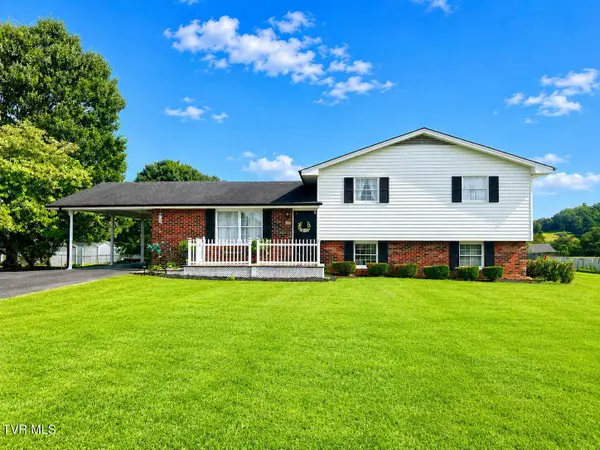
 $310,000Active3 beds 2 baths1,776 sq. ft.
1418 Glenmar Avenue, Mount Carmel, TN 37645
MLS# 9998609Listed by: CENTURY 21 LEGACY - New
 $0Active2 beds 1 baths940 sq. ft.
233 Concord Avenue, Mount Carmel, TN 37645
MLS# 9998421Listed by: CLINCH MOUNTAIN REALTY & AUCTION CO.  $280,000Pending3 beds 2 baths2,238 sq. ft.
420 Poplar Street, Mount Carmel, TN 37645
MLS# 9998394Listed by: WATKINS HOME TEAM- New
 $155,000Active3 beds 2 baths1,144 sq. ft.
426 Holly Street, Mount Carmel, TN 37645
MLS# 9998283Listed by: HURD REALTY, LLC - New
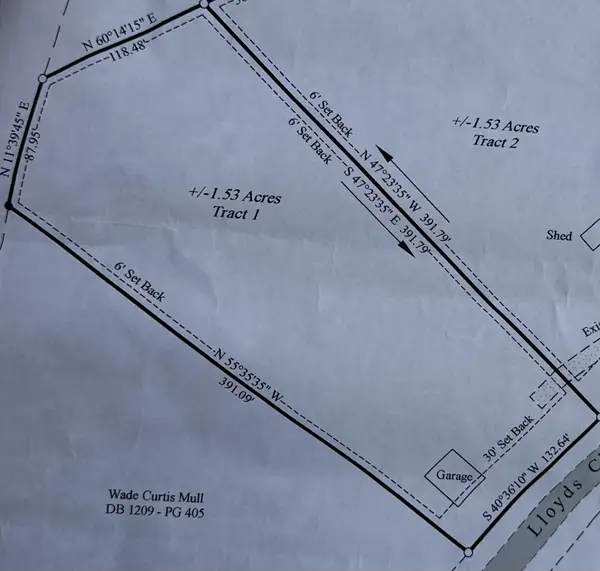 $59,990Active1.53 Acres
1911 Lloyds Chapel Road, Mount Carmel, TN 37645
MLS# 3283767Listed by: COMPASS TENNESSEE, LLC 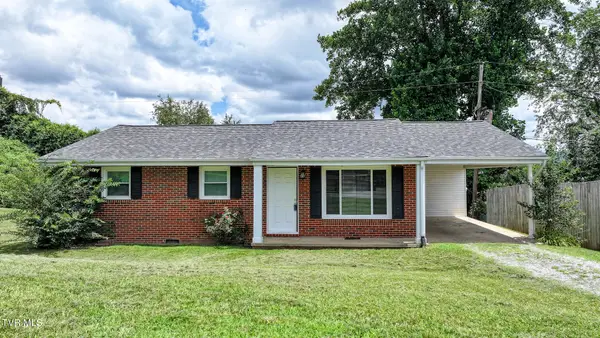 $180,000Pending3 beds 1 baths1,092 sq. ft.
1085 Rice Lane, Church Hill, TN 37642
MLS# 9998227Listed by: CENTURY 21 LEGACY - GREENEVILLE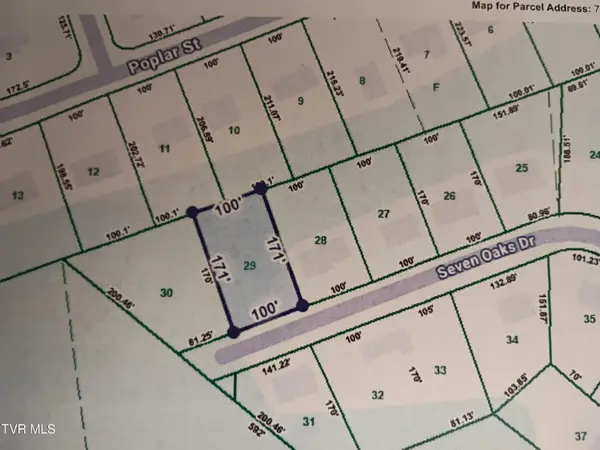 $28,500Pending0.37 Acres
7 Oaks Drive, Mount Carmel, TN 37645
MLS# 9998215Listed by: MOMENTUM GROUP $449,900Active3 beds 3 baths2,260 sq. ft.
731 Redwood Drive, Mount Carmel, TN 37645
MLS# 9998006Listed by: SELLING STATELINE REAL ESTATE GROUP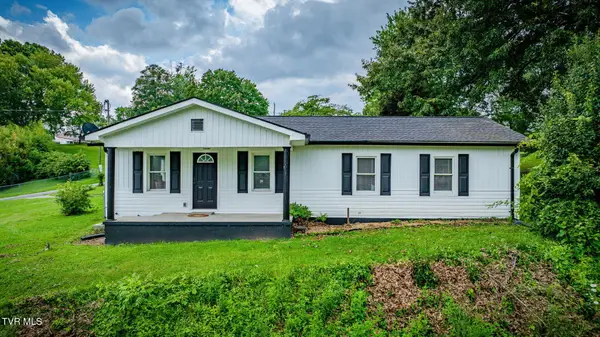 $250,000Pending3 beds 3 baths1,200 sq. ft.
307 Dover Avenue, Mount Carmel, TN 37645
MLS# 9997971Listed by: WATKINS HOME TEAM $350,000Pending4 beds 3 baths2,797 sq. ft.
516 Bramblewood Drive, Mount Carmel, TN 37645
MLS# 9997838Listed by: LPT REALTY - GRIFFIN HOME GROUP


Protect your home and budget from life's surprises with an Assurant Home Warranty, backed by a partner that supports you through every step of homeownership. Explore Plans.
©2026 Century 21 Real Estate LLC. All rights reserved. CENTURY 21®, the CENTURY 21 Logo and C21® are service marks owned by Century 21 Real Estate LLC. Century 21 Real Estate LLC fully supports the principles of the Fair Housing Act and the Equal Opportunity Act. Each office is independently owned and operated. Listing information is deemed reliable but not guaranteed accurate.