516 Bramblewood Drive, Mount Carmel, TN 37645
Local realty services provided by:CENTURY 21 Legacy
516 Bramblewood Drive,Mount Carmel, TN 37645
$350,000
- 4 Beds
- 3 Baths
- 2,797 sq. ft.
- Single family
- Pending
Listed by: jim griffin, melinda shugart
Office: lpt realty - griffin home group
MLS#:9997838
Source:TNVA_MLS
Price summary
- Price:$350,000
- Price per sq. ft.:$125.13
About this home
Welcome home to this spacious and versatile 4 bedroom, 3 bathroom brick ranch offering room for everyone! This well maintained home features a fully finished basement, providing endless possibilities for entertaining, multi generational living, or additional recreational space.
Inside, you'll find two comfortable dens, a bright and inviting sunroom perfect for relaxing year round, and a second kitchen in the basement, making it ideal for guests or extended family. The thoughtful layout offers both functionality and flexibility to fit a variety of lifestyles.
Step outside to enjoy the fenced backyard, where you'll find plenty of space for pets, play, or gardening. Unwind after a long day in the private hot tub or host family and friends in your own backyard retreat.
With classic brick construction, generous living spaces, and unique features throughout, this home is a rare find that combines comfort, convenience, and endless potential. Schedule your showing today and discover everything this exceptional property has to offer!
IT IS THE SOLE RESPONSIBILITY OF BUYER AND BUYER AGENT TO VERIFY ALL INFORMATION CONTAINED HEREIN...
Contact an agent
Home facts
- Year built:1977
- Subdivision & Development:Tanglewood Forest
- Listing ID #:9997838
- Added:68 day(s) ago
- Updated:September 14, 2026 at 07:37 AM
Rooms and interior
- Bedrooms:4
- Total bathrooms:3
- Full bathrooms:3
- Rooms Total:9
- Flooring:Hardwood, Tile, Vinyl
- Kitchen Description:Dishwasher, Electric Range, Granite Counters, Kitchen Island, Refrigerator
- Basement Description:Exterior Entry, Finished, Walk-Out Access
- Living area:2,797 sq. ft.
Heating and cooling
- Cooling:Ceiling Fan(s), Central Air, Heat Pump
- Heating:Fireplace(s), Heat Pump
- Central air:Yes
Structure and exterior
- Year built:1977
- Building area:2,797 sq. ft.
- Architectural Style:Ranch
- Construction Materials:Brick
- Exterior Features:Covered, Front porch
- Foundation Description:Block
Schools
- High school:Volunteer
- Middle school:Church Hill
- Elementary school:Mt Carmel
Utilities
- Water:Public
- Sewer:Public Sewer
Finances and disclosures
- Price:$350,000
- Price per sq. ft.:$125.13
Features and amenities
- Appliances:Dishwasher, Electric Range, Refrigerator, Washer
- Laundry features:Dryer, Electric Dryer Hookup, Washer, Washer Hookup
- Amenities:Double Pane Windows, Entrance Foyer
Parking
- Parking description:Attached, Driveway
- Garage spaces:2
New listings near 516 Bramblewood Drive
- New
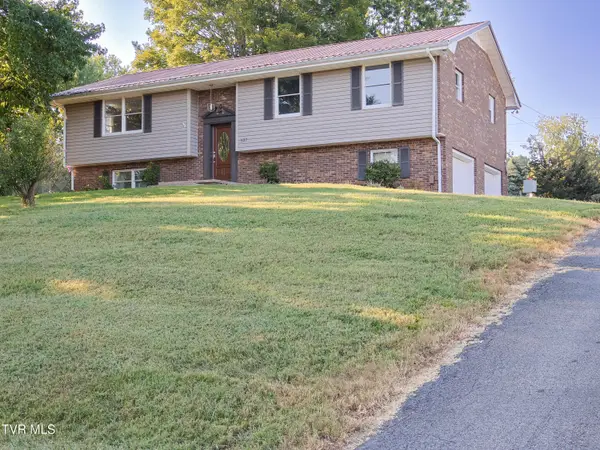 $396,000Active3 beds 3 baths2,140 sq. ft.
527 Spruce Street, Mount Carmel, TN 37645
MLS# 10000731Listed by: COPPER KEY PROPERTIES - New
 $395,000Active3 beds 2 baths2,100 sq. ft.
303 Cloverleaf Court, Mount Carmel, TN 37645
MLS# 10000705Listed by: KW JOHNSON CITY - New
 $325,000Active3 beds 3 baths1,932 sq. ft.
213 Grandview Street, Mount Carmel, TN 37645
MLS# 10000630Listed by: INTEGRITY PROPERTY GROUP - New
 $215,000Active3 beds 1 baths960 sq. ft.
334 Mimosa Street, Mount Carmel, TN 37645
MLS# 10000518Listed by: BLUE RIDGE PROPERTIES - New
 $309,500Active3 beds 2 baths1,904 sq. ft.
1609 Mccracken Lane, Mount Carmel, TN 37645
MLS# 10000479Listed by: BLUE RIDGE PROPERTIES  $309,999Pending3 beds 3 baths1,850 sq. ft.
175 Valley Crest Drive, Mount Carmel, TN 37645
MLS# 10000423Listed by: TOWN & COUNTRY REALTY - DOWNTOWN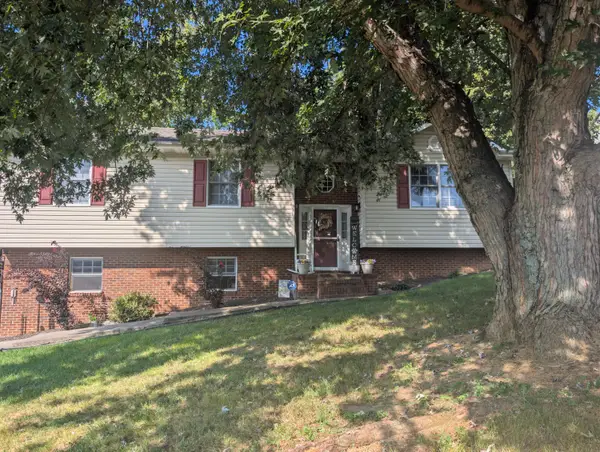
 $349,900Active3 beds 3 baths1,984 sq. ft.
128 Ashley Drive, Mount Carmel, TN 37645
MLS# 712822Listed by: CENTURY 21 MASENGILL-MCCRARY $349,900Active3 beds 2 baths2,228 sq. ft.
408 Holly Street, Mount Carmel, TN 37645
MLS# 10000309Listed by: THE ADDINGTON AGENCY BRISTOL $179,000Active3 beds 1 baths1,056 sq. ft.
310 Pine Street, Mount Carmel, TN 37645
MLS# 712810Listed by: GREATER IMPACT REALTY LAKEWAY $439,900Active3 beds 3 baths2,940 sq. ft.
819 Redwood Drive, Mount Carmel, TN 37645
MLS# 10000194Listed by: SPRING MOUNTAIN REALTY, PLLC


Protect your home and budget from life's surprises with an Assurant Home Warranty, backed by a partner that supports you through every step of homeownership. Explore Plans.
©2026 Century 21 Real Estate LLC. All rights reserved. CENTURY 21®, the CENTURY 21 Logo and C21® are service marks owned by Century 21 Real Estate LLC. Century 21 Real Estate LLC fully supports the principles of the Fair Housing Act and the Equal Opportunity Act. Each office is independently owned and operated. Listing information is deemed reliable but not guaranteed accurate.