
111 East Hill Street, Mount Juliet, TN 37122
Local realty services provided by:CENTURY 21 Premier
111 East Hill Street,Mount Juliet, TN 37122
$689,990
- 4 Beds
- 3 Baths
- - sq. ft.
- Single family
- Sold
Listed by: cody batey, ashley st. cyr
Office: sekisui house communities tn, inc
MLS#:3543049
Source:NASHVILLE
Sorry, we are unable to map this address
Price summary
- Price:$689,990
- Monthly HOA dues:$40
About this home
MOVE-IN-READY! LAST HOME WITH COVERED PATIO AND SIDE ENTRY GARAGE THAT WILL BE AVAILABLE TO CLOSE IN 2026! This Presley plan features a gourmet kitchen with quartz countertops, built-in stainless-steel appliances, huge island, sunroom/dining room, large covered patio, main-level guest bedroom, versatile loft, and a luxury owner's suite with spa-like bath featuring a beautiful frameless glass tiled shower with dual shower heads & a freestanding soaker tub. This home is on one of our larger homesites creating a yard perfect for outdoor activities and gatherings!
Future resort-style amenities include a pool, clubhouse, fitness center, playground, dog park, and walking trails. Minutes from I-40, shopping, dining, and top-rated schools.
Schedule your tour today! Homesite 29
Contact an agent
Home facts
- Year built:2026
- Subdivision & Development:Lynwood Station
- Listing ID #:3543049
- Added:62 day(s) ago
- Updated:October 30, 2026 at 10:38 AM
Rooms and interior
- Bedrooms:4
- Total bathrooms:3
- Full bathrooms:3
- Flooring:Carpet, Laminate, Tile
- Kitchen Description:Dishwasher, Disposal, Microwave
Heating and cooling
- Cooling:Central Air, Electric
- Heating:Central, ENERGY STAR Qualified Equipment, Natural Gas
- Central air:Yes
Structure and exterior
- Roof:Shingle
- Year built:2026
- Lot Features:Level
- Construction Materials:Brick, Fiber Cement
- Exterior Features:Patio, Porch, Smart Camera(s)/Recording, Smart Lock(s)
- Levels:2 Story
Schools
- High school:Mt. Juliet High School
- Middle school:Mt. Juliet Middle School
- Elementary school:Elzie D Patton Elementary School
Utilities
- Water:Public, Water Available
- Sewer:Public Sewer
Finances and disclosures
- Price:$689,990
- Tax amount:$4,537
Features and amenities
- Appliances:Dishwasher, Disposal, Microwave
- Amenities:Clubhouse, ENERGY STAR Qualified Appliances, Extra Closets, Fitness Center, Park, Playground, Smart Thermostat, Smoke Detector(s), Trail(s), Underground Utilities, Walk-In Closet(s)
- Pool features:Pool
Parking
- Total parking spaces:6
- Parking description:Concrete, Driveway
- Garage:Yes
- Garage spaces:2
 Copyright 2026 Realtracs Mls. All rights reserved. Realtracs Mls provides content displayed here (“provided content”) on an “as is” basis and makes no representations or warranties regarding the provided content, including, but not limited to those of non-infringement, timeliness, accuracy, or completeness. Individuals and companies using information presented are responsible for verification and validation of information they utilize and present to their customers and clients. Realtracs Mls will not be liable for any damage or loss resulting from use of the provided content or the products available through Portals, IDX, VOW, and/or Syndication. Recipients of this information shall not resell, redistribute, reproduce, modify, or otherwise copy any portion thereof without the expressed written consent of Realtracs Mls. NASHVILLE Member Broker: Renee Hunter
New listings near 111 East Hill Street
- Coming Soon
 $449,900Coming Soon2 beds 2 baths1,437 sq. ft.
390 Blockade Ln, Mount Juliet, TN 37122
MLS# 3628843Listed by: EXP REALTY - Coming Soon
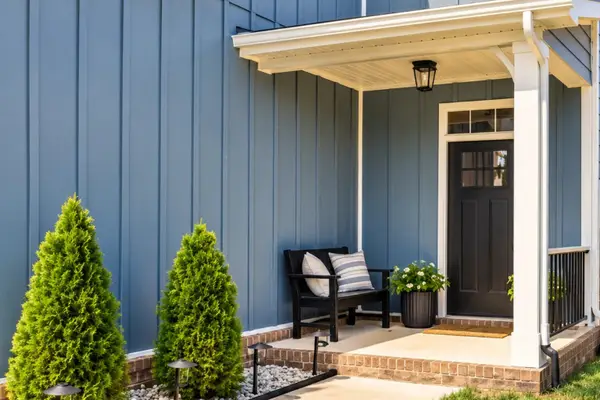 $550,000Coming Soon5 beds 4 baths2,525 sq. ft.
128 Willow Bend Dr, Mount Juliet, TN 37122
MLS# 3628751Listed by: PLATINUM REALTY PARTNERS, LLC - Coming SoonOpen Sun, 2 to 4pm
 $524,000Coming Soon4 beds 3 baths2,084 sq. ft.
318 Aspen Aly, Mount Juliet, TN 37122
MLS# 3627883Listed by: VISION REALTY PARTNERS, LLC - Coming Soon
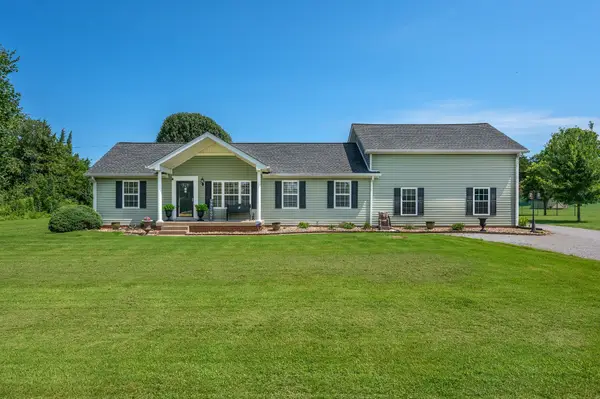 $599,900Coming Soon5 beds 4 baths2,634 sq. ft.
5123 E Division St, Mount Juliet, TN 37122
MLS# 3627387Listed by: THE HUFFAKER GROUP, LLC - Coming Soon
 $925,000Coming Soon4 beds 4 baths3,188 sq. ft.
465 Tomlinson Pointe Dr, Mount Juliet, TN 37122
MLS# 3626920Listed by: KELLER WILLIAMS REALTY MT. JULIET - Coming SoonOpen Sun, 2 to 4pm
 $670,000Coming Soon4 beds 4 baths3,803 sq. ft.
2001 Arden Ct, Mount Juliet, TN 37122
MLS# 3626867Listed by: CRYE-LEIKE, INC., REALTORS - Coming Soon
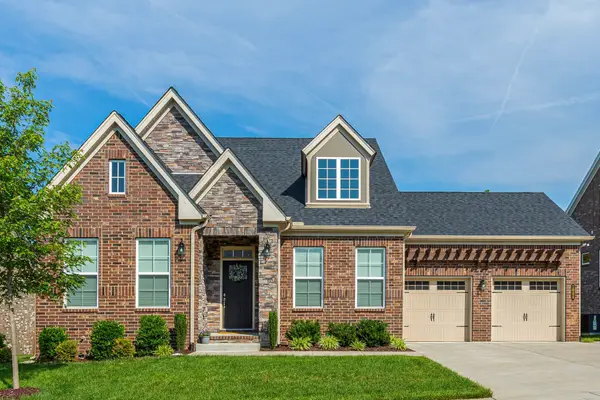 $709,900Coming Soon4 beds 3 baths2,545 sq. ft.
1006 Brylee Dr, Mount Juliet, TN 37122
MLS# 3626679Listed by: BENCHMARK REALTY, LLC - Coming Soon
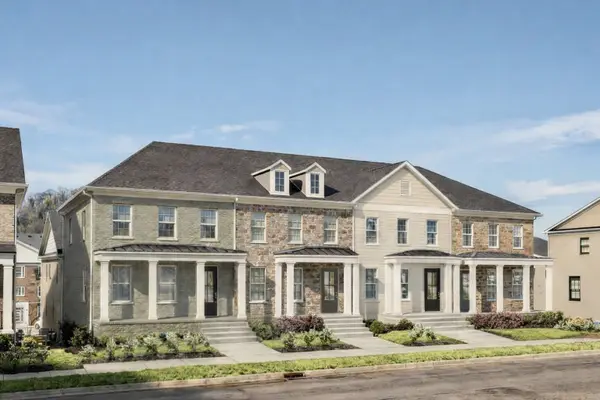 $422,754Coming Soon3 beds 3 baths2,154 sq. ft.
318 Gathering Walk #Bel-Int, Mount Juliet, TN 37122
MLS# 3624089Listed by: PATTERSON COMPANY, LLC - Coming Soon
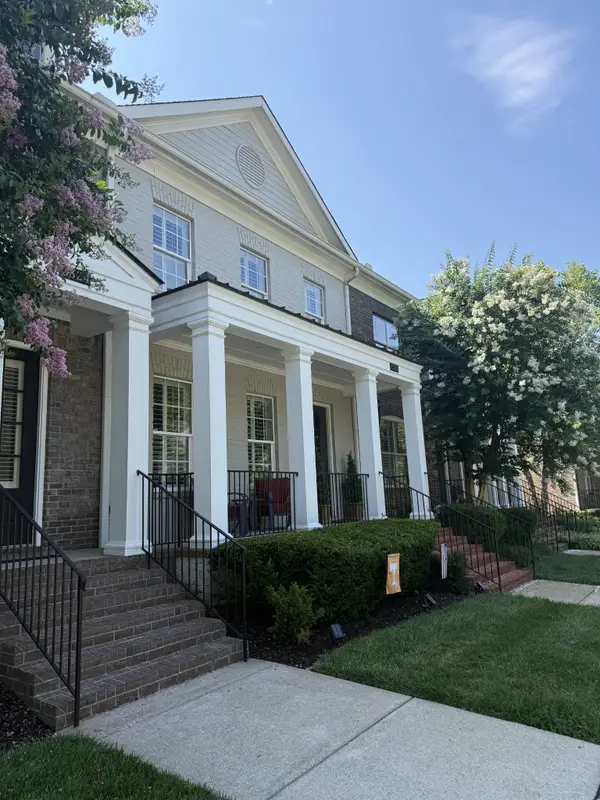 $422,975Coming Soon4 beds 4 baths2,154 sq. ft.
320 Gathering Walk #Wav-Int, Mount Juliet, TN 37122
MLS# 3624092Listed by: PATTERSON COMPANY, LLC - Coming Soon
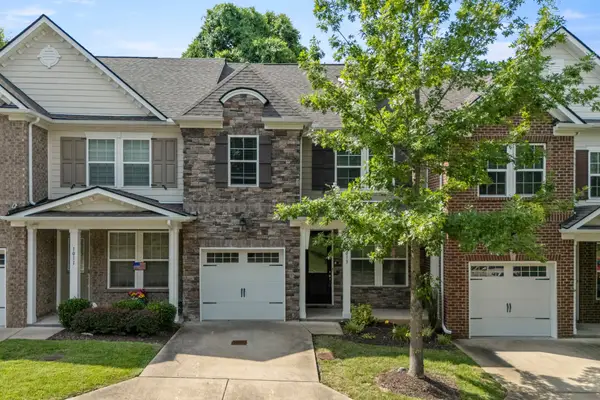 $357,900Coming Soon3 beds 3 baths1,679 sq. ft.
1013 Livingstone Ln, Mount Juliet, TN 37122
MLS# 3624031Listed by: EXCEL REAL ESTATE & DEVEL. CO.


Protect your home and budget from life's surprises with an Assurant Home Warranty, backed by a partner that supports you through every step of homeownership. Explore Plans.
©2026 Century 21 Real Estate LLC. All rights reserved. CENTURY 21®, the CENTURY 21 Logo and C21® are service marks owned by Century 21 Real Estate LLC. Century 21 Real Estate LLC fully supports the principles of the Fair Housing Act and the Equal Opportunity Act. Each office is independently owned and operated. Listing information is deemed reliable but not guaranteed accurate.