
2926 Carisbrooke Dr, Mount Juliet, TN 37122
Local realty services provided by:CENTURY 21 Premier
2926 Carisbrooke Dr,Mount Juliet, TN 37122
$1,175,000
- 5 Beds
- 5 Baths
- 3,483 sq. ft.
- Single family
- Active
Listed by: linda osborne
Office: r. earheart jr. real estate
MLS#:3626819
Source:NASHVILLE
Price summary
- Price:$1,175,000
- Price per sq. ft.:$337.35
- Monthly HOA dues:$50
About this home
Discover exceptional craftsmanship and elevated finishes in this stunning home by Universal Builders, located in the desirable Reserve at Wright Farms. The Tolbert Plan offers 5 bedrooms and 4.5 baths, with a thoughtfully designed layout that blends luxury, comfort, and functionality. The main level features beautiful sand-and-finish white oak hardwood flooring throughout the living areas, with tile flooring in all bathrooms and the utility room. The spacious great room showcases tall ceilings and a gas fireplace with a floor-to-ceiling stone surround and raised hearth, creating a warm and inviting focal point. The kitchen is designed for both everyday living and entertaining, featuring custom wood cabinetry, quartz countertops, a full-height quartz backsplash, gas cooktop, pot filler, and a GE Café appliance package, including the refrigerator.
The primary suite offers a spa-inspired bath featuring a freestanding soaking tub with a floor-mounted faucet and handheld sprayer, plus a tiled shower with a rain can, handheld sprayer, and shower head. The spacious walk-in closet includes custom-built shelving. Additional highlights include a covered screened-in rear porch, tankless water heater, epoxy-coated garage floors, and professionally sodded front and side yards. Experience the quality, thoughtful design, and upgraded finishes that distinguish Universal Builders. The Tolbert Plan offers the perfect combination of timeless style and modern comfort in The Reserve at Wright Farms....
Contact an agent
Home facts
- Year built:2026
- Subdivision & Development:Reserve At Wright Farms Ph3
- Listing ID #:3626819
- Added:2 day(s) ago
- Updated:October 28, 2026 at 03:05 PM
Rooms and interior
- Bedrooms:5
- Total bathrooms:5
- Full bathrooms:4
- Half bathrooms:1
- Flooring:Carpet, Tile
- Kitchen Description:Dishwasher, Disposal, Microwave, Refrigerator
- Basement Description:Crawl Space
- Living area:3,483 sq. ft.
Heating and cooling
- Cooling:Central Air
- Heating:Central, Heat Pump, Natural Gas
- Central air:Yes
Structure and exterior
- Year built:2026
- Building area:3,483 sq. ft.
- Lot area:0.39 Acres
- Construction Materials:Brick, Hardboard Siding
- Levels:2 Story
Schools
- High school:Wilson Central High School
- Middle school:Gladeville Middle School
- Elementary school:Central Pike Elementary
Utilities
- Water:Private, Water Available
- Sewer:STEP System
Finances and disclosures
- Price:$1,175,000
- Price per sq. ft.:$337.35
- Tax amount:$483
Features and amenities
- Appliances:Dishwasher, Disposal, Microwave, Refrigerator
Parking
- Total parking spaces:3
- Parking description:Attached
- Garage:Yes
- Garage spaces:3
 Copyright 2026 Realtracs Mls. All rights reserved. Realtracs Mls provides content displayed here (“provided content”) on an “as is” basis and makes no representations or warranties regarding the provided content, including, but not limited to those of non-infringement, timeliness, accuracy, or completeness. Individuals and companies using information presented are responsible for verification and validation of information they utilize and present to their customers and clients. Realtracs Mls will not be liable for any damage or loss resulting from use of the provided content or the products available through Portals, IDX, VOW, and/or Syndication. Recipients of this information shall not resell, redistribute, reproduce, modify, or otherwise copy any portion thereof without the expressed written consent of Realtracs Mls. NASHVILLE Member Broker: Renee Hunter
New listings near 2926 Carisbrooke Dr
- Coming Soon
 $739,900Coming Soon3 beds 3 baths2,540 sq. ft.
489 Page Dr, Mount Juliet, TN 37122
MLS# 3627404Listed by: KELLER WILLIAMS REALTY MT. JULIET - Coming Soon
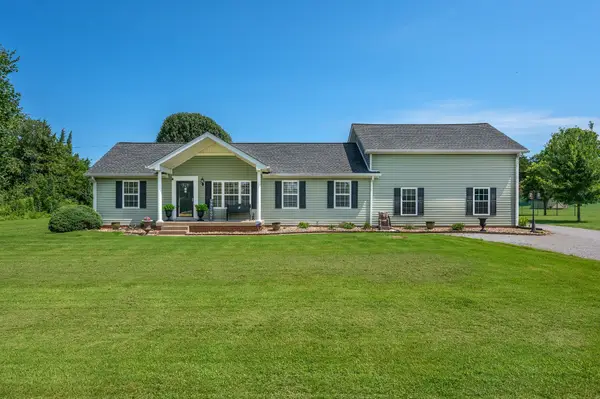 $599,900Coming Soon5 beds 4 baths2,634 sq. ft.
5123 E Division St, Mount Juliet, TN 37122
MLS# 3627387Listed by: THE HUFFAKER GROUP, LLC - Coming Soon
 $925,000Coming Soon4 beds 4 baths3,188 sq. ft.
465 Tomlinson Pointe Dr, Mount Juliet, TN 37122
MLS# 3626920Listed by: KELLER WILLIAMS REALTY MT. JULIET - Coming SoonOpen Sun, 2 to 4pm
 $670,000Coming Soon4 beds 4 baths3,803 sq. ft.
2001 Arden Ct, Mount Juliet, TN 37122
MLS# 3626867Listed by: CRYE-LEIKE, INC., REALTORS - Coming Soon
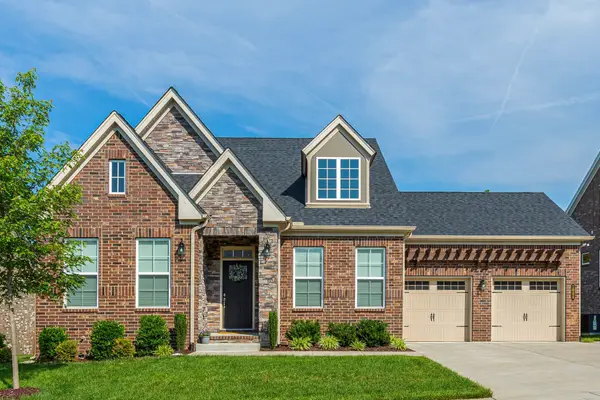 $709,900Coming Soon4 beds 3 baths2,545 sq. ft.
1006 Brylee Dr, Mount Juliet, TN 37122
MLS# 3626679Listed by: BENCHMARK REALTY, LLC - Coming Soon
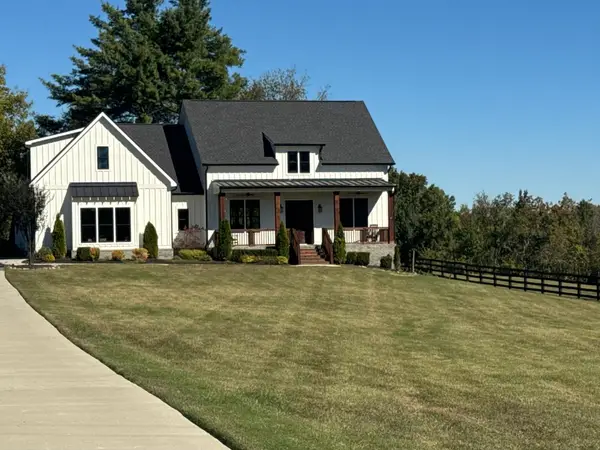 $949,900Coming Soon3 beds 3 baths2,477 sq. ft.
3260 Saundersville Ferry Rd, Mount Juliet, TN 37122
MLS# 3626270Listed by: CUMBERLAND REAL ESTATE LLC - Coming Soon
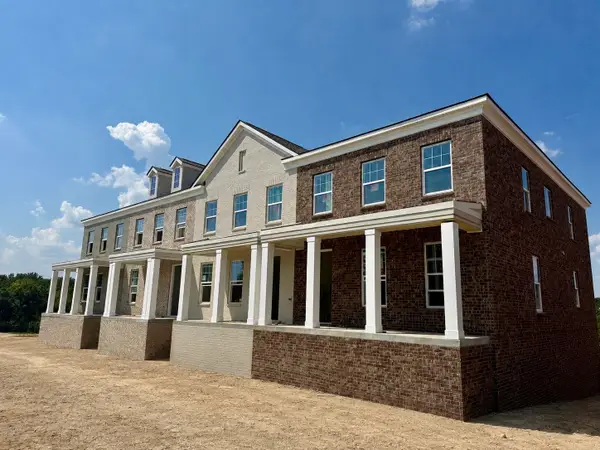 $514,011Coming Soon3 beds 3 baths2,154 sq. ft.
312 Gathering Walk #Ash-Ext, Mount Juliet, TN 37122
MLS# 3624086Listed by: PATTERSON COMPANY, LLC - Coming Soon
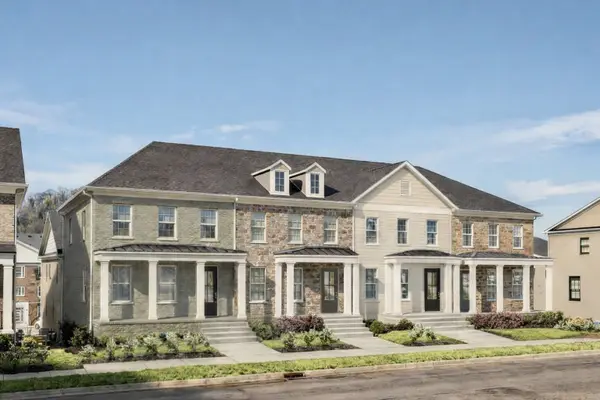 $422,754Coming Soon3 beds 3 baths2,154 sq. ft.
318 Gathering Walk #Bel-Int, Mount Juliet, TN 37122
MLS# 3624089Listed by: PATTERSON COMPANY, LLC - Coming Soon
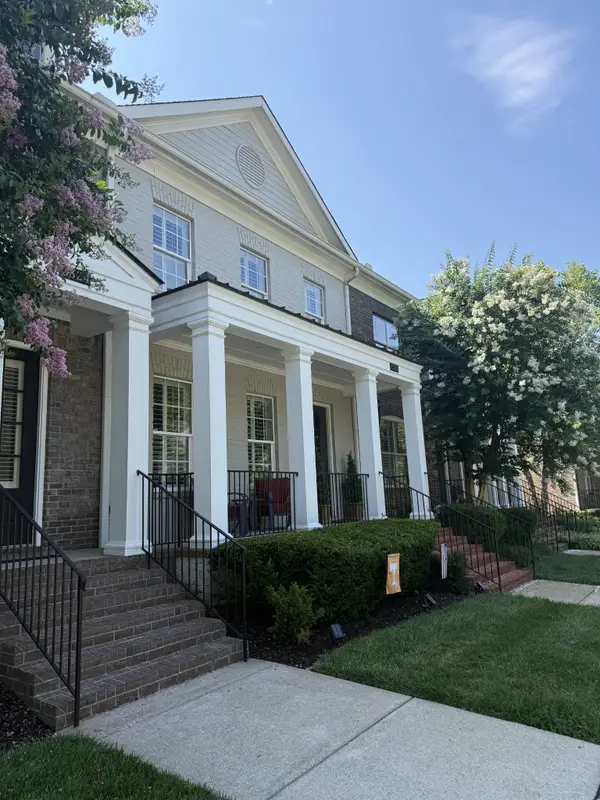 $422,975Coming Soon4 beds 4 baths2,154 sq. ft.
320 Gathering Walk #Wav-Int, Mount Juliet, TN 37122
MLS# 3624092Listed by: PATTERSON COMPANY, LLC - Coming Soon
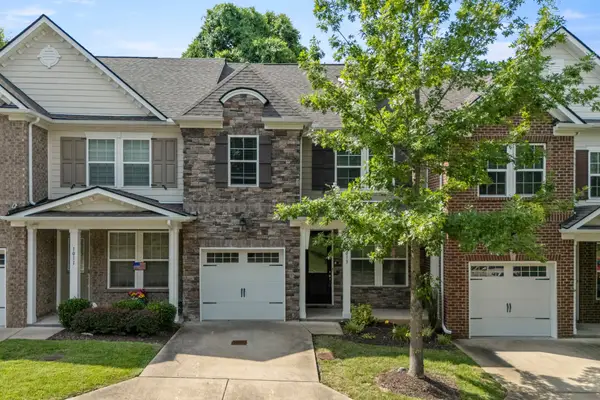 $357,900Coming Soon3 beds 3 baths1,679 sq. ft.
1013 Livingstone Ln, Mount Juliet, TN 37122
MLS# 3624031Listed by: EXCEL REAL ESTATE & DEVEL. CO.


Protect your home and budget from life's surprises with an Assurant Home Warranty, backed by a partner that supports you through every step of homeownership. Explore Plans.
©2026 Century 21 Real Estate LLC. All rights reserved. CENTURY 21®, the CENTURY 21 Logo and C21® are service marks owned by Century 21 Real Estate LLC. Century 21 Real Estate LLC fully supports the principles of the Fair Housing Act and the Equal Opportunity Act. Each office is independently owned and operated. Listing information is deemed reliable but not guaranteed accurate.