
3002 Ranch Rd, Mount Juliet, TN 37122
Local realty services provided by:CENTURY 21 Premier
3002 Ranch Rd,Mount Juliet, TN 37122
$715,000
- 3 Beds
- 3 Baths
- 2,576 sq. ft.
- Single family
- Active
Listed by: chelsea bell bailey
Office: berkshire hathaway homeservices woodmont realty
MLS#:3546746
Source:NASHVILLE
Price summary
- Price:$715,000
- Price per sq. ft.:$277.56
- Monthly HOA dues:$100
About this home
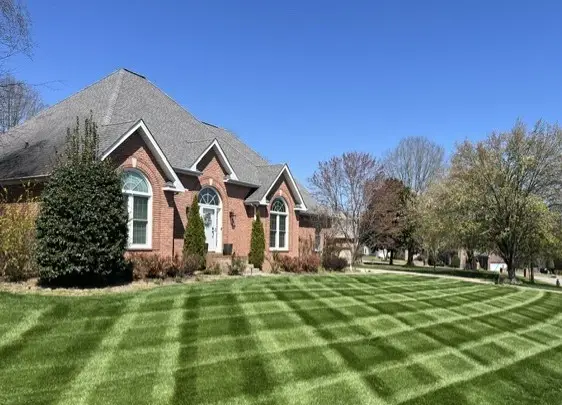
Welcome to 3002 Ranch Rd, a beautiful one-level home tucked away on a cul-de-sac street in the highly sought-after Jackson Hills Community! Sitting on a 0.32-acre lot with no neighbors directly behind, this home offers a little extra privacy along with classic white farmhouse curb appeal. Inside, the home feels bright and open while still giving you defined spaces where you want them. A formal foyer welcomes you in, followed by an open-concept living area, spacious kitchen with a large island, and a dining area. The one-level floor plan includes 3 bedrooms, 2.5 bathrooms, plus a dedicated office with a closet that could easily serve as a 4th bedroom. The oversized primary suite has plenty of room to unwind, while the primary bathroom features double vanities, a tile shower with marble floor, standalone tub and a walk-in closet that truly feels like a room of its own. The secondary bedrooms are also generously sized and each offers a walk-in closet. The home is wired with an Atmos speaker system throughout, and the garage already has a Tesla charger installed. Even better, the refrigerator, washer, and dryer all remain with the home. The side-entry 2-car garage sits farther back from the street, creating an oversized parking pad with plenty of room for guests! Out back, the covered porch is set up to enjoy year-round with a TV already in place and a gas line ready for your grill! This is the kind of neighborhood where the amenities really add to everyday life, with a resort-style pool, clubhouse, fitness center, playground, walking trails, dog park, and year-round community events that bring neighbors together. Add in quick interstate access for commuting and being just minutes from Costco, shopping, dining, and everything Mt. Juliet has to offer, this location is hard to beat!...
Contact an agent
Home facts
- Year built:2020
- Subdivision & Development:Jackson Hills Ph6 Sec 6A
- Listing ID #:3546746
- Added:2 day(s) ago
- Updated:September 14, 2026 at 02:39 PM
Rooms and interior
- Bedrooms:3
- Total bathrooms:3
- Full bathrooms:2
- Half bathrooms:1
- Flooring:Carpet, Tile
- Kitchen Description:Dishwasher, Disposal, Microwave, Refrigerator
- Basement:Yes
- Living area:2,576 sq. ft.
Heating and cooling
- Cooling:Ceiling Fan(s), Central Air, Electric
- Heating:Central, Natural Gas
- Central air:Yes
Structure and exterior
- Year built:2020
- Building area:2,576 sq. ft.
- Lot area:0.32 Acres
- Construction Materials:Fiber Cement
- Exterior Features:Patio, Porch
- Levels:1 Story
Schools
- High school:Mt. Juliet High School
- Middle school:West Wilson Middle School
- Elementary school:Stoner Creek Elementary
Utilities
- Water:Public, Water Available
- Sewer:Public Sewer
Finances and disclosures
- Price:$715,000
- Price per sq. ft.:$277.56
- Tax amount:$2,644
Features and amenities
- Appliances:Dishwasher, Disposal, Microwave, Refrigerator, Washer
- Laundry features:Dryer, Washer
- Amenities:Ceiling Fan(s), Clubhouse, Extra Closets, Fitness Center, Playground, Trail(s), Underground Utilities, Walk-In Closet(s)
- Pool features:Pool
Parking
- Total parking spaces:2
- Parking description:Attached, Concrete, Driveway
- Garage:Yes
- Garage spaces:2
 Copyright 2026 Realtracs Mls. All rights reserved. Realtracs Mls provides content displayed here (“provided content”) on an “as is” basis and makes no representations or warranties regarding the provided content, including, but not limited to those of non-infringement, timeliness, accuracy, or completeness. Individuals and companies using information presented are responsible for verification and validation of information they utilize and present to their customers and clients. Realtracs Mls will not be liable for any damage or loss resulting from use of the provided content or the products available through Portals, IDX, VOW, and/or Syndication. Recipients of this information shall not resell, redistribute, reproduce, modify, or otherwise copy any portion thereof without the expressed written consent of Realtracs Mls. NASHVILLE Member Broker: Renee Hunter
New listings near 3002 Ranch Rd
- Coming Soon
 $569,000Coming Soon4 beds 5 baths3,015 sq. ft.
3015 Cairns Dr W, Mount Juliet, TN 37122
MLS# 3547751Listed by: THE REALTY ASSOCIATION - Coming Soon
 $435,000Coming Soon3 beds 2 baths2,143 sq. ft.
2935 Melbourne Ter, Mount Juliet, TN 37122
MLS# 3547043Listed by: RE/MAX CARRIAGE HOUSE - Coming Soon
 $624,900Coming Soon4 beds 3 baths2,998 sq. ft.
2011 Raven Xing, Mount Juliet, TN 37122
MLS# 3545233Listed by: BERNIE GALLERANI REAL ESTATE - Coming Soon
 $2,250,000Coming Soon3 beds 4 baths6,049 sq. ft.
2100 Corinth Rd, Mount Juliet, TN 37122
MLS# 3543033Listed by: COLDWELL BANKER SOUTHERN REALTY - Coming Soon
 $599,000Coming Soon2 beds 2 baths1,735 sq. ft.
152 Navy Cir, Mount Juliet, TN 37122
MLS# 3529641Listed by: FRIDRICH & CLARK REALTY - Coming Soon
 $689,900Coming Soon3 beds 2 baths2,648 sq. ft.
1205 Woodvale Drive, Mount Juliet, TN 37122
MLS# 3527021Listed by: CRYE-LEIKE, INC., REALTORS - New
 $599,900Active4 beds 3 baths2,900 sq. ft.
2900 John Dale Drive, Mount Juliet, TN 37122
MLS# 3548001Listed by: DAVIDSON HOMES, LLC - New
 $574,900Active4 beds 3 baths2,655 sq. ft.
2655 John Dale Drive, Mount Juliet, TN 37122
MLS# 3548012Listed by: DAVIDSON HOMES, LLC - New
 $1,697,000Active4 beds 6 baths6,681 sq. ft.
4896 Benders Ferry Rd, Mount Juliet, TN 37122
MLS# 3548023Listed by: BENCHMARK REALTY, LLC - New
 $465,000Active3 beds 3 baths1,874 sq. ft.
1012 Bradford Park Rd, Mount Juliet, TN 37122
MLS# 3547129Listed by: COMPASS


Protect your home and budget from life's surprises with an Assurant Home Warranty, backed by a partner that supports you through every step of homeownership. Explore Plans.
©2026 Century 21 Real Estate LLC. All rights reserved. CENTURY 21®, the CENTURY 21 Logo and C21® are service marks owned by Century 21 Real Estate LLC. Century 21 Real Estate LLC fully supports the principles of the Fair Housing Act and the Equal Opportunity Act. Each office is independently owned and operated. Listing information is deemed reliable but not guaranteed accurate.