
513 Pine Valley Road, Mount Juliet, TN 37122
Local realty services provided by:CENTURY 21 Premier
513 Pine Valley Road,Mount Juliet, TN 37122
$755,990
- 5 Beds
- 4 Baths
- 3,435 sq. ft.
- Single family
- Pending
Listed by: robert norman
Office: beazer homes
MLS#:3218343
Source:NASHVILLE
Price summary
- Price:$755,990
- Price per sq. ft.:$220.08
- Monthly HOA dues:$7.92
About this home
Welcome to the stunning Weston floor plan. Available to close this summer! A spacious and thoughtfully designed home offering modern comfort, elevated style, and exceptional livability. Situated on a desirable corner lot, this home combines architectural elegance with functional convenience. Step into the foyer that leads into the breathtaking two-story great room with floor to ceiling stone, gas fireplace. The home is filled with natural light from ample windows. The gourmet kitchen with gas range flows seamlessly into the living and dining spaces, offering excellent connectivity for hosting friends and family. Upstairs, spacious secondary bedrooms and a flexible loft space allow everyone room to grow and relax. A covered patio extends your living area and offers the perfect setting for grilling and morning coffee. (Lot 181)
Contact an agent
Home facts
- Year built:2026
- Subdivision & Development:Waterford Park
- Listing ID #:3218343
- Added:160 day(s) ago
- Updated:October 30, 2026 at 08:30 AM
Rooms and interior
- Bedrooms:5
- Total bathrooms:4
- Full bathrooms:3
- Half bathrooms:1
- Flooring:Carpet, Laminate, Tile
- Kitchen Description:Dishwasher, Disposal, Microwave
- Living area:3,435 sq. ft.
Heating and cooling
- Cooling:Central Air, Electric
- Heating:ENERGY STAR Qualified Equipment, Natural Gas
- Central air:Yes
Structure and exterior
- Roof:Shingle
- Year built:2026
- Building area:3,435 sq. ft.
- Construction Materials:Brick, Hardboard Siding, Stone
- Exterior Features:Patio, Porch
- Levels:2 Story
Schools
- High school:Wilson Central High School
- Middle school:Gladeville Middle School
- Elementary school:Rutland Elementary
Utilities
- Water:Public, Water Available
- Sewer:Public Sewer
Finances and disclosures
- Price:$755,990
- Price per sq. ft.:$220.08
- Tax amount:$1
Features and amenities
- Appliances:Dishwasher, Disposal, Microwave, Washer
- Laundry features:Dryer, Washer
- Amenities:ENERGY STAR Qualified Appliances, Playground, Smoke Detector(s), Trail(s), Underground Utilities, Walk-In Closet(s)
- Pool features:Pool
Parking
- Total parking spaces:2
- Garage:Yes
- Garage spaces:2
 Copyright 2026 Realtracs Mls. All rights reserved. Realtracs Mls provides content displayed here (“provided content”) on an “as is” basis and makes no representations or warranties regarding the provided content, including, but not limited to those of non-infringement, timeliness, accuracy, or completeness. Individuals and companies using information presented are responsible for verification and validation of information they utilize and present to their customers and clients. Realtracs Mls will not be liable for any damage or loss resulting from use of the provided content or the products available through Portals, IDX, VOW, and/or Syndication. Recipients of this information shall not resell, redistribute, reproduce, modify, or otherwise copy any portion thereof without the expressed written consent of Realtracs Mls. NASHVILLE Member Broker: Renee Hunter
New listings near 513 Pine Valley Road
- Coming Soon
 $449,900Coming Soon2 beds 2 baths1,437 sq. ft.
390 Blockade Ln, Mount Juliet, TN 37122
MLS# 3628843Listed by: EXP REALTY - Coming Soon
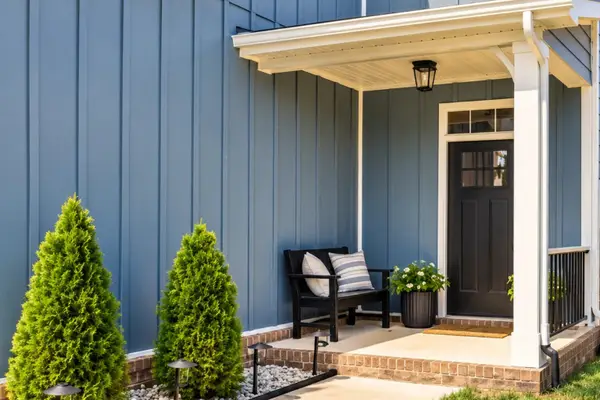 $550,000Coming Soon5 beds 4 baths2,525 sq. ft.
128 Willow Bend Dr, Mount Juliet, TN 37122
MLS# 3628751Listed by: PLATINUM REALTY PARTNERS, LLC - Coming SoonOpen Sun, 2 to 4pm
 $524,000Coming Soon4 beds 3 baths2,084 sq. ft.
318 Aspen Aly, Mount Juliet, TN 37122
MLS# 3627883Listed by: VISION REALTY PARTNERS, LLC - Coming Soon
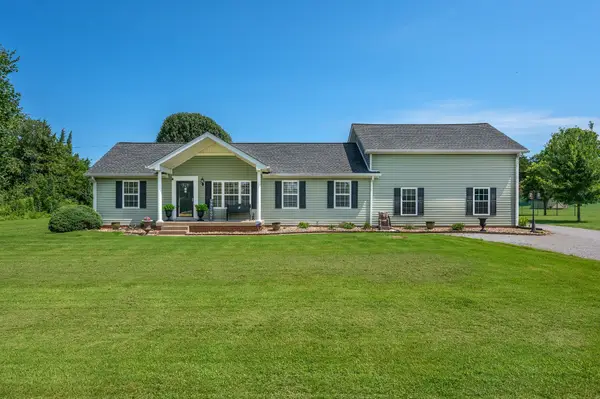 $599,900Coming Soon5 beds 4 baths2,634 sq. ft.
5123 E Division St, Mount Juliet, TN 37122
MLS# 3627387Listed by: THE HUFFAKER GROUP, LLC - Coming Soon
 $925,000Coming Soon4 beds 4 baths3,188 sq. ft.
465 Tomlinson Pointe Dr, Mount Juliet, TN 37122
MLS# 3626920Listed by: KELLER WILLIAMS REALTY MT. JULIET - Coming SoonOpen Sun, 2 to 4pm
 $670,000Coming Soon4 beds 4 baths3,803 sq. ft.
2001 Arden Ct, Mount Juliet, TN 37122
MLS# 3626867Listed by: CRYE-LEIKE, INC., REALTORS - Coming Soon
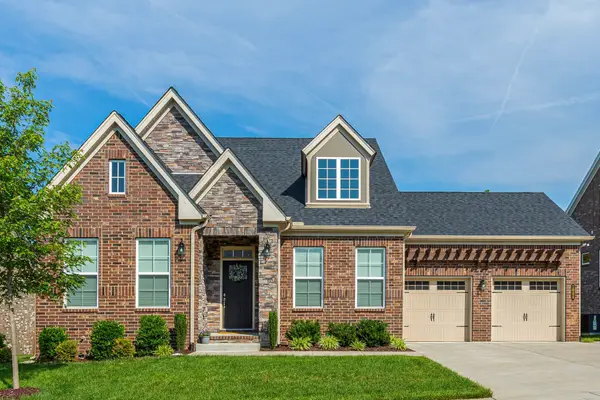 $709,900Coming Soon4 beds 3 baths2,545 sq. ft.
1006 Brylee Dr, Mount Juliet, TN 37122
MLS# 3626679Listed by: BENCHMARK REALTY, LLC - Coming Soon
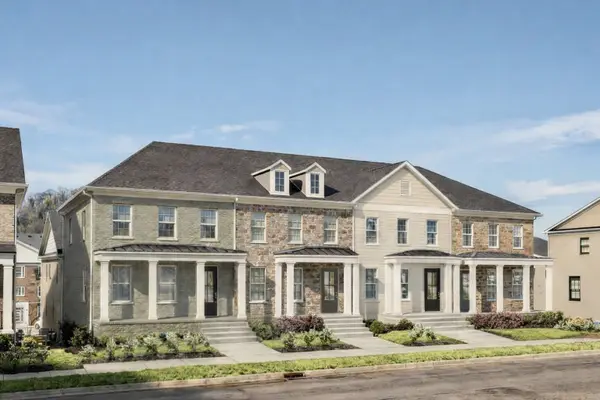 $422,754Coming Soon3 beds 3 baths2,154 sq. ft.
318 Gathering Walk #Bel-Int, Mount Juliet, TN 37122
MLS# 3624089Listed by: PATTERSON COMPANY, LLC - Coming Soon
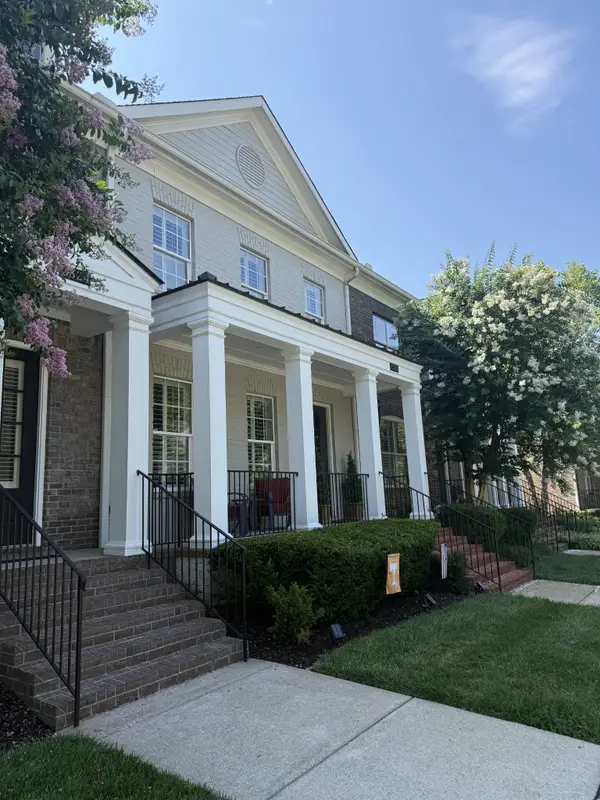 $422,975Coming Soon4 beds 4 baths2,154 sq. ft.
320 Gathering Walk #Wav-Int, Mount Juliet, TN 37122
MLS# 3624092Listed by: PATTERSON COMPANY, LLC - Coming Soon
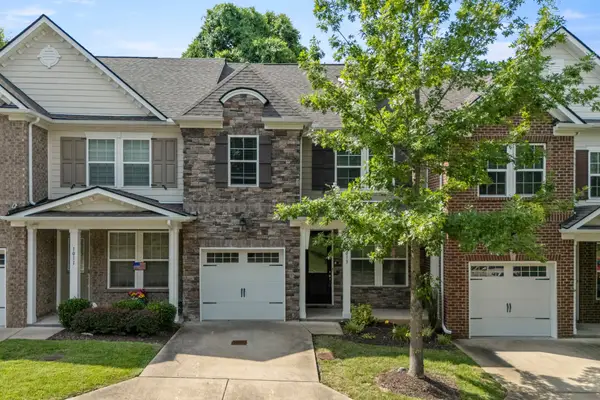 $357,900Coming Soon3 beds 3 baths1,679 sq. ft.
1013 Livingstone Ln, Mount Juliet, TN 37122
MLS# 3624031Listed by: EXCEL REAL ESTATE & DEVEL. CO.


Protect your home and budget from life's surprises with an Assurant Home Warranty, backed by a partner that supports you through every step of homeownership. Explore Plans.
©2026 Century 21 Real Estate LLC. All rights reserved. CENTURY 21®, the CENTURY 21 Logo and C21® are service marks owned by Century 21 Real Estate LLC. Century 21 Real Estate LLC fully supports the principles of the Fair Housing Act and the Equal Opportunity Act. Each office is independently owned and operated. Listing information is deemed reliable but not guaranteed accurate.