
1011 Laramie Ct, Murfreesboro, TN 37128
Local realty services provided by:CENTURY 21 Premier
Listed by: melinda lawson
Office: cardinal realty solutions
MLS#:3186310
Source:NASHVILLE
Price summary
- Price:$555,000
- Price per sq. ft.:$169.21
About this home
MOTIVATED SELLER
Seller is offering up to $10,000 toward the buyer's closing costs or interest rate buy-down! Plus, buyers who finance through the seller's preferred lender may receive an additional lender credit equal to 1% of the purchase price to be applied toward an interest rate buy-down, creating an exceptional opportunity for monthly payment savings.If you've been looking for a home that offers flexibility for the way you live today—and tomorrow—this beautifully maintained Harrison Glen home delivers.
With 4 bedrooms, a dedicated home office, formal living room, open kitchen and family room, and a huge bonus room, you'll have the freedom to create spaces that fit your lifestyle. Whether you need a quiet workspace, a media room, hobby area, guest space, or simply extra room to spread out, this home offers endless possibilities.
Outside, the fenced backyard and generous .35-acre lot provide plenty of room to relax, entertain, enjoy outdoor activities, or spend time with your pets. Located in an established neighborhood, you'll appreciate the mature surroundings and convenient access to shopping, dining, schools, parks, and major commuting routes.
This is more than just extra square footage—it's room to gather without feeling crowded, space to grow into, and a place where memories can be made for years to come.
Move-in ready, thoughtfully designed, and ready for its next chapter—schedule your private tour today! FINALLY ENOUGH SPACE....
Contact an agent
Home facts
- Year built:2007
- Listing ID #:3186310
- Added:87 day(s) ago
- Updated:July 28, 2026 at 02:16 PM
Rooms and interior
- Bedrooms:4
- Total bathrooms:3
- Full bathrooms:2
- Half bathrooms:1
- Flooring:Carpet, Laminate, Tile
- Kitchen Description:Dishwasher, Microwave
- Basement:Yes
- Basement Description:Crawl Space
- Living area:3,280 sq. ft.
Heating and cooling
- Cooling:Ceiling Fan(s), Central Air, Electric
- Heating:Central, Electric
- Central air:Yes
Structure and exterior
- Roof:Shingle
- Year built:2007
- Building area:3,280 sq. ft.
- Lot area:0.35 Acres
- Construction Materials:Brick, Vinyl Siding
- Exterior Features:Deck, Porch, Smart Camera(s)/Recording
- Levels:2 Story
Schools
- High school:Riverdale High School
- Middle school:Christiana Middle School
- Elementary school:Christiana Elementary
Utilities
- Water:Public, Water Available
- Sewer:STEP System
Finances and disclosures
- Price:$555,000
- Price per sq. ft.:$169.21
- Tax amount:$2,164
Features and amenities
- Appliances:Dishwasher, Microwave
- Amenities:Ceiling Fan(s), Extra Closets
Parking
- Total parking spaces:2
- Parking description:Driveway
- Garage:Yes
- Garage spaces:2
 Copyright 2026 Realtracs Mls. All rights reserved. Realtracs Mls provides content displayed here (“provided content”) on an “as is” basis and makes no representations or warranties regarding the provided content, including, but not limited to those of non-infringement, timeliness, accuracy, or completeness. Individuals and companies using information presented are responsible for verification and validation of information they utilize and present to their customers and clients. Realtracs Mls will not be liable for any damage or loss resulting from use of the provided content or the products available through Portals, IDX, VOW, and/or Syndication. Recipients of this information shall not resell, redistribute, reproduce, modify, or otherwise copy any portion thereof without the expressed written consent of Realtracs Mls. NASHVILLE Member Broker: Renee Hunter
New listings near 1011 Laramie Ct
- Coming Soon
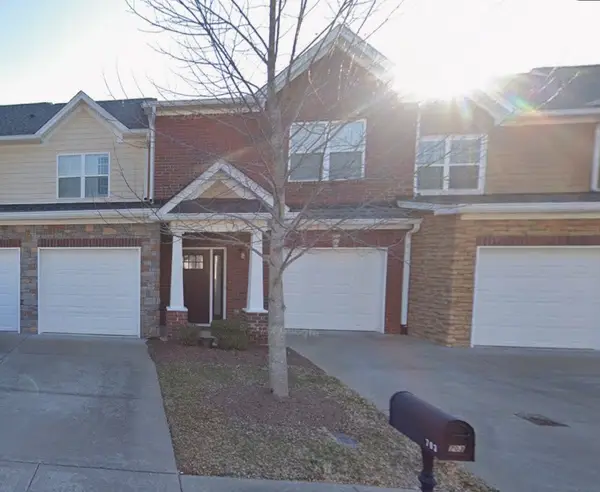 $320,000Coming Soon2 beds 3 baths
2342 N Tennessee Blvd #703, Murfreesboro, TN 37130
MLS# 3308909Listed by: KELLER WILLIAMS REALTY NASHVILLE/FRANKLIN - Coming Soon
 $459,000Coming Soon4 beds 3 baths
406 Derby Ct, Murfreesboro, TN 37130
MLS# 3309135Listed by: BUY TENNESSEE REAL ESTATE - New
 $374,900Active3 beds 2 baths1,139 sq. ft.
5108 Rachel Ct, Murfreesboro, TN 37129
MLS# 3309137Listed by: SOUTHERN MIDDLE REALTY - New
 $529,900Active3 beds 3 baths2,642 sq. ft.
7132 Cloverdale Way, Murfreesboro, TN 37129
MLS# 3309147Listed by: BENCHMARK REALTY, LLC - New
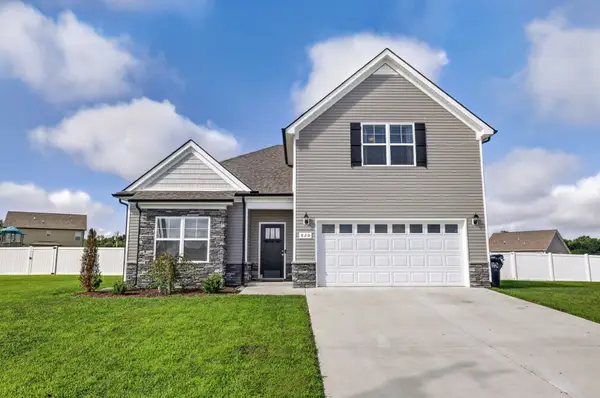 $487,012Active3 beds 3 baths2,234 sq. ft.
820 Niles Wood Way, Murfreesboro, TN 37129
MLS# 3305060Listed by: COMPASS 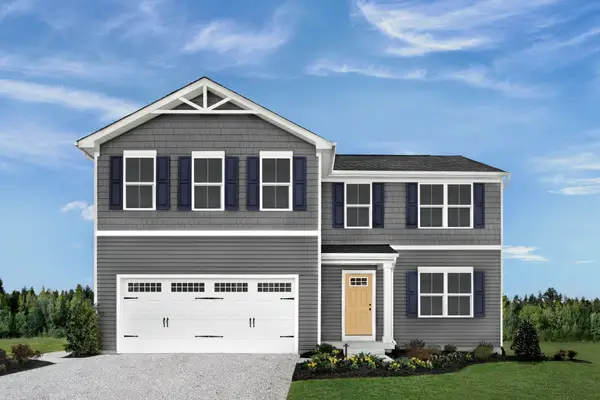 $405,765Pending4 beds 3 baths2,203 sq. ft.
4326 Rehem Drive, Murfreesboro, TN 37130
MLS# 3308954Listed by: RYAN HOMES $349,900Pending3 beds 3 baths1,779 sq. ft.
1855 Kiva Lane, Murfreesboro, TN 37127
MLS# 3309045Listed by: HARNEY REALTY, LLC- New
 $365,000Active3 beds 3 baths1,792 sq. ft.
420 Forest Glen Cir, Murfreesboro, TN 37128
MLS# 3279192Listed by: BENCHMARK REALTY, LLC - Open Tue, 9am to 3pmNew
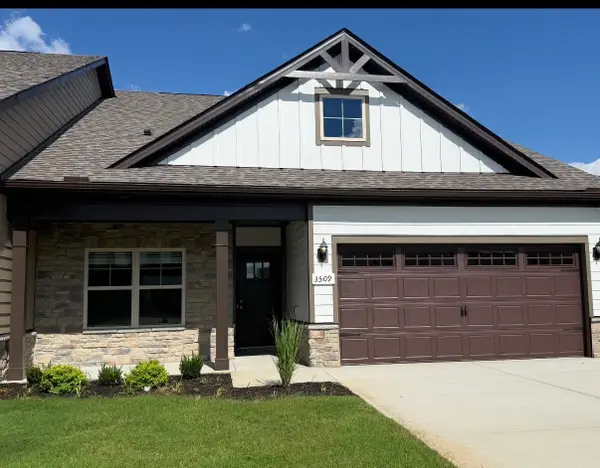 $404,970Active2 beds 2 baths1,786 sq. ft.
3517 Firerock Drive, Murfreesboro, TN 37128
MLS# 3308999Listed by: OLE SOUTH REALTY - New
 $0Active2 beds 1 baths816 sq. ft.
1617 Graybar Ln, Murfreesboro, TN 37129
MLS# 3309010Listed by: PARKS AUCTION & REALTY


Protect your home and budget from life's surprises with an Assurant Home Warranty, backed by a partner that supports you through every step of homeownership. Explore Plans.
©2026 Century 21 Real Estate LLC. All rights reserved. CENTURY 21®, the CENTURY 21 Logo and C21® are service marks owned by Century 21 Real Estate LLC. Century 21 Real Estate LLC fully supports the principles of the Fair Housing Act and the Equal Opportunity Act. Each office is independently owned and operated. Listing information is deemed reliable but not guaranteed accurate.