
1131 Rivercrest Dr, Murfreesboro, TN 37129
Local realty services provided by:CENTURY 21 Premier
1131 Rivercrest Dr,Murfreesboro, TN 37129
$509,900
- 3 Beds
- 2 Baths
- 2,275 sq. ft.
- Single family
- Coming Soon
Listed by: miah willis
Office: keller williams realty mt. juliet
MLS#:3597626
Source:NASHVILLE
Price summary
- Price:$509,900
- Price per sq. ft.:$224.13
About this home
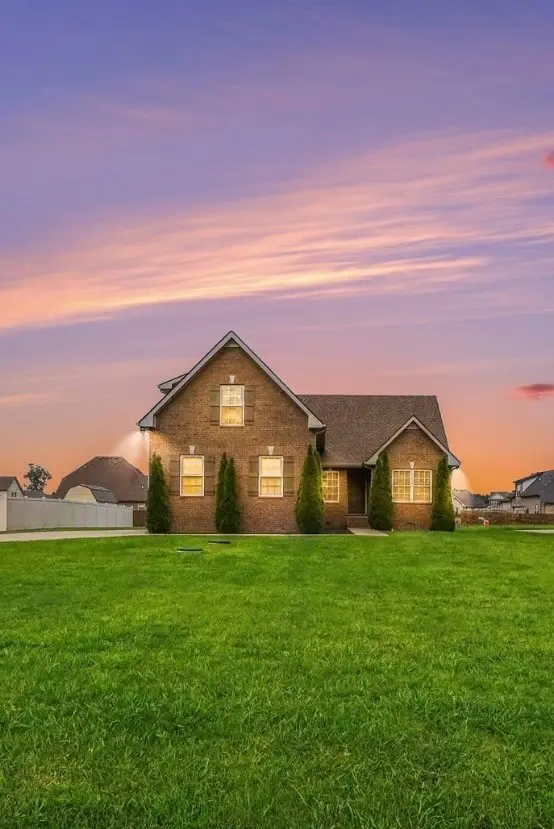
Welcome to Cascade Falls in the highly sought-after neighborhood & school zone! No HOA! This beautiful brick and stone home offers the ease of primarily one-level living with 3 bedrooms, 2 full baths, plus a spacious bonus room upstairs.
Step inside to a bright, open floor plan featuring hardwood floors, soaring 12-foot ceilings in the living room, and a stunning stone gas fireplace that creates the perfect focal point. The spacious kitchen is designed for both everyday living and entertaining with granite countertops, stainless steel appliances, ample cabinetry, a pantry, and an open dining area.
The generously sized primary suite features a vaulted ceiling, walk-in closet, dual vanities, and convenient access to a large laundry/mud room. Two additional bedrooms provide plenty of flexibility for family, guests, or a home office, while the upstairs bonus room offers even more space for a media room, playroom, gym, or additional living area.
Outside, enjoy a fenced backyard with a large covered patio—perfect for entertaining, grilling, relaxing, or letting pets play. Mature landscaping, beautiful brick and stone exterior, and a side-entry garage add to the home's curb appeal.
Located in a walkable neighborhood just minutes from shopping, dining, schools, and I-840, this home combines space, convenience, and an ideal Murfreesboro location.
Ask about available financing incentives, including a 2/1 rate buydown, up to a 1% lender credit on the loan amount when using the seller's preferred lender, and potential 100% USDA financing for qualified buyers....
Contact an agent
Home facts
- Year built:2013
- Subdivision & Development:Cascade Falls Sec 3 Ph 1C
- Listing ID #:3597626
- Updated:September 23, 2026 at 02:16 PM
Rooms and interior
- Bedrooms:3
- Total bathrooms:2
- Full bathrooms:2
- Flooring:Carpet, Tile
- Kitchen Description:Dishwasher, Disposal, Microwave, Refrigerator
- Basement:Yes
- Living area:2,275 sq. ft.
Heating and cooling
- Cooling:Ceiling Fan(s), Central Air, Electric
- Heating:Central, Electric
- Central air:Yes
Structure and exterior
- Roof:Shingle
- Year built:2013
- Building area:2,275 sq. ft.
- Lot area:0.35 Acres
- Lot Features:Level
- Construction Materials:Brick
- Exterior Features:Patio
- Levels:2 Story
Schools
- High school:Siegel High School
- Middle school:Oakland Middle School
- Elementary school:Wilson Elementary School
Utilities
- Water:Private, Water Available
- Sewer:STEP System
Finances and disclosures
- Price:$509,900
- Price per sq. ft.:$224.13
- Tax amount:$1,941
Features and amenities
- Appliances:Dishwasher, Disposal, Microwave, Refrigerator
- Amenities:Ceiling Fan(s), Extra Closets, Fire Alarm, High Speed Internet, Smoke Detector(s), Walk-In Closet(s)
Parking
- Total parking spaces:2
- Parking description:Concrete, Driveway
- Garage:Yes
- Garage spaces:2
 Copyright 2026 Realtracs Mls. All rights reserved. Realtracs Mls provides content displayed here (“provided content”) on an “as is” basis and makes no representations or warranties regarding the provided content, including, but not limited to those of non-infringement, timeliness, accuracy, or completeness. Individuals and companies using information presented are responsible for verification and validation of information they utilize and present to their customers and clients. Realtracs Mls will not be liable for any damage or loss resulting from use of the provided content or the products available through Portals, IDX, VOW, and/or Syndication. Recipients of this information shall not resell, redistribute, reproduce, modify, or otherwise copy any portion thereof without the expressed written consent of Realtracs Mls. NASHVILLE Member Broker: Renee Hunter
New listings near 1131 Rivercrest Dr
- Coming Soon
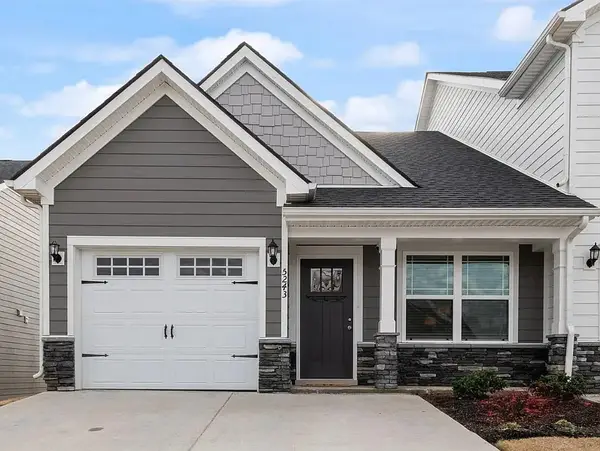 $340,000Coming Soon2 beds 3 baths1,446 sq. ft.
5243 Normandy Cob Dr, Murfreesboro, TN 37129
MLS# 3597440Listed by: KELLER WILLIAMS REALTY NASHVILLE/FRANKLIN - Coming Soon
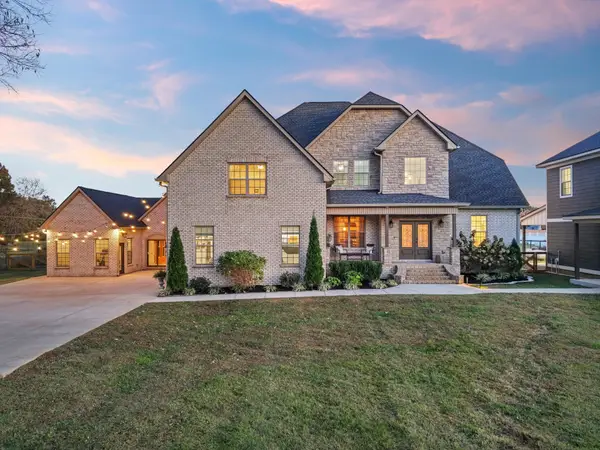 $1,099,000Coming Soon3 beds 4 baths4,496 sq. ft.
4999 Crescent Ln, Murfreesboro, TN 37128
MLS# 3597519Listed by: BENCHMARK REALTY, LLC - Coming Soon
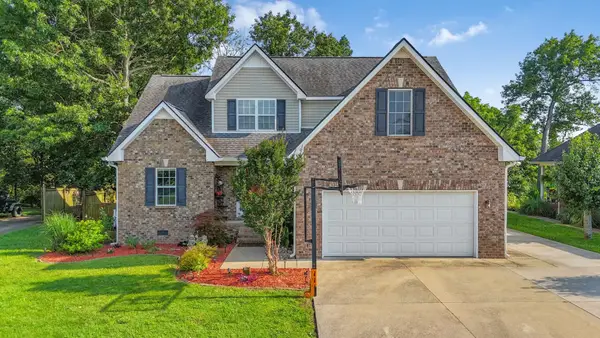 $580,000Coming Soon3 beds 3 baths2,283 sq. ft.
4625 Catalina Ct, Murfreesboro, TN 37128
MLS# 3597574Listed by: ZACH TAYLOR REAL ESTATE - Coming Soon
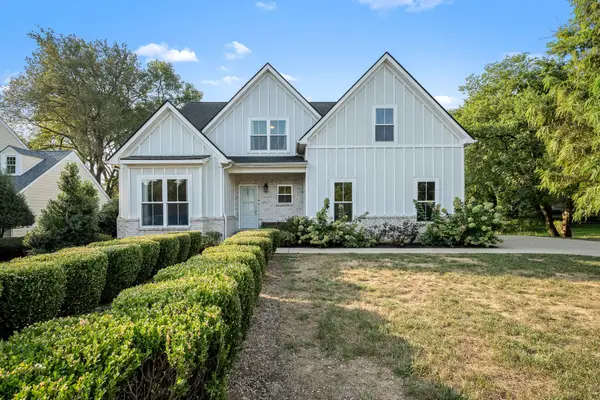 $750,000Coming Soon5 beds 4 baths3,334 sq. ft.
2106 Windsor St, Murfreesboro, TN 37130
MLS# 3597736Listed by: COMPASS - Coming Soon
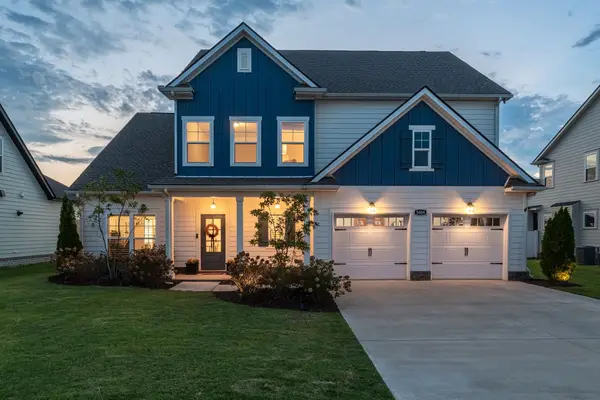 $685,000Coming Soon5 beds 4 baths3,208 sq. ft.
5404 Bridgemore Blvd, Murfreesboro, TN 37129
MLS# 3597771Listed by: RELIANT REALTY ERA POWERED - Coming Soon
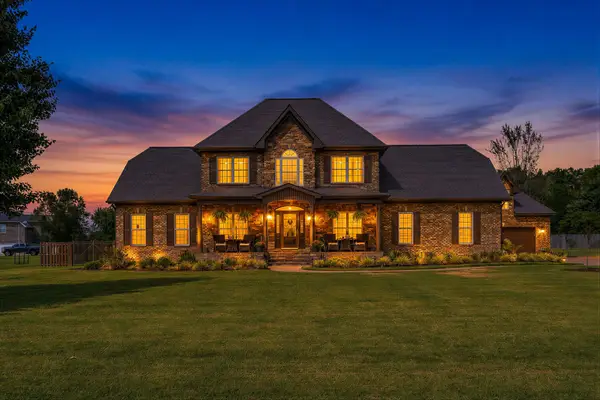 $874,900Coming Soon4 beds 4 baths2,912 sq. ft.
728 Furman Dr, Murfreesboro, TN 37129
MLS# 3597913Listed by: ELAM REAL ESTATE - Coming Soon
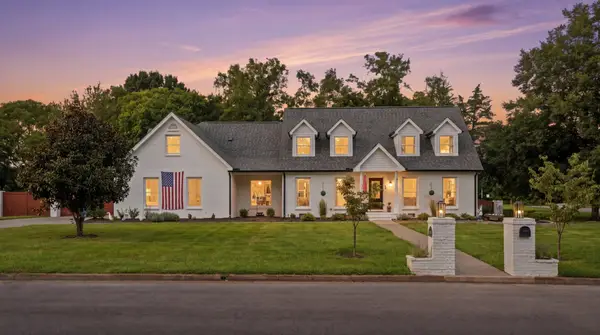 $999,999Coming Soon5 beds 5 baths4,104 sq. ft.
2104 Riverbend Dr, Murfreesboro, TN 37129
MLS# 3597977Listed by: STEVE JERNIGAN REALTY - Coming SoonOpen Sun, 2 to 4pm
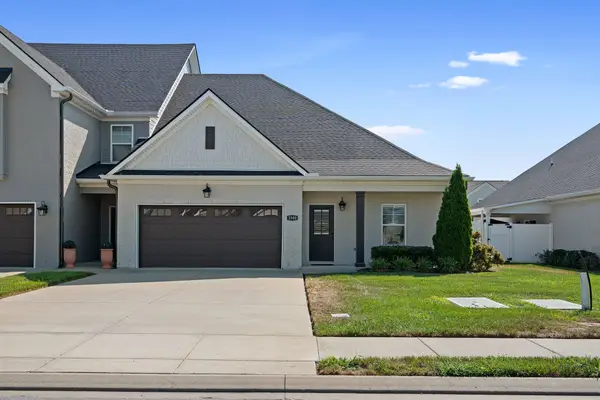 $429,900Coming Soon3 beds 3 baths1,874 sq. ft.
3500 Magruder Dr, Murfreesboro, TN 37129
MLS# 3596970Listed by: ATLAS GLOBAL REAL ESTATE - Coming Soon
 $439,900Coming Soon3 beds 3 baths1,727 sq. ft.
8041 Manchester Pike, Murfreesboro, TN 37127
MLS# 3597053Listed by: SYNERGY REALTY NETWORK, LLC


Protect your home and budget from life's surprises with an Assurant Home Warranty, backed by a partner that supports you through every step of homeownership. Explore Plans.
©2026 Century 21 Real Estate LLC. All rights reserved. CENTURY 21®, the CENTURY 21 Logo and C21® are service marks owned by Century 21 Real Estate LLC. Century 21 Real Estate LLC fully supports the principles of the Fair Housing Act and the Equal Opportunity Act. Each office is independently owned and operated. Listing information is deemed reliable but not guaranteed accurate.