
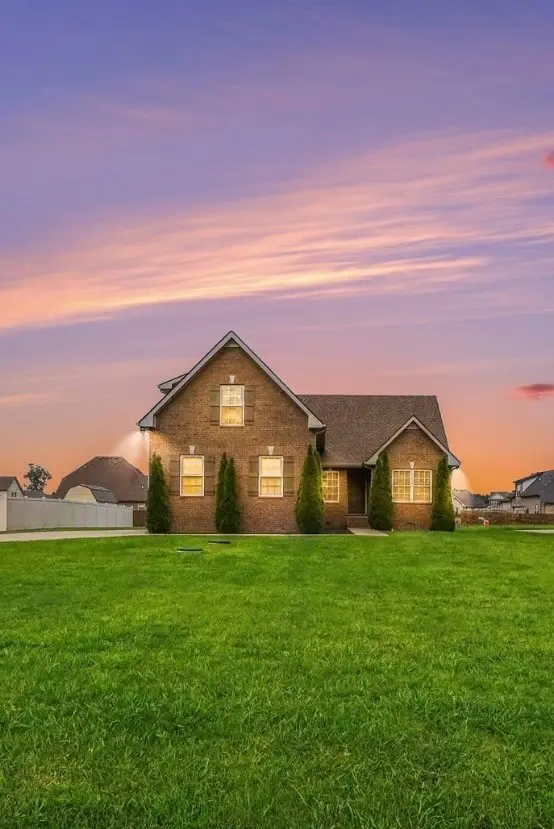
2104 Riverbend Dr, Murfreesboro, TN 37129
Local realty services provided by:CENTURY 21 Premier
2104 Riverbend Dr,Murfreesboro, TN 37129
$999,999
- 5 Beds
- 5 Baths
- 4,104 sq. ft.
- Single family
- Coming Soon
Listed by: maddie duncan
Office: steve jernigan realty
MLS#:3597977
Source:NASHVILLE
Price summary
- Price:$999,999
- Price per sq. ft.:$243.66
- Monthly HOA dues:$16.67
About this home
Welcome to a home where elevated living meets effortless entertaining. Offering 5 bedrooms and 3.5 bathrooms, this beautifully updated residence provides an exceptional combination of space, style, and functionality.
Every detail has been thoughtfully considered, creating a home that feels polished and sophisticated while remaining warm and inviting. The generous floor plan offers extensive opportunities for hosting, whether you're planning a holiday gathering, entertaining friends, or simply enjoying plenty of room for everyone to spread out.
The fully fenced backyard extends the living space outdoors, offering privacy and flexibility for entertaining, play, pets, or creating your own private outdoor retreat.
With its spacious layout, thoughtful updates, impressive bedroom and bathroom count, and exceptional entertaining potential, this home offers the kind of versatility that is increasingly hard to find. Luxury isn't simply about how a home looks—it's about how effortlessly it allows you to live....
Contact an agent
Home facts
- Year built:1985
- Subdivision & Development:Riverbend Sec 1
- Listing ID #:3597977
- Updated:September 23, 2026 at 02:16 PM
Rooms and interior
- Bedrooms:5
- Total bathrooms:5
- Full bathrooms:4
- Half bathrooms:1
- Flooring:Tile
- Kitchen Description:Dishwasher, Microwave, Refrigerator
- Basement:Yes
- Basement Description:Crawl Space
- Living area:4,104 sq. ft.
Heating and cooling
- Cooling:Central Air
- Heating:Central
- Central air:Yes
Structure and exterior
- Year built:1985
- Building area:4,104 sq. ft.
- Lot area:0.69 Acres
- Construction Materials:Brick
- Exterior Features:Deck, Patio, Porch
- Levels:2 Story
Schools
- High school:Siegel High School
- Middle school:Siegel Middle School
- Elementary school:Northfield Elementary
Utilities
- Water:Public, Water Available
- Sewer:Public Sewer
Finances and disclosures
- Price:$999,999
- Price per sq. ft.:$243.66
- Tax amount:$3,725
Features and amenities
- Appliances:Dishwasher, Microwave, Refrigerator
- Amenities:Walk-In Closet(s)
Parking
- Total parking spaces:2
- Parking description:Attached
- Garage:Yes
- Garage spaces:2
 Copyright 2026 Realtracs Mls. All rights reserved. Realtracs Mls provides content displayed here (“provided content”) on an “as is” basis and makes no representations or warranties regarding the provided content, including, but not limited to those of non-infringement, timeliness, accuracy, or completeness. Individuals and companies using information presented are responsible for verification and validation of information they utilize and present to their customers and clients. Realtracs Mls will not be liable for any damage or loss resulting from use of the provided content or the products available through Portals, IDX, VOW, and/or Syndication. Recipients of this information shall not resell, redistribute, reproduce, modify, or otherwise copy any portion thereof without the expressed written consent of Realtracs Mls. NASHVILLE Member Broker: Renee Hunter
New listings near 2104 Riverbend Dr
- Coming Soon
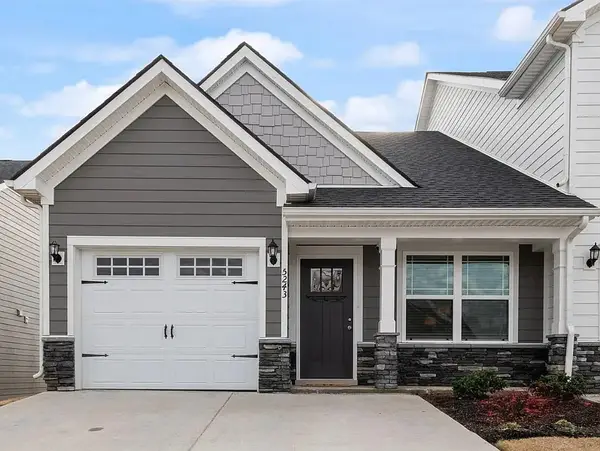 $340,000Coming Soon2 beds 3 baths1,446 sq. ft.
5243 Normandy Cob Dr, Murfreesboro, TN 37129
MLS# 3597440Listed by: KELLER WILLIAMS REALTY NASHVILLE/FRANKLIN - Coming Soon
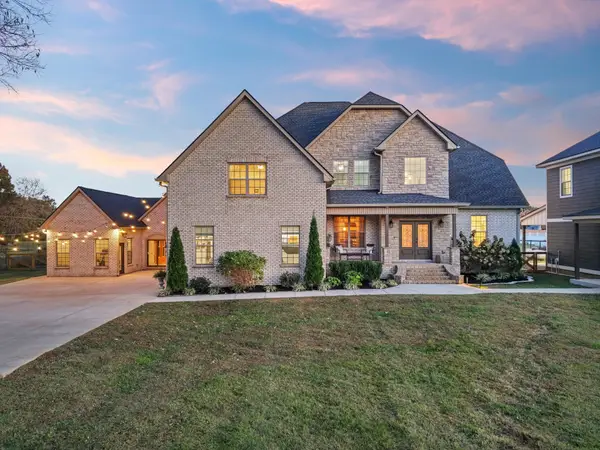 $1,099,000Coming Soon3 beds 4 baths4,496 sq. ft.
4999 Crescent Ln, Murfreesboro, TN 37128
MLS# 3597519Listed by: BENCHMARK REALTY, LLC - Coming Soon
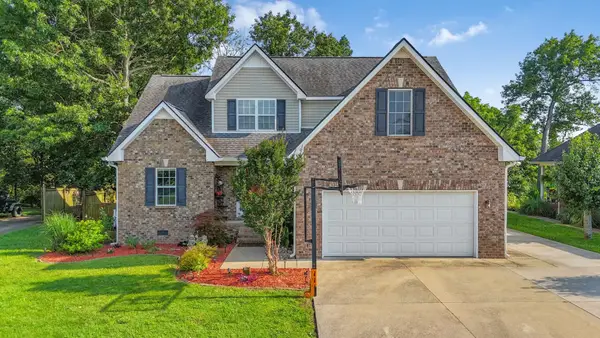 $580,000Coming Soon3 beds 3 baths2,283 sq. ft.
4625 Catalina Ct, Murfreesboro, TN 37128
MLS# 3597574Listed by: ZACH TAYLOR REAL ESTATE - Coming Soon
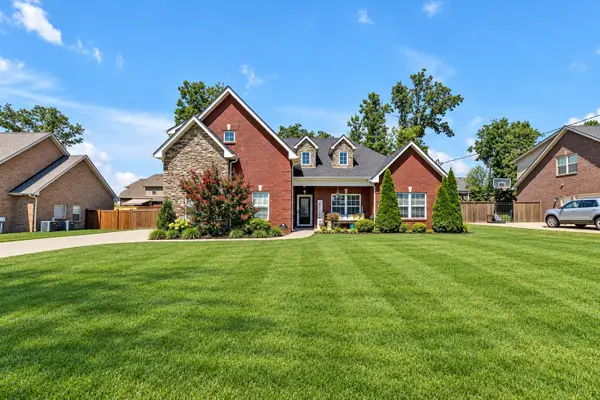 $509,900Coming Soon3 beds 2 baths2,275 sq. ft.
1131 Rivercrest Dr, Murfreesboro, TN 37129
MLS# 3597626Listed by: KELLER WILLIAMS REALTY MT. JULIET - Coming Soon
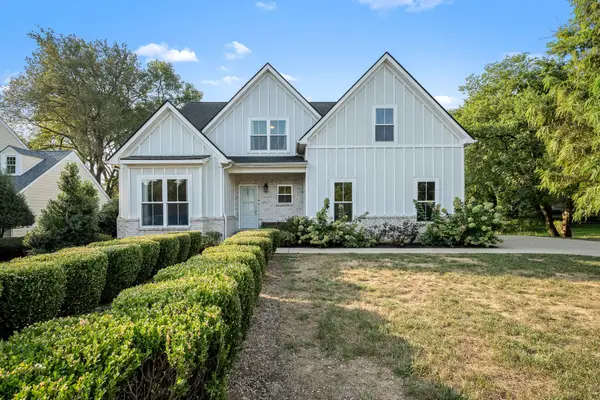 $750,000Coming Soon5 beds 4 baths3,334 sq. ft.
2106 Windsor St, Murfreesboro, TN 37130
MLS# 3597736Listed by: COMPASS - Coming Soon
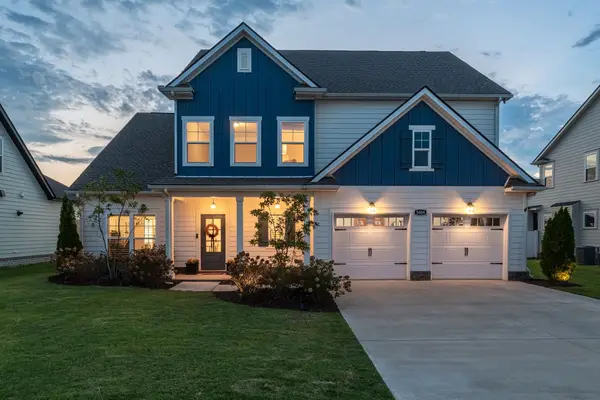 $685,000Coming Soon5 beds 4 baths3,208 sq. ft.
5404 Bridgemore Blvd, Murfreesboro, TN 37129
MLS# 3597771Listed by: RELIANT REALTY ERA POWERED - Coming Soon
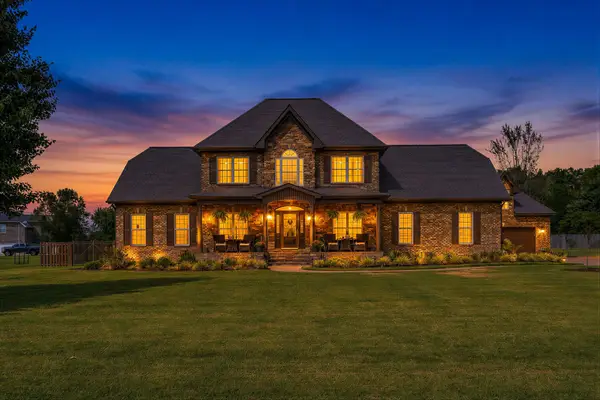 $874,900Coming Soon4 beds 4 baths2,912 sq. ft.
728 Furman Dr, Murfreesboro, TN 37129
MLS# 3597913Listed by: ELAM REAL ESTATE - Coming SoonOpen Sun, 2 to 4pm
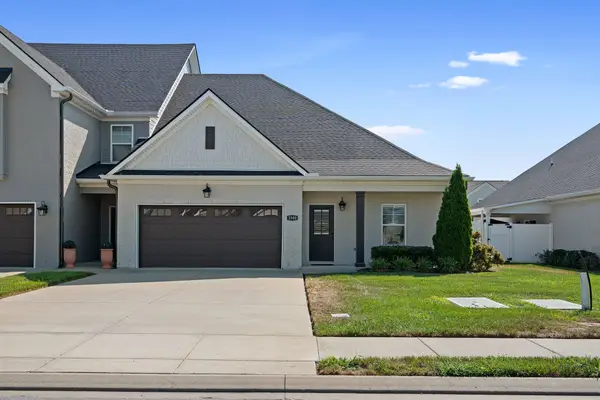 $429,900Coming Soon3 beds 3 baths1,874 sq. ft.
3500 Magruder Dr, Murfreesboro, TN 37129
MLS# 3596970Listed by: ATLAS GLOBAL REAL ESTATE - Coming Soon
 $439,900Coming Soon3 beds 3 baths1,727 sq. ft.
8041 Manchester Pike, Murfreesboro, TN 37127
MLS# 3597053Listed by: SYNERGY REALTY NETWORK, LLC


Protect your home and budget from life's surprises with an Assurant Home Warranty, backed by a partner that supports you through every step of homeownership. Explore Plans.
©2026 Century 21 Real Estate LLC. All rights reserved. CENTURY 21®, the CENTURY 21 Logo and C21® are service marks owned by Century 21 Real Estate LLC. Century 21 Real Estate LLC fully supports the principles of the Fair Housing Act and the Equal Opportunity Act. Each office is independently owned and operated. Listing information is deemed reliable but not guaranteed accurate.