
1316 Marymont Dr, Murfreesboro, TN 37129
Local realty services provided by:CENTURY 21 Premier
1316 Marymont Dr,Murfreesboro, TN 37129
$629,900
- 3 Beds
- 3 Baths
- 2,950 sq. ft.
- Single family
- Coming Soon
Listed by: beth boudreaux
Office: bill jakes realty
MLS#:3599239
Source:NASHVILLE
Price summary
- Price:$629,900
- Price per sq. ft.:$213.53
About this home
Charm meets timeless character & country living, and all within the heart of Murfreesboro. Tucked away within mature trees and a creek flowing right out back, you will find warmth is that makes this home feel truly special & well taken care of from the moment you pull in. The kitchen is the heart of the home, with brand new casement/ crank open windows above the sink to enjoy the view of the woods. It also has a gorgeous custom-built walnut island, a new gas stove, as well as a built-in china hutch. Flanking the kitchen is a large mudroom/ laundry room with side entry porch access. Step down into the living room which also has a cozy wood burning fireplace, arched built in bookcase and beautiful crown molding. French doors open into the sunroom showcasing many windows for natural light, an accent brick wall with a cathedral ceiling overhead. The sunroom will lead you to the backyard outdoor dining area under the covered 23x23 patio where you can relax by the outdoor wood burning stone fireplace. Built with a tongue and groove ceiling overhead and cedar/ stone posts for esthetic appeal. Inside the house, the upstairs is complete with 2 large bedrooms with unique wood accents of their own, a full bathroom and a large bonus room area and two separate stairs for access. This home has been well loved with all new beautiful James Hardie board siding and double hung vinyl windows as of March 2026(sunroom windows 2001)....
Contact an agent
Home facts
- Year built:1986
- Subdivision & Development:Northpointe Hall Sec 4
- Listing ID #:3599239
- Updated:September 26, 2026 at 02:22 PM
Rooms and interior
- Bedrooms:3
- Total bathrooms:3
- Full bathrooms:2
- Half bathrooms:1
- Flooring:Carpet, Tile
- Kitchen Description:Dishwasher, Refrigerator
- Basement:Yes
- Basement Description:Crawl Space
- Living area:2,950 sq. ft.
Heating and cooling
- Cooling:Ceiling Fan(s), Central Air, Electric
- Heating:Central, Electric, Natural Gas
- Central air:Yes
Structure and exterior
- Roof:Metal
- Year built:1986
- Building area:2,950 sq. ft.
- Lot area:0.28 Acres
- Construction Materials:Hardboard Siding
- Exterior Features:Deck, Patio, Porch
- Levels:2 Story
Schools
- High school:Siegel High School
- Middle school:Siegel Middle School
- Elementary school:Northfield Elementary
Utilities
- Water:Public, Water Available
- Sewer:Public Sewer
Finances and disclosures
- Price:$629,900
- Price per sq. ft.:$213.53
- Tax amount:$2,740
Features and amenities
- Appliances:Dishwasher, Refrigerator
- Amenities:Ceiling Fan(s)
Parking
- Total parking spaces:2
- Garage:Yes
- Garage spaces:2
 Copyright 2026 Realtracs Mls. All rights reserved. Realtracs Mls provides content displayed here (“provided content”) on an “as is” basis and makes no representations or warranties regarding the provided content, including, but not limited to those of non-infringement, timeliness, accuracy, or completeness. Individuals and companies using information presented are responsible for verification and validation of information they utilize and present to their customers and clients. Realtracs Mls will not be liable for any damage or loss resulting from use of the provided content or the products available through Portals, IDX, VOW, and/or Syndication. Recipients of this information shall not resell, redistribute, reproduce, modify, or otherwise copy any portion thereof without the expressed written consent of Realtracs Mls. NASHVILLE Member Broker: Renee Hunter
New listings near 1316 Marymont Dr
- Coming Soon
 $425,000Coming Soon3 beds 3 baths1,877 sq. ft.
3457 Axelwood Dr, Murfreesboro, TN 37128
MLS# 3599209Listed by: EXP REALTY - Coming SoonOpen Sun, 12 to 2pm
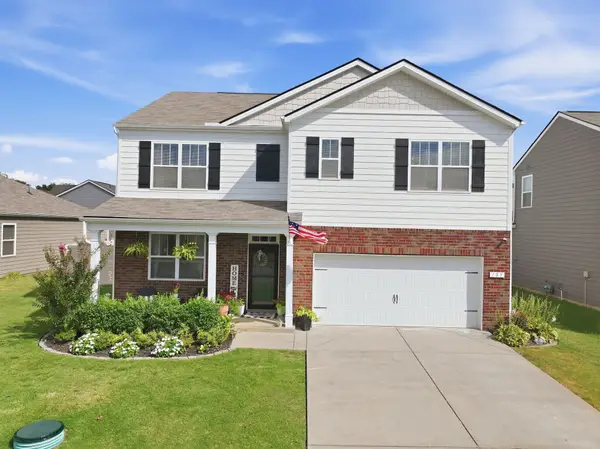 $509,900Coming Soon5 beds 3 baths2,512 sq. ft.
105 William Dylan Dr, Murfreesboro, TN 37129
MLS# 3601437Listed by: VYLLA HOME - Coming Soon
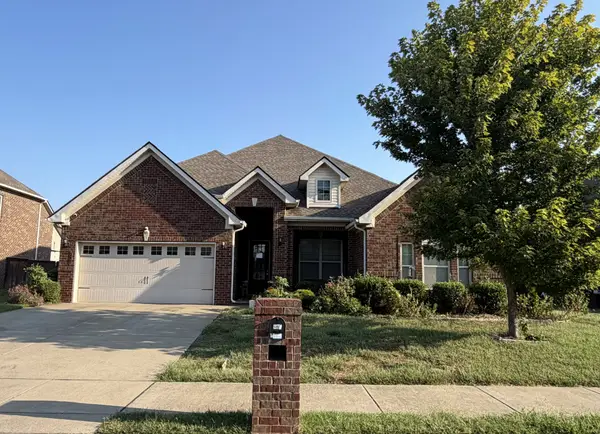 $599,900Coming Soon4 beds 3 baths2,647 sq. ft.
4732 Kingdom Dr, Murfreesboro, TN 37128
MLS# 3598612Listed by: COLDWELL BANKER SOUTHERN REALTY - Coming Soon
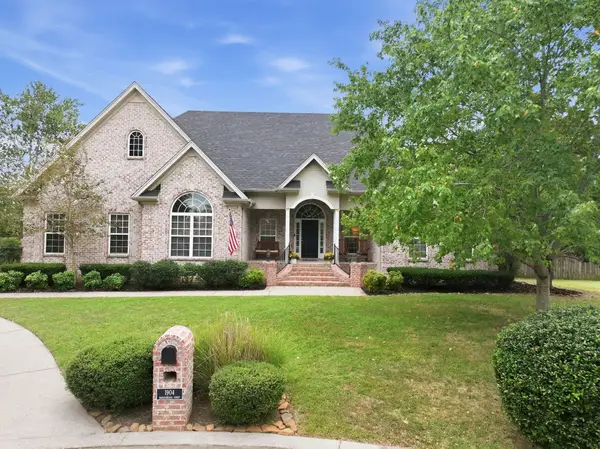 $785,000Coming Soon4 beds 4 baths3,213 sq. ft.
1904 Baskinbrook Ct, Murfreesboro, TN 37130
MLS# 3599096Listed by: KELLER WILLIAMS REALTY - MURFREESBORO - Coming Soon
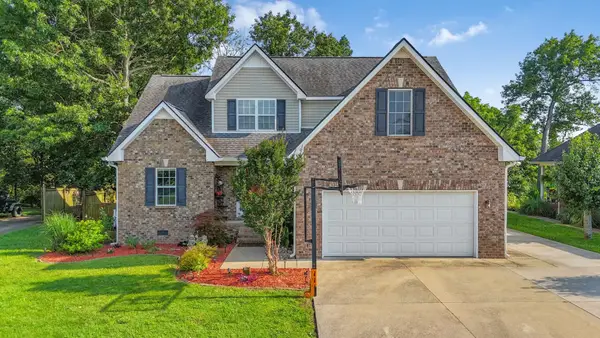 $580,000Coming Soon3 beds 3 baths2,283 sq. ft.
4625 Catalina Ct, Murfreesboro, TN 37128
MLS# 3597574Listed by: ZACH TAYLOR REAL ESTATE - Coming Soon
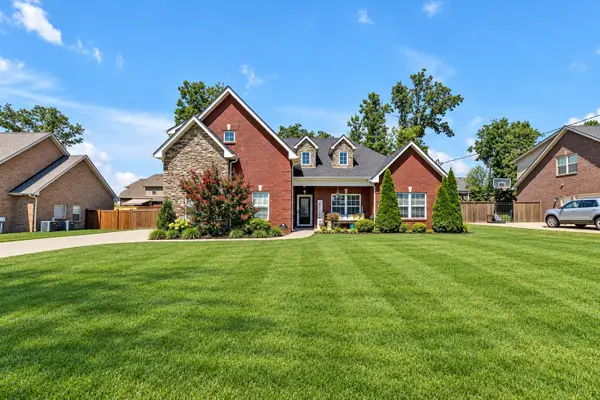 $509,900Coming Soon3 beds 2 baths2,275 sq. ft.
1131 Rivercrest Dr, Murfreesboro, TN 37129
MLS# 3597626Listed by: KELLER WILLIAMS REALTY MT. JULIET - Coming Soon
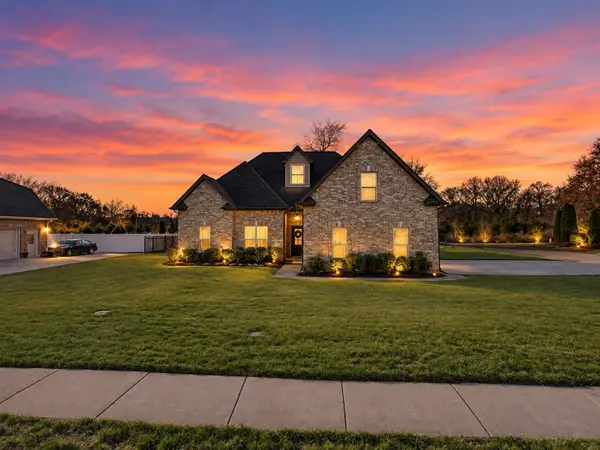 $515,000Coming Soon4 beds 3 baths2,400 sq. ft.
3229 Shady Forest Dr, Murfreesboro, TN 37128
MLS# 3597079Listed by: REAL BROKER - Coming Soon
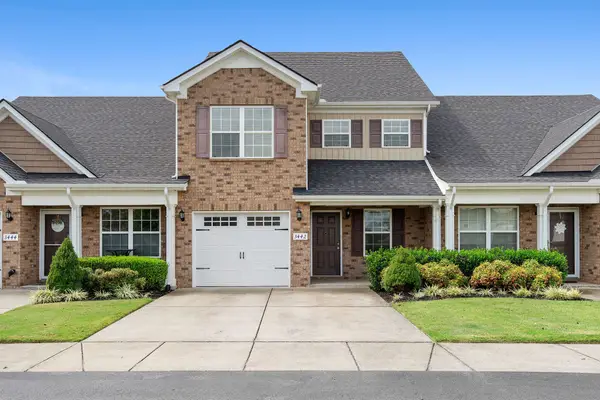 $334,900Coming Soon3 beds 3 baths1,616 sq. ft.
3442 Risen Star Dr, Murfreesboro, TN 37128
MLS# 3596230Listed by: REGAL REALTY GROUP - Coming Soon
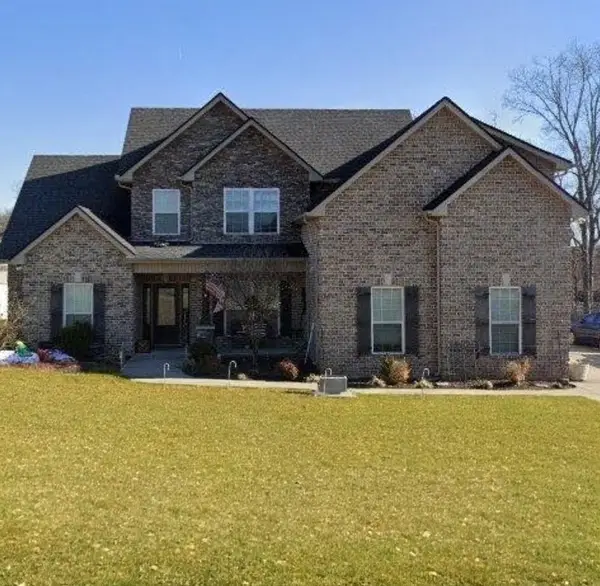 $579,900Coming Soon4 beds 3 baths2,596 sq. ft.
1150 Spring Creek Dr, Murfreesboro, TN 37129
MLS# 3593542Listed by: BENCHMARK REALTY, LLC


Protect your home and budget from life's surprises with an Assurant Home Warranty, backed by a partner that supports you through every step of homeownership. Explore Plans.
©2026 Century 21 Real Estate LLC. All rights reserved. CENTURY 21®, the CENTURY 21 Logo and C21® are service marks owned by Century 21 Real Estate LLC. Century 21 Real Estate LLC fully supports the principles of the Fair Housing Act and the Equal Opportunity Act. Each office is independently owned and operated. Listing information is deemed reliable but not guaranteed accurate.