
1904 Baskinbrook Ct, Murfreesboro, TN 37130
Local realty services provided by:CENTURY 21 Premier
1904 Baskinbrook Ct,Murfreesboro, TN 37130
$785,000
- 4 Beds
- 4 Baths
- 3,213 sq. ft.
- Single family
- Coming Soon
Upcoming open houses
- Sun, Oct 0401:00 pm - 04:00 pm
Listed by: melissa goetz, amy grisofe
Office: keller williams realty - murfreesboro
MLS#:3599096
Source:NASHVILLE
Price summary
- Price:$785,000
- Price per sq. ft.:$244.32
About this home
Major curb appeal - No HOA! -- Tucked into a quiet cul-de-sac in highly desirable Garrison Cove, this all-brick home has been thoughtfully updated throughout with the kind of space that makes it easy to settle in and stay awhile.
Behind the gated side entry, you'll discover an expansive outdoor entertaining space built for every season. Splash in the heated saltwater pool (with slide!) or soak away the day in the fully integrated spa - all surrounded by custom hardscape lighting to elevate the space and keep the party going well after sunset. Sip your morning coffee & let the pups run without worry w/ full privacy fencing. Inside, the rare floorplan allows for true single-level living. Tall ceilings & thoughtful updates give the home an airy, fresh feel without sacrificing character or warmth. All four bedrooms are located on the main level, along with 2.5 baths, formal dining room, spacious living room w/ cozy gas fireplace, & renovated kitchen w/ breakfast nook. Above the garage, the bonus room is ready for whatever your life needs next—with its own attached half bath and wet bar complete w/ sink & mini refrigerator. Think movie nights, game room, home office, or the perfect guest suite. Don't miss the unbelievable walk-out attic too! Big-ticket items are already taken care of: Roof and HVAC are approx 3 years old -- Pool sytem has only seen 4 summers. Beautifully updated, incredibly livable, and designed for making the most of every day—this property brings together the space, privacy, outdoor living, and convenience that make a Murfreesboro home feel like the right place to land. **** Preferred Lender offering up to $10,000 in buyer incentives!!!...
Contact an agent
Home facts
- Year built:2003
- Subdivision & Development:Baskinbrook
- Listing ID #:3599096
- Updated:September 26, 2026 at 02:22 PM
Rooms and interior
- Bedrooms:4
- Total bathrooms:4
- Full bathrooms:2
- Half bathrooms:2
- Flooring:Carpet, Tile
- Kitchen Description:Dishwasher, Disposal, Microwave, Refrigerator
- Basement:Yes
- Living area:3,213 sq. ft.
Heating and cooling
- Cooling:Ceiling Fan(s), Central Air
- Heating:Heat Pump
- Central air:Yes
Structure and exterior
- Roof:Shingle
- Year built:2003
- Building area:3,213 sq. ft.
- Lot area:0.5 Acres
- Lot Features:Level
- Architectural Style:Ranch
- Construction Materials:Brick
- Exterior Features:Porch, Screened, Smart Camera(s)/Recording
- Levels:2 Story
Schools
- High school:Oakland High School
- Middle school:Oakland Middle School
- Elementary school:Reeves-Rogers Elementary
Utilities
- Water:Public, Water Available
- Sewer:Public Sewer
Finances and disclosures
- Price:$785,000
- Price per sq. ft.:$244.32
- Tax amount:$4,675
Features and amenities
- Appliances:Dishwasher, Disposal, Microwave, Refrigerator, Washer
- Laundry features:Dryer, Washer
- Amenities:Air Filter, Ceiling Fan(s), High Speed Internet, Redecorated, Security Gate, Smoke Detector(s), Walk-In Closet(s), Wet Bar
- Pool features:In Ground, Private Pool
Parking
- Total parking spaces:4
- Garage:Yes
- Garage spaces:2
 Copyright 2026 Realtracs Mls. All rights reserved. Realtracs Mls provides content displayed here (“provided content”) on an “as is” basis and makes no representations or warranties regarding the provided content, including, but not limited to those of non-infringement, timeliness, accuracy, or completeness. Individuals and companies using information presented are responsible for verification and validation of information they utilize and present to their customers and clients. Realtracs Mls will not be liable for any damage or loss resulting from use of the provided content or the products available through Portals, IDX, VOW, and/or Syndication. Recipients of this information shall not resell, redistribute, reproduce, modify, or otherwise copy any portion thereof without the expressed written consent of Realtracs Mls. NASHVILLE Member Broker: Renee Hunter
New listings near 1904 Baskinbrook Ct
- Coming Soon
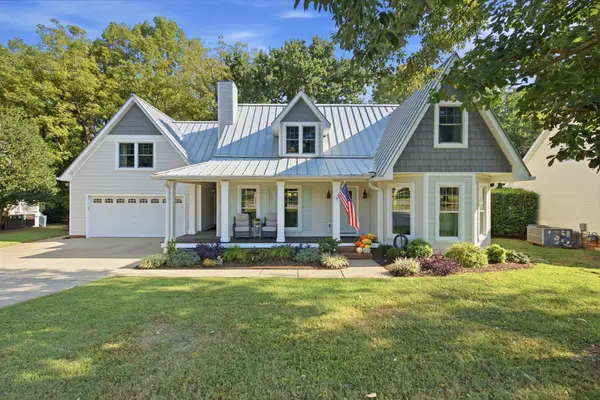
 $425,000Coming Soon3 beds 3 baths1,877 sq. ft.
3457 Axelwood Dr, Murfreesboro, TN 37128
MLS# 3599209Listed by: EXP REALTY - Coming Soon
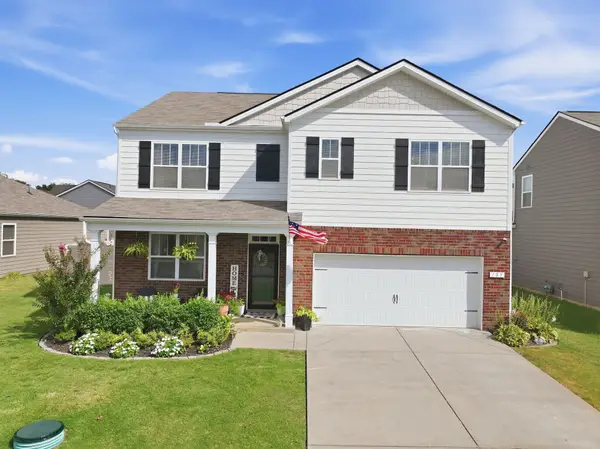
 $629,900Coming Soon3 beds 3 baths2,950 sq. ft.
1316 Marymont Dr, Murfreesboro, TN 37129
MLS# 3599239Listed by: BILL JAKES REALTY - Coming SoonOpen Sun, 12 to 2pm
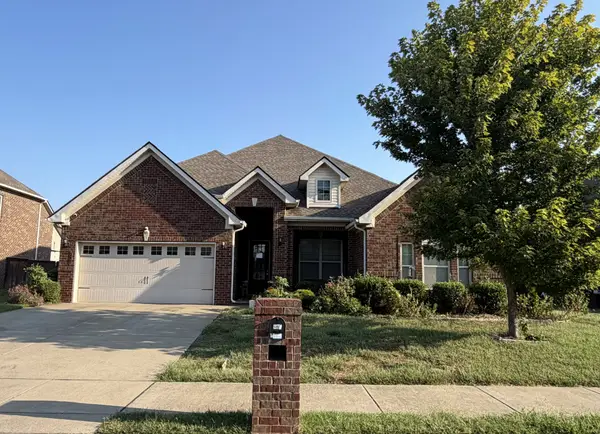
 $509,900Coming Soon5 beds 3 baths2,512 sq. ft.
105 William Dylan Dr, Murfreesboro, TN 37129
MLS# 3601437Listed by: VYLLA HOME - Coming Soon
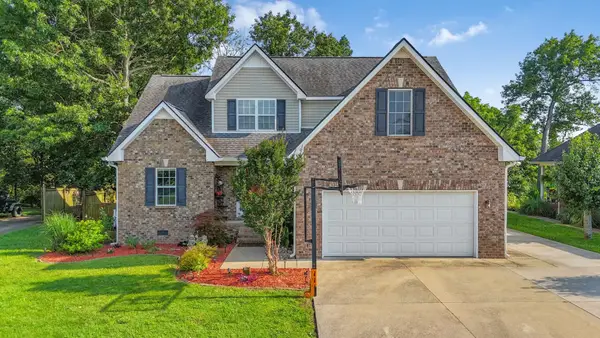
 $599,900Coming Soon4 beds 3 baths2,647 sq. ft.
4732 Kingdom Dr, Murfreesboro, TN 37128
MLS# 3598612Listed by: COLDWELL BANKER SOUTHERN REALTY - Coming Soon
 $580,000Coming Soon3 beds 3 baths2,283 sq. ft.
4625 Catalina Ct, Murfreesboro, TN 37128
MLS# 3597574Listed by: ZACH TAYLOR REAL ESTATE - Coming Soon
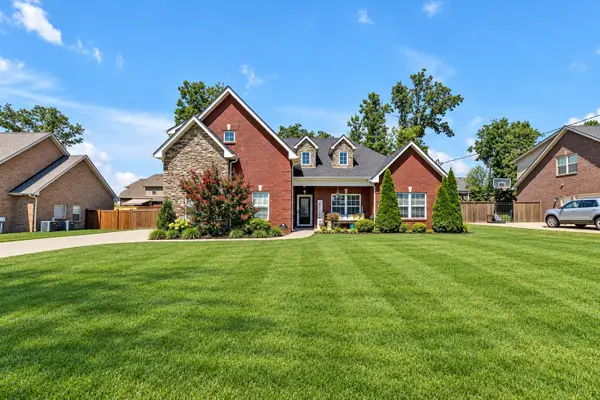 $509,900Coming Soon3 beds 2 baths2,275 sq. ft.
1131 Rivercrest Dr, Murfreesboro, TN 37129
MLS# 3597626Listed by: KELLER WILLIAMS REALTY MT. JULIET - Coming Soon
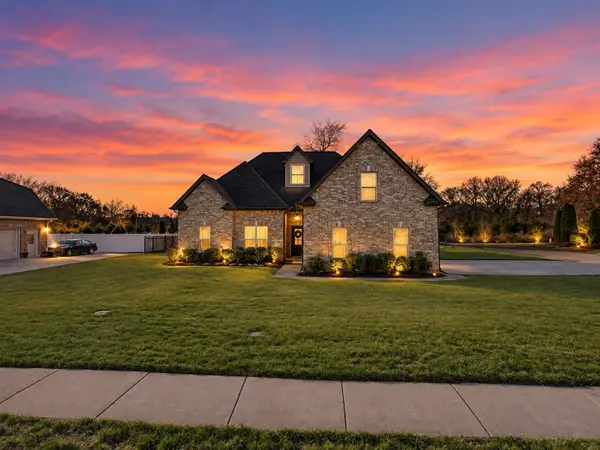 $515,000Coming Soon4 beds 3 baths2,400 sq. ft.
3229 Shady Forest Dr, Murfreesboro, TN 37128
MLS# 3597079Listed by: REAL BROKER - Coming Soon
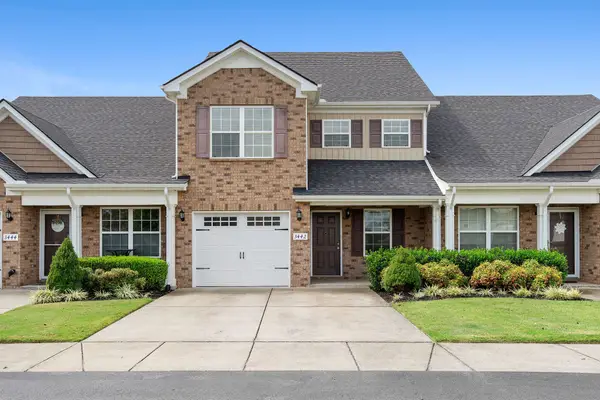 $334,900Coming Soon3 beds 3 baths1,616 sq. ft.
3442 Risen Star Dr, Murfreesboro, TN 37128
MLS# 3596230Listed by: REGAL REALTY GROUP - Coming Soon
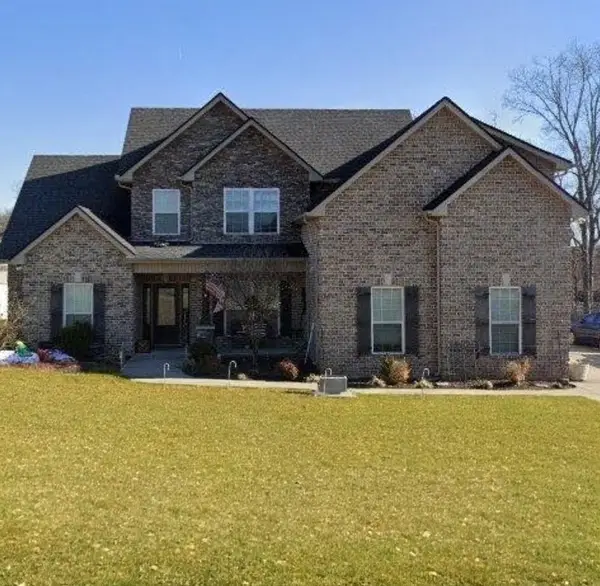 $579,900Coming Soon4 beds 3 baths2,596 sq. ft.
1150 Spring Creek Dr, Murfreesboro, TN 37129
MLS# 3593542Listed by: BENCHMARK REALTY, LLC


Protect your home and budget from life's surprises with an Assurant Home Warranty, backed by a partner that supports you through every step of homeownership. Explore Plans.
©2026 Century 21 Real Estate LLC. All rights reserved. CENTURY 21®, the CENTURY 21 Logo and C21® are service marks owned by Century 21 Real Estate LLC. Century 21 Real Estate LLC fully supports the principles of the Fair Housing Act and the Equal Opportunity Act. Each office is independently owned and operated. Listing information is deemed reliable but not guaranteed accurate.