
1615 Calcutta Dr, Murfreesboro, TN 37128
Local realty services provided by:CENTURY 21 Premier
1615 Calcutta Dr,Murfreesboro, TN 37128
$349,900
- 3 Beds
- 3 Baths
- 1,671 sq. ft.
- Townhouse
- Active
Listed by: steph sexton
Office: stormberg group at compass
MLS#:3592652
Source:NASHVILLE
Price summary
- Price:$349,900
- Price per sq. ft.:$209.4
- Monthly HOA dues:$181
About this home
Not your average townhouse! With 1,671 square feet, 3 bedrooms, 2.5 bathrooms, a 2-car garage, and private outdoor space, this home offers the room and flexibility of a traditional home with the ease of low-maintenance living.
The standout is the light-filled family room, where soaring double-height ceilings create an open, airy feel and bring in tons of natural light. A statement black barrel chandelier hangs overhead like jewelry for the room, adding just the right touch of elegance and making the space feel especially impressive. The open floor plan flows seamlessly into the kitchen, which offers tons of cabinet space, a center island, and a window overlooking the private backyard.
The outdoor space is just as inviting. A covered front porch creates a welcoming entrance, while the covered back patio and private backyard give you a tucked-away spot for morning coffee, grilling, entertaining, or simply unwinding at the end of the day.
Upstairs, you’ll find generously sized bedrooms and a comfortable, functional layout. Add in the 2-car garage for extra storage and everyday convenience, and this townhome checks a lot of boxes that can be surprisingly hard to find.
Located in Murfreesboro’s popular Blackman area, you’re just minutes from I-24 and I-840 with easy access to Nashville, plus The Avenue, Medical Center Parkway, shopping, dining, coffee, groceries, and everyday conveniences nearby.
Whether you’re buying your first home, need a little more room, are ready to downsize, or simply want less maintenance without sacrificing space, this one is definitely worth seeing in person....
Contact an agent
Home facts
- Year built:2021
- Subdivision & Development:Wilkerson Downs Prd
- Listing ID #:3592652
- Added:1 day(s) ago
- Updated:September 17, 2026 at 05:58 PM
Rooms and interior
- Bedrooms:3
- Total bathrooms:3
- Full bathrooms:2
- Half bathrooms:1
- Flooring:Carpet, Laminate, Vinyl
- Kitchen Description:Dishwasher, Disposal, Microwave, Refrigerator
- Basement:Yes
- Living area:1,671 sq. ft.
Heating and cooling
- Cooling:Ceiling Fan(s), Central Air, Electric
- Heating:Central, Electric
- Central air:Yes
Structure and exterior
- Roof:Shingle
- Year built:2021
- Building area:1,671 sq. ft.
- Construction Materials:Fiber Cement, Stone
- Exterior Features:Porch
- Levels:2 Story
Schools
- High school:Blackman High School
- Middle school:Blackman Middle School
- Elementary school:Blackman Elementary School
Utilities
- Water:Public, Water Available
- Sewer:Public Sewer
Finances and disclosures
- Price:$349,900
- Price per sq. ft.:$209.4
- Tax amount:$2,058
Features and amenities
- Appliances:Dishwasher, Disposal, Microwave, Refrigerator
- Amenities:Ceiling Fan(s), Extra Closets, Smoke Detector(s), Walk-In Closet(s)
Parking
- Total parking spaces:6
- Parking description:Driveway
- Garage:Yes
- Garage spaces:2
 Copyright 2026 Realtracs Mls. All rights reserved. Realtracs Mls provides content displayed here (“provided content”) on an “as is” basis and makes no representations or warranties regarding the provided content, including, but not limited to those of non-infringement, timeliness, accuracy, or completeness. Individuals and companies using information presented are responsible for verification and validation of information they utilize and present to their customers and clients. Realtracs Mls will not be liable for any damage or loss resulting from use of the provided content or the products available through Portals, IDX, VOW, and/or Syndication. Recipients of this information shall not resell, redistribute, reproduce, modify, or otherwise copy any portion thereof without the expressed written consent of Realtracs Mls. NASHVILLE Member Broker: Renee Hunter
New listings near 1615 Calcutta Dr
- Coming SoonOpen Sat, 2 to 4pm
 $575,000Coming Soon5 beds 3 baths3,213 sq. ft.
5344 Saint Ives Dr, Murfreesboro, TN 37128
MLS# 3593263Listed by: EXP REALTY - Coming Soon
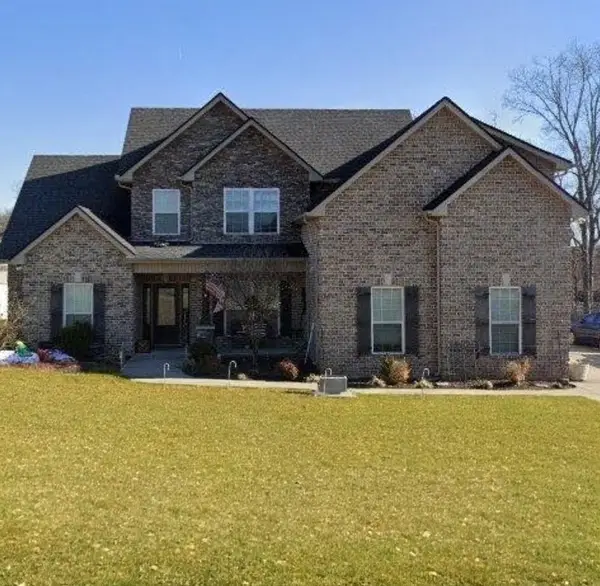 $579,900Coming Soon4 beds 3 baths2,596 sq. ft.
1150 Spring Creek Dr, Murfreesboro, TN 37129
MLS# 3593542Listed by: BENCHMARK REALTY, LLC - Coming SoonOpen Sun, 2 to 4pm
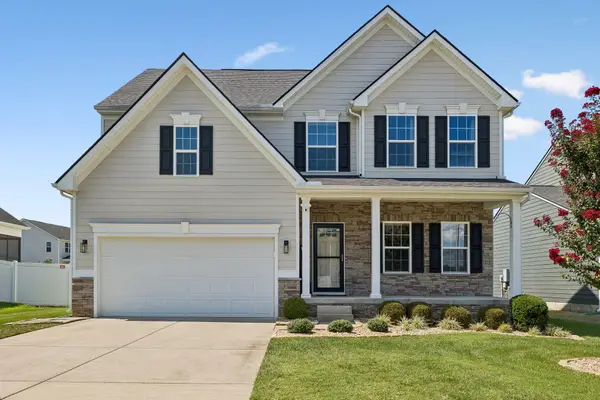 $420,000Coming Soon3 beds 3 baths2,580 sq. ft.
2852 Bluestem Ln, Murfreesboro, TN 37128
MLS# 3592171Listed by: KELLER WILLIAMS REALTY MT. JULIET - Coming Soon
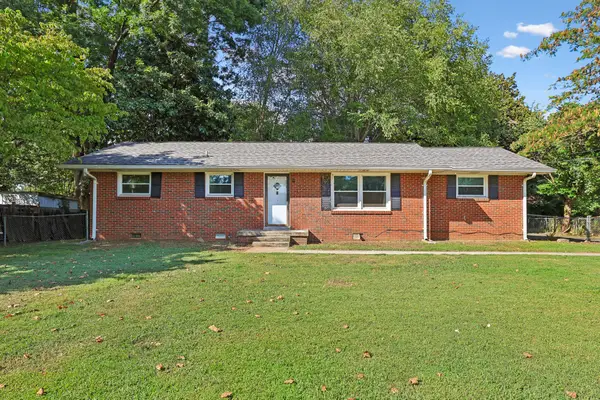 Coming Soon3 beds 1 baths1,374 sq. ft.
1903 Fowler St, Murfreesboro, TN 37130
MLS# 3592314Listed by: PARKS AUCTION & REALTY - Coming Soon
 $399,900Coming Soon3 beds 3 baths1,854 sq. ft.
2870 Leatherwood Dr, Murfreesboro, TN 37128
MLS# 3579549Listed by: KELLER WILLIAMS REALTY - MURFREESBORO - Coming Soon
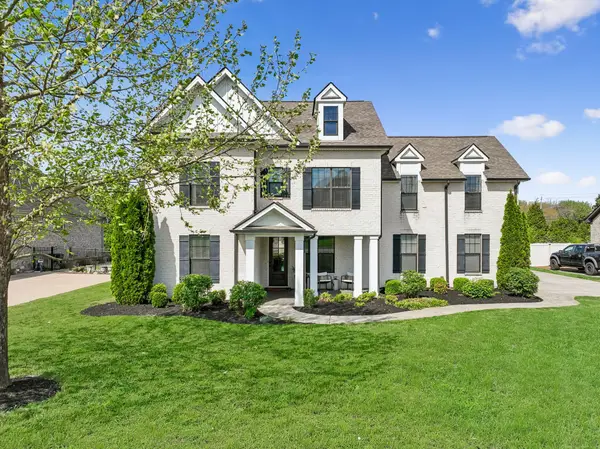 $834,900Coming Soon5 beds 3 baths3,551 sq. ft.
2833 Battleground Dr, Murfreesboro, TN 37129
MLS# 3592124Listed by: ONWARD REAL ESTATE - Coming Soon
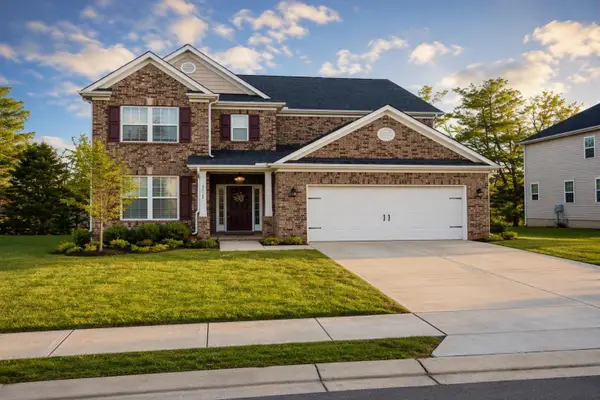 $649,000Coming Soon5 beds 4 baths3,307 sq. ft.
2932 Hardwick St N, Murfreesboro, TN 37130
MLS# 3547816Listed by: DREAM HOMES REALTY - Coming Soon
 $575,000Coming Soon4 beds 3 baths2,596 sq. ft.
146 W Clearview Dr, Murfreesboro, TN 37128
MLS# 3545742Listed by: ELAM REAL ESTATE - Coming SoonOpen Sun, 2 to 4pm
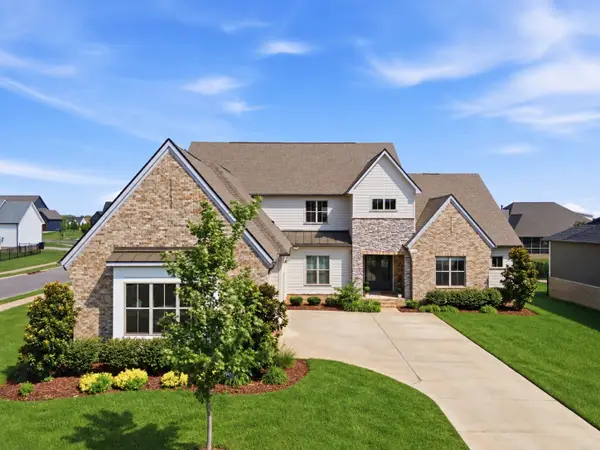 $1,150,000Coming Soon4 beds 5 baths4,478 sq. ft.
5642 Eaglemont Dr, Murfreesboro, TN 37129
MLS# 3546164Listed by: REGAL REALTY GROUP - Coming Soon
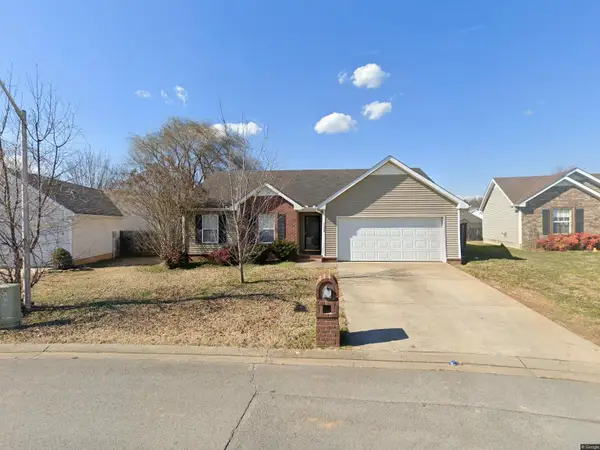 $375,000Coming Soon3 beds 2 baths1,360 sq. ft.
1328 Mac Duff Dr, Murfreesboro, TN 37128
MLS# 3546291Listed by: BENCHMARK REALTY, LLC


Protect your home and budget from life's surprises with an Assurant Home Warranty, backed by a partner that supports you through every step of homeownership. Explore Plans.
©2026 Century 21 Real Estate LLC. All rights reserved. CENTURY 21®, the CENTURY 21 Logo and C21® are service marks owned by Century 21 Real Estate LLC. Century 21 Real Estate LLC fully supports the principles of the Fair Housing Act and the Equal Opportunity Act. Each office is independently owned and operated. Listing information is deemed reliable but not guaranteed accurate.