
1304 Crestfield Dr, Nashville, TN 37211
Local realty services provided by:CENTURY 21 Premier
1304 Crestfield Dr,Nashville, TN 37211
$415,000
- 3 Beds
- 2 Baths
- 1,305 sq. ft.
- Single family
- Active
Upcoming open houses
- Sun, Sep 0602:00 pm - 04:00 pm
Listed by: jason cox
Office: parks compass
MLS#:3519138
Source:NASHVILLE
Price summary
- Price:$415,000
- Price per sq. ft.:$318.01
- Monthly HOA dues:$14
About this home
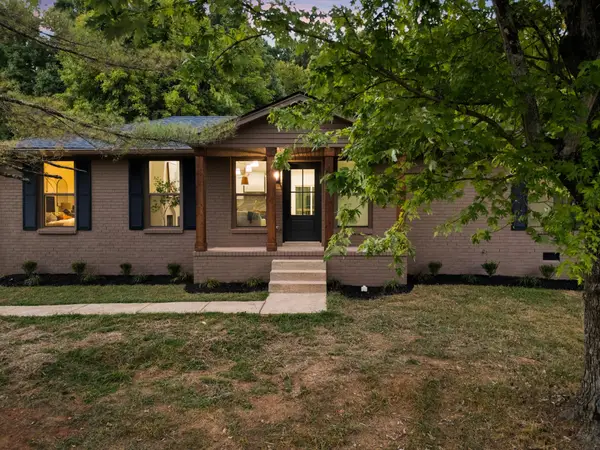
THE BRADFORD HILLS HOME YOU’VE BEEN WAITING FOR—FEATURING ONE OF THE BEST YARDS IN THE NEIGHBORHOOD! This 3-bedroom, 2-bath brick home welcomes you with a charming entryway leading to a generous living room with soaring ceilings and a beautiful fireplace. The eat-in kitchen features a bay window, stainless steel appliances, and plenty of cabinet and counter space. The Owner’s Suite includes a tray ceiling, walk-in closet, double vanity, and soaking tub/shower combination. Two guest bedrooms offer oversized windows and abundant natural light. The unfinished attic provides plenty of storage and could be finished to add approximately 442 square feet of living area. Outside, enjoy morning coffee or evening sunsets on the covered back deck overlooking the fully fenced, park-like yard. A storage shed provides room for lawn equipment and more. Located just minutes from Lenox Village shopping and dining, with easy access to BNA Airport, Brentwood, and Radnor Lake. This one is a must-see!
Contact an agent
Home facts
- Year built:1992
- Subdivision & Development:Bradford Hills
- Listing ID #:3519138
- Added:1 day(s) ago
- Updated:September 04, 2026 at 02:36 PM
Rooms and interior
- Bedrooms:3
- Total bathrooms:2
- Full bathrooms:2
- Flooring:Tile
- Kitchen Description:Dishwasher, Refrigerator
- Basement:Yes
- Basement Description:Crawl Space
- Living area:1,305 sq. ft.
Heating and cooling
- Cooling:Ceiling Fan(s), Central Air
- Heating:Central, Natural Gas
- Central air:Yes
Structure and exterior
- Roof:Shingle
- Year built:1992
- Building area:1,305 sq. ft.
- Lot area:0.16 Acres
- Architectural Style:Traditional
- Construction Materials:Brick, Vinyl Siding
- Exterior Features:Deck, Porch
- Levels:1 Story
Schools
- High school:John Overton Comp High School
- Middle school:William Henry Oliver Middle
- Elementary school:May Werthan Shayne Elementary School
Utilities
- Water:Public, Water Available
- Sewer:Public Sewer
Finances and disclosures
- Price:$415,000
- Price per sq. ft.:$318.01
- Tax amount:$2,697
Features and amenities
- Appliances:Dishwasher, Refrigerator
- Amenities:Ceiling Fan(s), Extra Closets, High Speed Internet, Walk-In Closet(s)
Parking
- Total parking spaces:6
- Garage:Yes
- Garage spaces:2
 Copyright 2026 Realtracs Mls. All rights reserved. Realtracs Mls provides content displayed here (“provided content”) on an “as is” basis and makes no representations or warranties regarding the provided content, including, but not limited to those of non-infringement, timeliness, accuracy, or completeness. Individuals and companies using information presented are responsible for verification and validation of information they utilize and present to their customers and clients. Realtracs Mls will not be liable for any damage or loss resulting from use of the provided content or the products available through Portals, IDX, VOW, and/or Syndication. Recipients of this information shall not resell, redistribute, reproduce, modify, or otherwise copy any portion thereof without the expressed written consent of Realtracs Mls. NASHVILLE Member Broker: Renee Hunter
New listings near 1304 Crestfield Dr
- Coming Soon
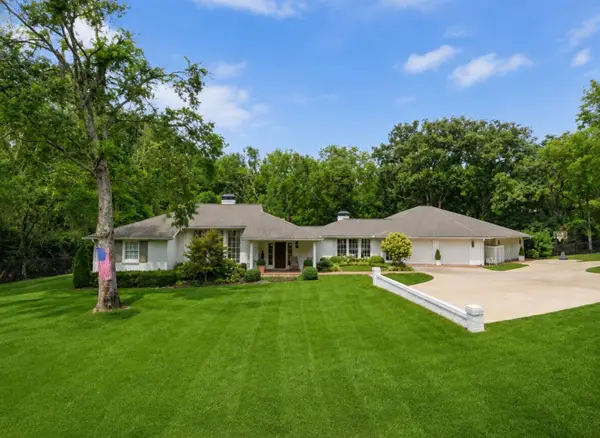 $2,499,500Coming Soon5 beds 5 baths5,255 sq. ft.
6010 Hickory Valley Rd, Nashville, TN 37205
MLS# 3531811Listed by: COMPASS - Coming Soon
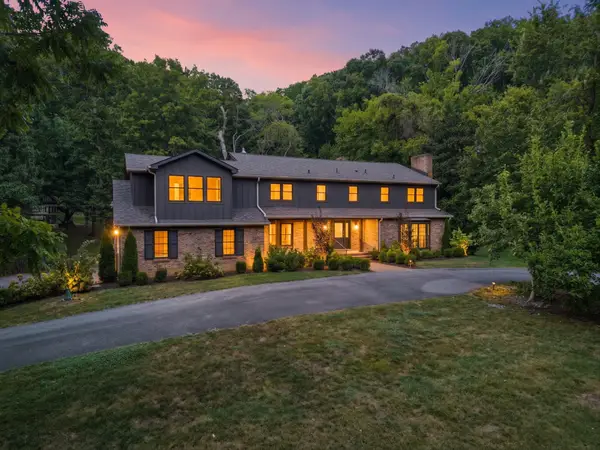 $2,300,000Coming Soon5 beds 5 baths5,647 sq. ft.
6001 Andover Dr, Nashville, TN 37215
MLS# 3531849Listed by: COMPASS - Coming Soon
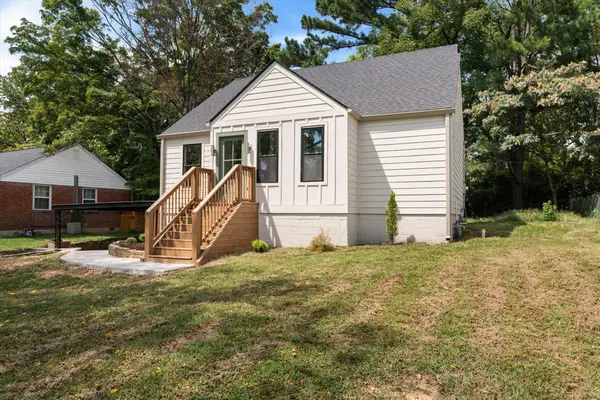 $475,000Coming Soon3 beds 3 baths2,139 sq. ft.
1326 Saturn Dr, Nashville, TN 37217
MLS# 3531915Listed by: WILLIAM WILSON HOMES - Coming Soon
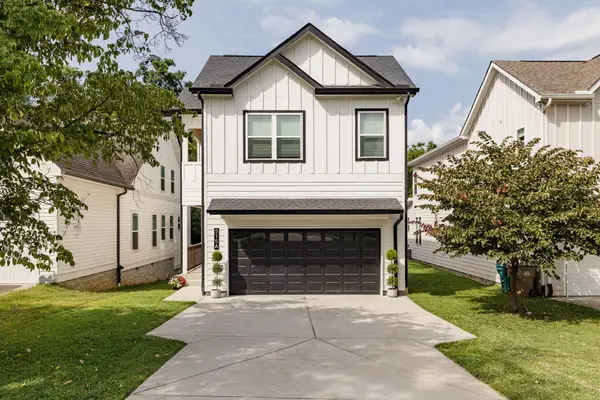 $749,900Coming Soon5 beds 4 baths2,190 sq. ft.
515 Westboro Dr #A, Nashville, TN 37209
MLS# 3536013Listed by: COMPASS RE - Coming Soon
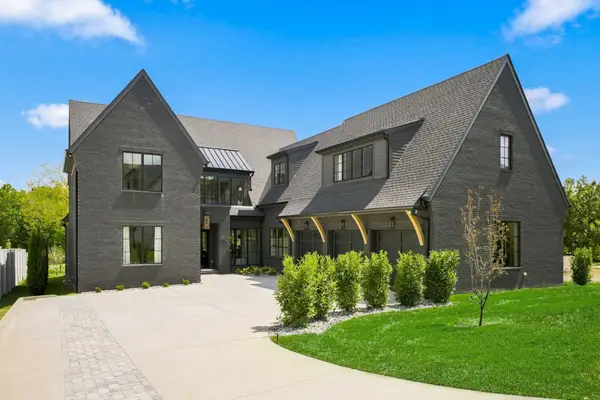 $2,800,000Coming Soon5 beds 6 baths5,042 sq. ft.
4518 Belmont Park Ter, Nashville, TN 37215
MLS# 3540310Listed by: SCOUT REALTY - Coming Soon
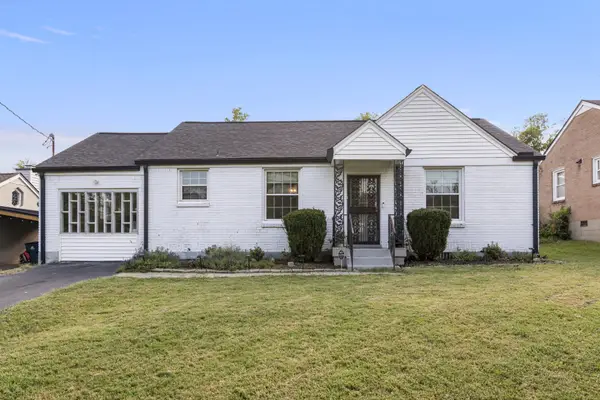 $375,000Coming Soon2 beds 1 baths1,234 sq. ft.
2407 Dennywood Dr, Nashville, TN 37214
MLS# 3540380Listed by: COMPASS - Coming Soon
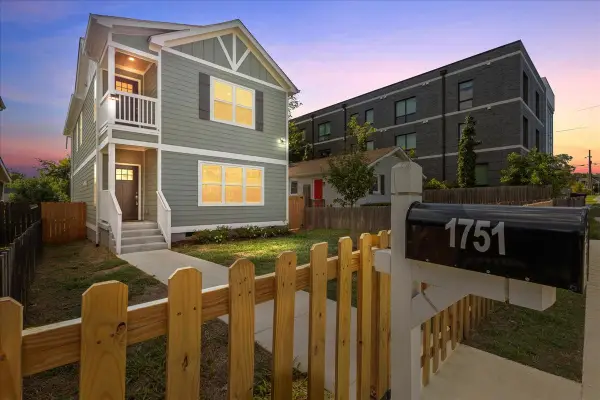 $584,900Coming Soon4 beds 4 baths2,384 sq. ft.
1751 16th Ave N, Nashville, TN 37208
MLS# 3540986Listed by: PINNACLE POINT PROPERTIES & DEVELOPMENT - Coming Soon
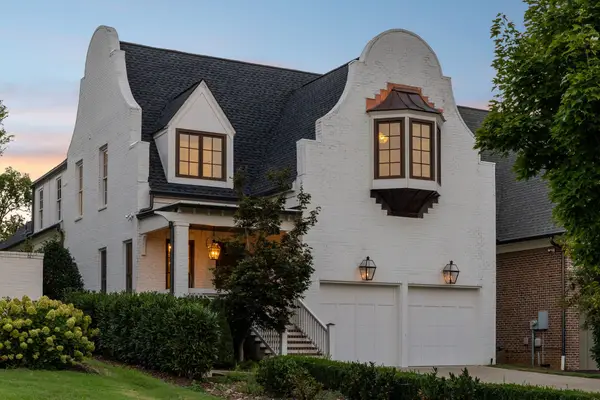 $2,299,000Coming Soon4 beds 4 baths3,917 sq. ft.
3415B Hopkins St, Nashville, TN 37215
MLS# 3541003Listed by: RE/MAX EXCEPTIONAL PROPERTIES - Coming Soon
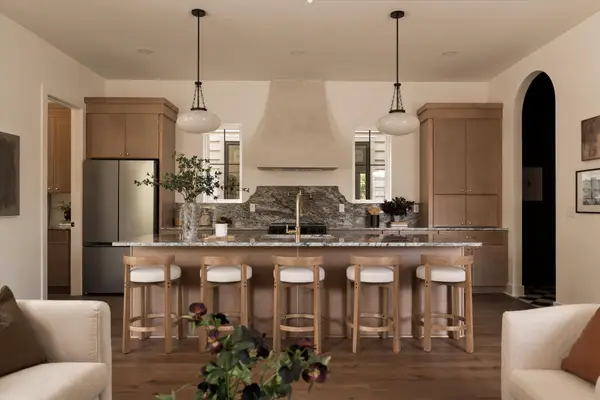
 $499,000Coming Soon4 beds 2 baths1,450 sq. ft.
217 New Sawyer Brown Rd, Nashville, TN 37221
MLS# 3541014Listed by: WILLIAM WILSON HOMES - Coming Soon
 $795,000Coming Soon4 beds 4 baths2,240 sq. ft.
527 Elaine Ave, Nashville, TN 37209
MLS# 3541039Listed by: WILLIAM WILSON HOMES


Protect your home and budget from life's surprises with an Assurant Home Warranty, backed by a partner that supports you through every step of homeownership. Explore Plans.
©2026 Century 21 Real Estate LLC. All rights reserved. CENTURY 21®, the CENTURY 21 Logo and C21® are service marks owned by Century 21 Real Estate LLC. Century 21 Real Estate LLC fully supports the principles of the Fair Housing Act and the Equal Opportunity Act. Each office is independently owned and operated. Listing information is deemed reliable but not guaranteed accurate.