
4009 Kennedy Ave, Nashville, TN 37216
Local realty services provided by:CENTURY 21 Premier
4009 Kennedy Ave,Nashville, TN 37216
$599,900
- 3 Beds
- 2 Baths
- 1,185 sq. ft.
- Single family
- Coming Soon
Listed by: jack gaughan
Office: re/max choice properties
MLS#:3636589
Source:NASHVILLE
Price summary
- Price:$599,900
- Price per sq. ft.:$506.24
About this home
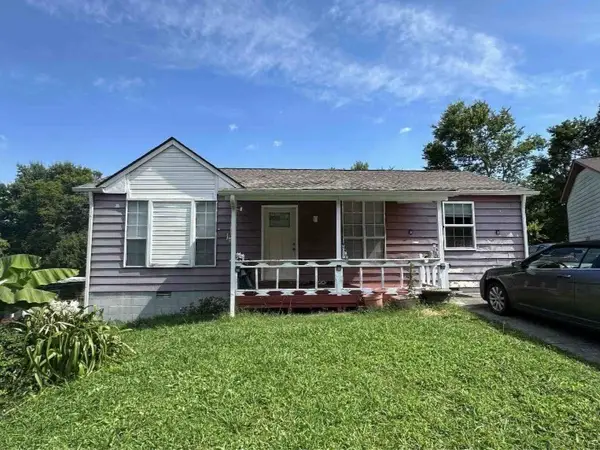
East Nashville living meets the ultimate backyard oasis in this beautifully updated Inglewood bungalow! Located in one of Nashville's most desirable neighborhoods and zoned for Dan Mills Elementary, this charming 3-bedroom, 2-bath home delivers the perfect blend of one level living, modern renovations, and an unbeatable location. Step inside to discover a fully renovated kitchen and bathrooms featuring stylish, contemporary finishes. Outside is where this home truly shines! Designed for year-round entertaining, the incredible backyard retreat features a swimming pool, hot tub, spacious covered deck, fire pit, and expansive fenced yard with a storage shed. Whether hosting summer pool parties or enjoying cozy evenings around the fire, this outdoor space has it all. Just a short walk to Riverside Village, home to neighborhood favorites including Sho Pizza, Mitchell Delicatessen, Dose Coffee, Village Pub, and Ladybird Taco. Enjoy the walkable lifestyle, local restaurants, coffee shops, and vibrant community that make Inglewood and East Nashville so sought-after. With beautifully renovated interiors, exceptional outdoor living, and convenient access to Downtown Nashville, this move-in-ready bungalow offers the best of Nashville living!...
Contact an agent
Home facts
- Year built:1994
- Subdivision & Development:Curtis Stewart Lots
- Listing ID #:3636589
- Updated:November 14, 2026 at 05:46 PM
Rooms and interior
- Bedrooms:3
- Total bathrooms:2
- Full bathrooms:2
- Flooring:Carpet, Tile
- Kitchen Description:Dishwasher, Disposal, Microwave, Refrigerator
- Basement Description:Crawl Space
- Living area:1,185 sq. ft.
Heating and cooling
- Cooling:Ceiling Fan(s), Central Air
- Heating:Central
- Central air:Yes
Structure and exterior
- Year built:1994
- Building area:1,185 sq. ft.
- Lot area:0.39 Acres
- Lot Features:Level
- Construction Materials:Vinyl Siding
- Exterior Features:Deck, Patio
- Levels:1 Story
Schools
- High school:Stratford STEM Magnet School Upper Campus
- Middle school:Isaac Litton Middle
- Elementary school:Dan Mills Elementary
Utilities
- Water:Public, Water Available
- Sewer:Public Sewer
Finances and disclosures
- Price:$599,900
- Price per sq. ft.:$506.24
- Tax amount:$4,221
Features and amenities
- Appliances:Dishwasher, Disposal, Microwave, Refrigerator, Washer
- Laundry features:Dryer, Washer
- Amenities:Ceiling Fan(s), Extra Closets, Walk-In Closet(s)
- Pool features:Above Ground, Private Pool
Parking
- Total parking spaces:4
- Parking description:Driveway
 Copyright 2026 Realtracs Mls. All rights reserved. Realtracs Mls provides content displayed here (“provided content”) on an “as is” basis and makes no representations or warranties regarding the provided content, including, but not limited to those of non-infringement, timeliness, accuracy, or completeness. Individuals and companies using information presented are responsible for verification and validation of information they utilize and present to their customers and clients. Realtracs Mls will not be liable for any damage or loss resulting from use of the provided content or the products available through Portals, IDX, VOW, and/or Syndication. Recipients of this information shall not resell, redistribute, reproduce, modify, or otherwise copy any portion thereof without the expressed written consent of Realtracs Mls. NASHVILLE Member Broker: Renee Hunter
New listings near 4009 Kennedy Ave
- Coming Soon
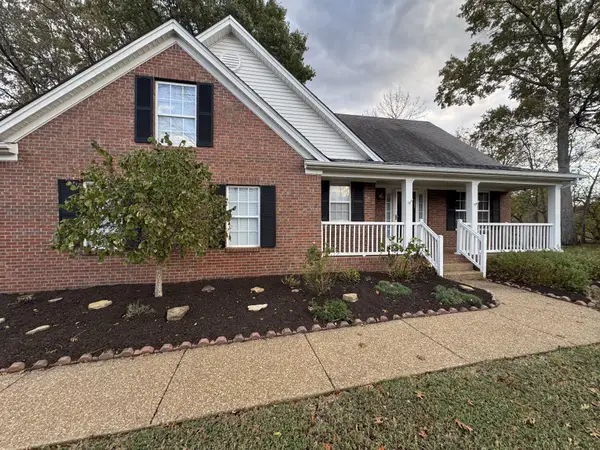 $525,000Coming Soon4 beds 3 baths2,350 sq. ft.
3289 River Walk Dr, Nashville, TN 37214
MLS# 3636596Listed by: BENCHMARK REALTY, LLC - Coming Soon
 $315,000Coming Soon3 beds 1 baths1,008 sq. ft.
133 Needles Ct, Nashville, TN 37214
MLS# 3636597Listed by: BENCHMARK REALTY, LLC - Coming Soon
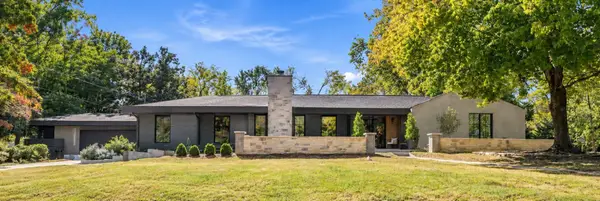 $1,599,999Coming Soon4 beds 3 baths4,295 sq. ft.
4337 Morriswood Dr, Nashville, TN 37204
MLS# 3636408Listed by: GREEN LIST REALTY, LLC - Coming Soon
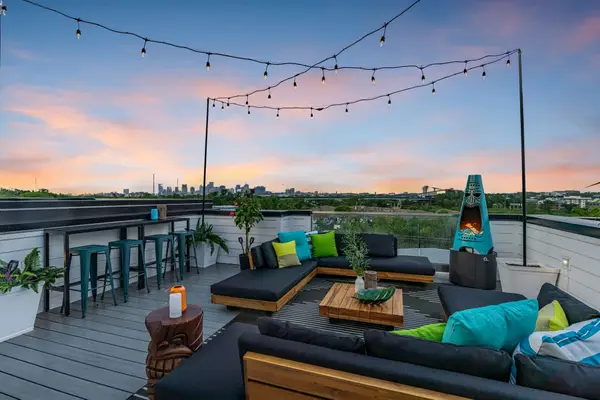 $1,150,000Coming Soon4 beds 4 baths1,316 sq. ft.
1313 Baptist World Center Dr #A, Nashville, TN 37207
MLS# 3636229Listed by: ELAM REAL ESTATE - Coming Soon
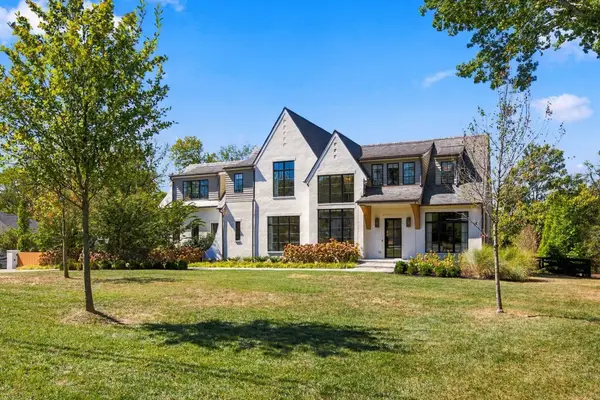 $5,950,000Coming Soon5 beds 7 baths7,072 sq. ft.
4605 Churchwood Dr, Nashville, TN 37220
MLS# 3636245Listed by: BENCHMARK REALTY, LLC - Coming Soon
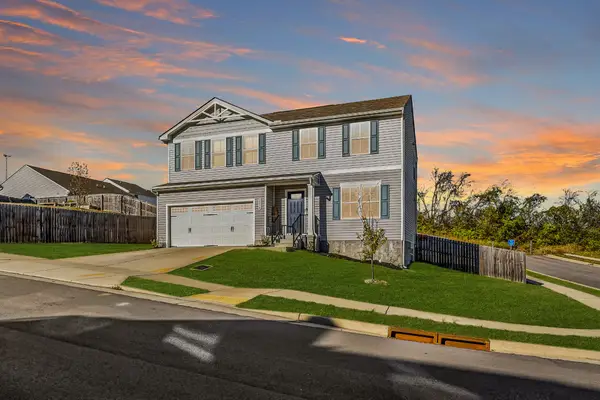 $432,500Coming Soon4 beds 3 baths1,901 sq. ft.
2004 Cone Blvd, Nashville, TN 37207
MLS# 3636273Listed by: COMPASS - Coming Soon
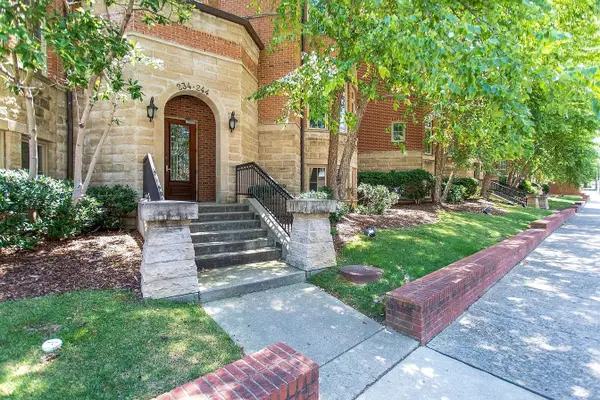 $600,000Coming Soon2 beds 2 baths2,186 sq. ft.
234 31st Ave N, Nashville, TN 37203
MLS# 3636226Listed by: HOUSE HAVEN REALTY - Coming Soon
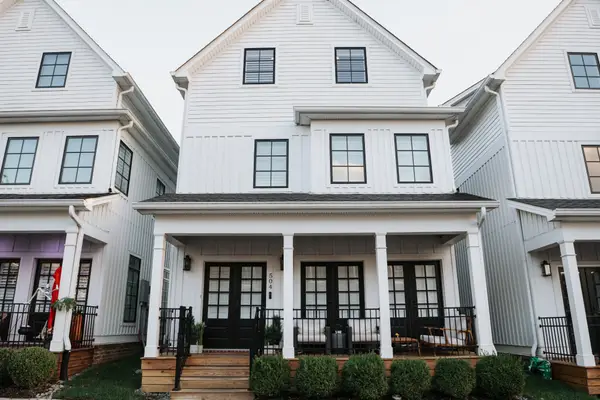 $700,000Coming Soon4 beds 4 baths2,364 sq. ft.
504 Hobson Chapel Pl, Nashville, TN 37206
MLS# 3636052Listed by: EXP REALTY - Coming Soon
 $259,900Coming Soon3 beds 2 baths960 sq. ft.
4336 Hopewood Dr, Nashville, TN 37211
MLS# 3635990Listed by: KELLER WILLIAMS REALTY - MURFREESBORO


Protect your home and budget from life's surprises with an Assurant Home Warranty, backed by a partner that supports you through every step of homeownership. Explore Plans.
©2026 Century 21 Real Estate LLC. All rights reserved. CENTURY 21®, the CENTURY 21 Logo and C21® are service marks owned by Century 21 Real Estate LLC. Century 21 Real Estate LLC fully supports the principles of the Fair Housing Act and the Equal Opportunity Act. Each office is independently owned and operated. Listing information is deemed reliable but not guaranteed accurate.