
218 Imperial Dr, Nashville, TN 37210
Local realty services provided by:CENTURY 21 Premier
218 Imperial Dr,Nashville, TN 37210
$370,000
- 2 Beds
- 1 Baths
- - sq. ft.
- Single family
- Sold
Listed by: traci johnson ardovino, anthony ardovino
Office: crye-leike, inc., realtors
MLS#:3546777
Source:NASHVILLE
Sorry, we are unable to map this address
Price summary
- Price:$370,000
About this home
Unique all-brick home on a private 0.75-acre lot at the end of a quiet dead-end street, just 4 miles from Downtown Nashville. Originally selected as the model home location, this property offers exceptional privacy, generous outdoor space, and convenient city access. Extensively renovated with quality materials and custom finishes, the home features hardwood flooring, slate and travertine marble, granite countertops, solid wood interior doors, and upgraded trim throughout. The renovated kitchen features travertine marble flooring, granite countertops, a granite-and-cherry breakfast bar, skylight, large lightwell, and sitting area. The renovated bath includes slate flooring and a deep soaking tub. The dining/family room features travertine marble flooring, while wider openings throughout create an open, connected feel. The primary bedroom offers a long built-in dresser with vanity, and the second bedroom includes a built-in desk with storage. The living room is hardwired for a 65-inch TV and features 5.1 surround sound with in-wall and ceiling speakers. A custom granite-topped cabinet conceals the audio equipment, while a separate hardwired system provides music to ceiling speakers in the living room, bath, and primary bedroom. A beautiful hardwood poplar shiplap accent wall extends across the back of the home and continues onto the lanai/carport, connecting indoor and outdoor living. Enjoy over 1,000 sq. ft. of tiled outdoor living space with commercial-grade, outdoor-rated porcelain tile, plus a 32-sq.-ft. back porch and professionally plumbed outdoor shower. All vinyl siding has been replaced with HardiePlank or hardwood shiplap. Additional improvements include central HVAC (2018), roof and sheathing (2018), and water heater (2025). Two storage buildings provide additional space for tools, hobbies, or equipment. A truly distinctive Nashville property combining privacy, craftsmanship, exceptional outdoor living, and proximity to Downtown....
Contact an agent
Home facts
- Year built:1960
- Subdivision & Development:Sharpe Park
- Listing ID #:3546777
- Added:47 day(s) ago
- Updated:October 29, 2026 at 08:48 AM
Rooms and interior
- Bedrooms:2
- Total bathrooms:1
- Full bathrooms:1
- Kitchen Description:Dishwasher, Disposal, Microwave, Refrigerator
Heating and cooling
- Cooling:Ceiling Fan(s), Central Air, Electric
- Heating:Central
- Central air:Yes
Structure and exterior
- Year built:1960
- Lot Features:Level
- Construction Materials:Brick
- Exterior Features:Patio
- Levels:1 Story
Schools
- High school:Glencliff High School
- Middle school:Cameron College Preparatory
- Elementary school:John B. Whitsitt Elementary
Utilities
- Water:Public, Water Available
- Sewer:Public Sewer
Finances and disclosures
- Price:$370,000
- Tax amount:$3,016
Features and amenities
- Appliances:Dishwasher, Disposal, Microwave, Refrigerator, Washer
- Laundry features:Dryer, Washer
- Amenities:Ceiling Fan(s)
 Copyright 2026 Realtracs Mls. All rights reserved. Realtracs Mls provides content displayed here (“provided content”) on an “as is” basis and makes no representations or warranties regarding the provided content, including, but not limited to those of non-infringement, timeliness, accuracy, or completeness. Individuals and companies using information presented are responsible for verification and validation of information they utilize and present to their customers and clients. Realtracs Mls will not be liable for any damage or loss resulting from use of the provided content or the products available through Portals, IDX, VOW, and/or Syndication. Recipients of this information shall not resell, redistribute, reproduce, modify, or otherwise copy any portion thereof without the expressed written consent of Realtracs Mls. NASHVILLE Member Broker: Renee Hunter
New listings near 218 Imperial Dr
- Coming Soon
 $500,000Coming Soon2 beds 3 baths1,457 sq. ft.
19A Keith St, Nashville, TN 37210
MLS# 3628206Listed by: CRYE-LEIKE, INC., REALTORS - Coming Soon
 $324,900Coming Soon2 beds 2 baths1,146 sq. ft.
901 Holly Forest, Nashville, TN 37221
MLS# 3628210Listed by: BENCHMARK REALTY, LLC - Coming Soon
 $479,000Coming Soon3 beds 3 baths1,760 sq. ft.
320B Flora Maxwell Rd, Nashville, TN 37211
MLS# 3628187Listed by: KELLER WILLIAMS REALTY NASHVILLE/FRANKLIN - Coming Soon
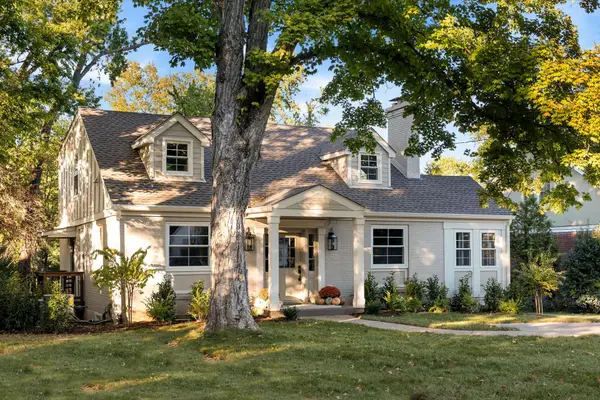 $1,699,000Coming Soon5 beds 5 baths3,218 sq. ft.
1114 Grandview Dr, Nashville, TN 37204
MLS# 3627093Listed by: COMPASS - Coming Soon
 $375,000Coming Soon1 beds 1 baths800 sq. ft.
1002 Division St #304, Nashville, TN 37203
MLS# 3628123Listed by: COMPASS - Coming SoonOpen Sun, 2 to 4pm
 $535,000Coming Soon3 beds 3 baths1,643 sq. ft.
605 Vester Ave, Nashville, TN 37207
MLS# 3628143Listed by: ONWARD REAL ESTATE - Coming Soon
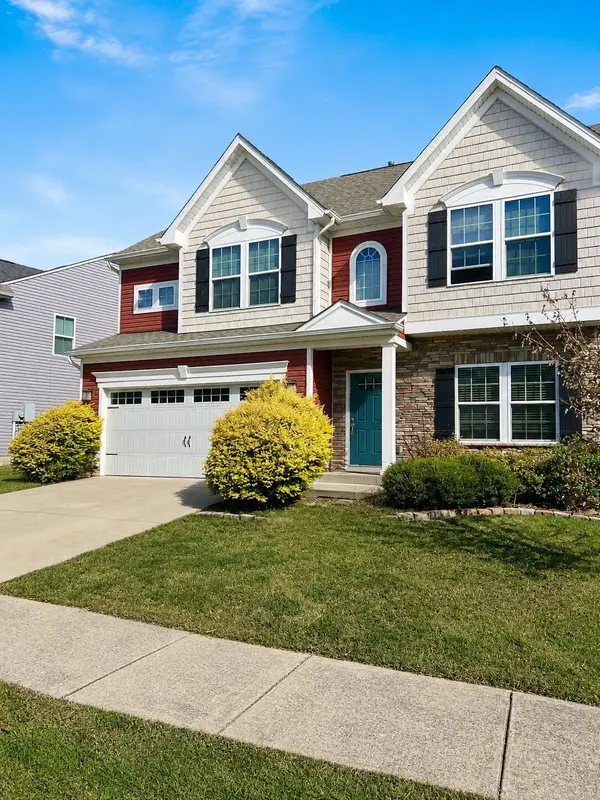 $560,000Coming Soon4 beds 3 baths2,430 sq. ft.
1760 Eastwick Ln, Nashville, TN 37221
MLS# 3627919Listed by: MARK SPAIN REAL ESTATE - Coming Soon
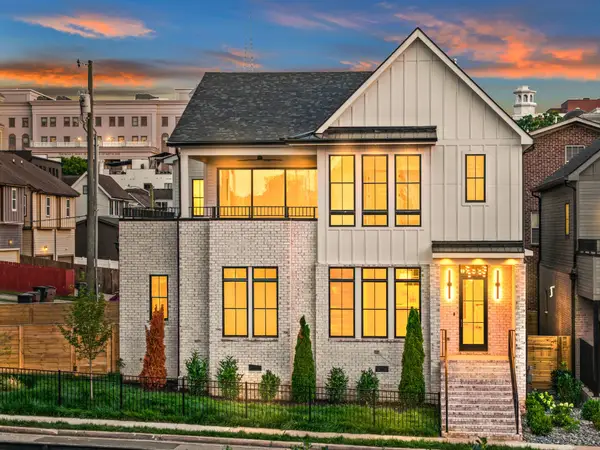 $1,635,000Coming Soon5 beds 5 baths3,431 sq. ft.
1411 Wade Ave, Nashville, TN 37212
MLS# 3627940Listed by: ARMOR REALTY LLC - Coming Soon
 $350,000Coming Soon3 beds 3 baths1,600 sq. ft.
1421 Goodnight Ct, Nashville, TN 37207
MLS# 3627964Listed by: BERNIE GALLERANI REAL ESTATE - Coming Soon
 $405,000Coming Soon4 beds 3 baths1,550 sq. ft.
731 Work Dr, Nashville, TN 37207
MLS# 3628014Listed by: COMPASS


Protect your home and budget from life's surprises with an Assurant Home Warranty, backed by a partner that supports you through every step of homeownership. Explore Plans.
©2026 Century 21 Real Estate LLC. All rights reserved. CENTURY 21®, the CENTURY 21 Logo and C21® are service marks owned by Century 21 Real Estate LLC. Century 21 Real Estate LLC fully supports the principles of the Fair Housing Act and the Equal Opportunity Act. Each office is independently owned and operated. Listing information is deemed reliable but not guaranteed accurate.