
2328 Batavia St, Nashville, TN 37208
Local realty services provided by:CENTURY 21 Premier
2328 Batavia St,Nashville, TN 37208
$324,000
- 3 Beds
- 1 Baths
- 948 sq. ft.
- Single family
- Active
Listed by: westin brown
Office: exp realty
MLS#:3301981
Source:NASHVILLE
Price summary
- Price:$324,000
- Price per sq. ft.:$341.77
About this home
Rare opportunity to own a charming renovated cottage in one of Nashville's fastest-growing neighborhoods—with the option to purchase the adjacent buildable lot separately.
This move-in ready home blends classic character with thoughtful updates, including all new plumbing throughout, updated interior paint, upgraded bathroom, updated hardware, and modern light fixtures. The spacious kitchen features abundant cabinetry and overlooks the home's distinctive black-and-white checkerboard flooring, while the updated bath and fresh finishes make the home ready for its next owner. Upstairs, a large unfinished attic offers excellent storage today and exciting potential for future expansion.
The real value extends beyond the home itself. The adjacent lot at 2324 Batavia St. is also available, creating a unique opportunity for homeowners, investors, or builders. Live in the home while developing next door, expand the existing residence with a second story and rear garage, or explore redevelopment potential in an area experiencing significant new construction.
Located just one block from the transformational Clifton redevelopment project, this property is positioned in the path of continued neighborhood growth and investment.
Adjacent triplex and buildable lot are also available, offering a unique opportunity to assemble three contiguous properties for investment, redevelopment, or long-term appreciation in one of Nashville's fastest-growing neighborhoods....
Contact an agent
Home facts
- Year built:1940
- Subdivision & Development:J B Davis
- Listing ID #:3301981
- Added:60 day(s) ago
- Updated:September 20, 2026 at 02:57 PM
Rooms and interior
- Bedrooms:3
- Total bathrooms:1
- Full bathrooms:1
- Basement:Yes
- Basement Description:Crawl Space
- Living area:948 sq. ft.
Heating and cooling
- Cooling:Central Air
- Heating:Central
- Central air:Yes
Structure and exterior
- Year built:1940
- Building area:948 sq. ft.
- Lot area:0.13 Acres
- Construction Materials:Brick, Frame
- Levels:1 Story
Schools
- High school:Pearl Cohn Magnet High School
- Middle school:Moses McKissack Middle
- Elementary school:Park Avenue Enhanced Option
Utilities
- Water:Public, Water Available
- Sewer:Public Sewer
Finances and disclosures
- Price:$324,000
- Price per sq. ft.:$341.77
- Tax amount:$2,903
 Copyright 2026 Realtracs Mls. All rights reserved. Realtracs Mls provides content displayed here (“provided content”) on an “as is” basis and makes no representations or warranties regarding the provided content, including, but not limited to those of non-infringement, timeliness, accuracy, or completeness. Individuals and companies using information presented are responsible for verification and validation of information they utilize and present to their customers and clients. Realtracs Mls will not be liable for any damage or loss resulting from use of the provided content or the products available through Portals, IDX, VOW, and/or Syndication. Recipients of this information shall not resell, redistribute, reproduce, modify, or otherwise copy any portion thereof without the expressed written consent of Realtracs Mls. NASHVILLE Member Broker: Renee Hunter
New listings near 2328 Batavia St
- Coming Soon
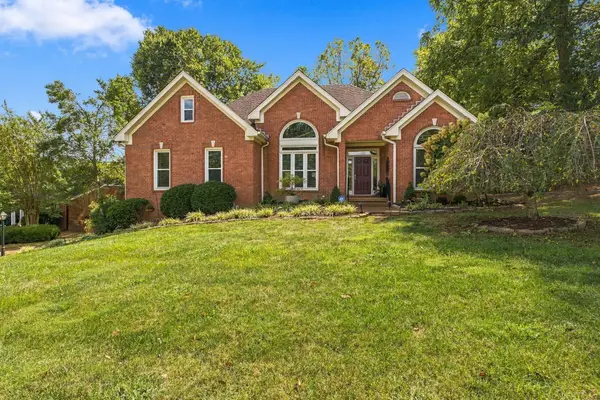 $649,000Coming Soon3 beds 2 baths2,281 sq. ft.
8207 Poplar Creek Rd, Nashville, TN 37221
MLS# 3596242Listed by: ZEITLIN SOTHEBY'S INTERNATIONAL REALTY - Coming Soon
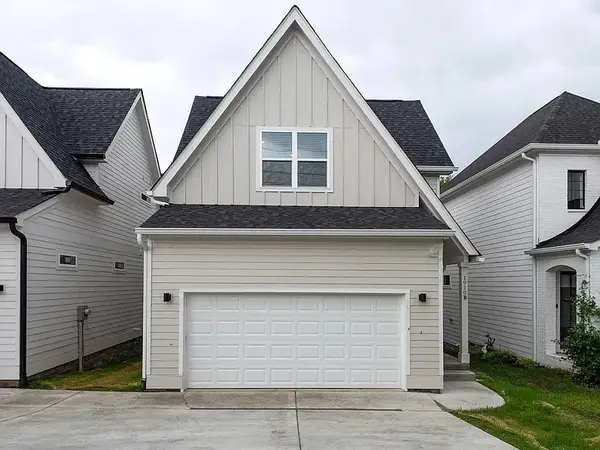 $749,000Coming Soon4 beds 4 baths1,668 sq. ft.
1910B Hutton Dr, Nashville, TN 37210
MLS# 3596249Listed by: PARKS COMPASS - Coming Soon
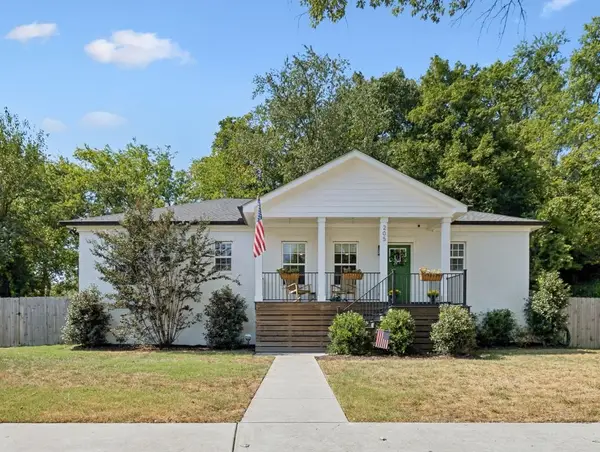 $599,900Coming Soon3 beds 2 baths1,526 sq. ft.
205 Morganmeade Ct, Nashville, TN 37216
MLS# 3596278Listed by: ONWARD REAL ESTATE - Coming SoonOpen Sat, 1 to 3pm
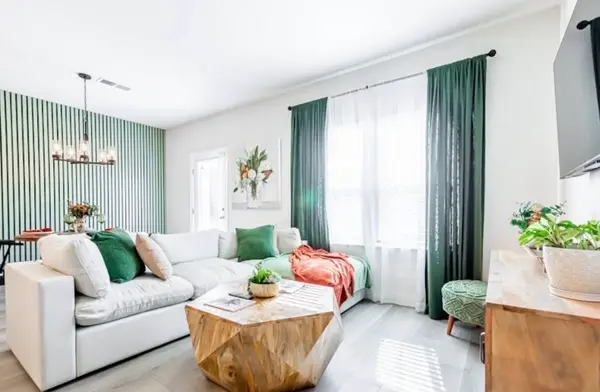 $354,999Coming Soon3 beds 3 baths1,512 sq. ft.
4616 Ridge Bend Dr, Nashville, TN 37207
MLS# 3596349Listed by: COLDWELL BANKER SOUTHERN REALTY - Coming Soon
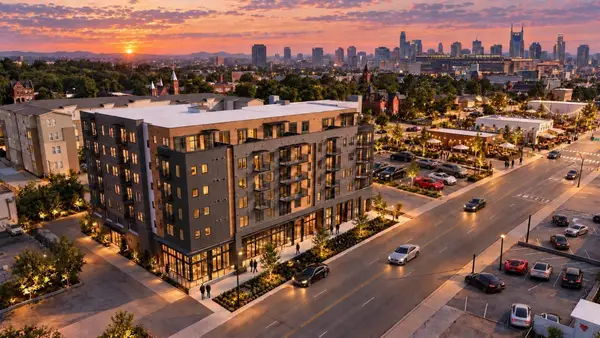 $988,900Coming Soon3 beds 2 baths1,443 sq. ft.
730 Main St #412, Nashville, TN 37206
MLS# 3596369Listed by: ALPHA RESIDENTIAL - Coming Soon
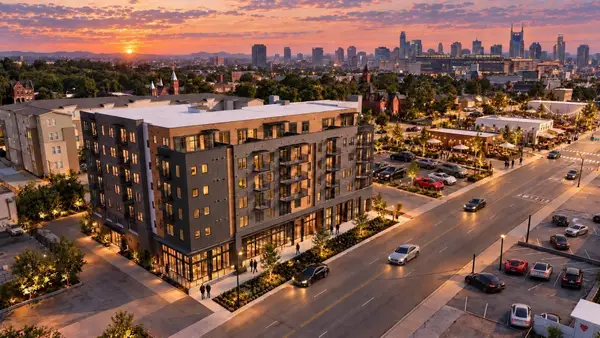 $718,900Coming Soon2 beds 2 baths934 sq. ft.
730 Main St #310, Nashville, TN 37206
MLS# 3596371Listed by: ALPHA RESIDENTIAL - Coming Soon
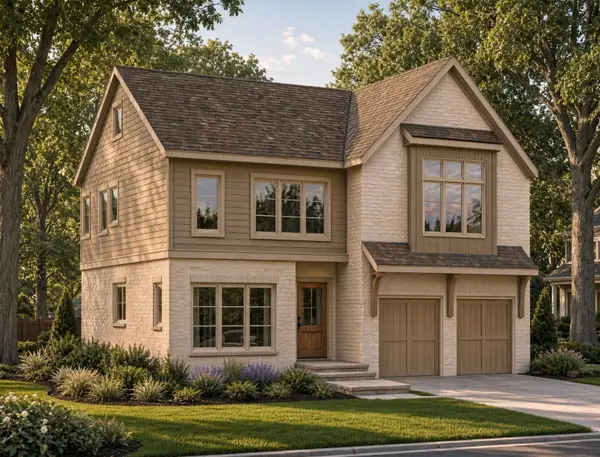 $2,295,000Coming Soon4 beds 5 baths4,475 sq. ft.
1119 Woodvale Dr, Nashville, TN 37204
MLS# 3594316Listed by: COMPASS RE - Coming Soon
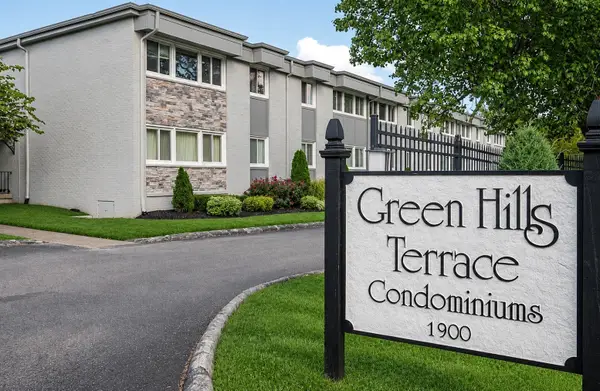 $279,000Coming Soon2 beds 2 baths946 sq. ft.
1900 Richard Jones Rd #S7, Nashville, TN 37215
MLS# 3594519Listed by: COMPASS RE - Coming Soon
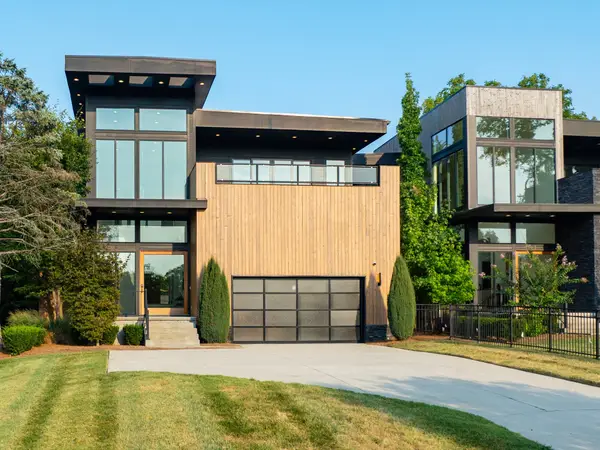 $2,475,000Coming Soon4 beds 5 baths4,983 sq. ft.
4020 Lealand Ln, Nashville, TN 37204
MLS# 3594696Listed by: SYNERGY REALTY NETWORK, LLC - Coming Soon
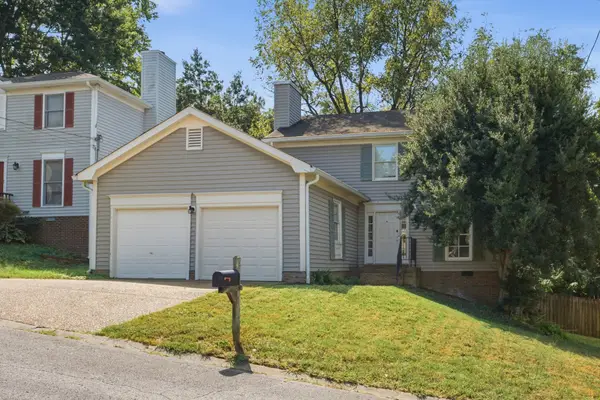 $474,900Coming Soon3 beds 3 baths1,627 sq. ft.
520 Fairhaven Ct, Nashville, TN 37211
MLS# 3595753Listed by: REALTY OF AMERICA, LLC


Protect your home and budget from life's surprises with an Assurant Home Warranty, backed by a partner that supports you through every step of homeownership. Explore Plans.
©2026 Century 21 Real Estate LLC. All rights reserved. CENTURY 21®, the CENTURY 21 Logo and C21® are service marks owned by Century 21 Real Estate LLC. Century 21 Real Estate LLC fully supports the principles of the Fair Housing Act and the Equal Opportunity Act. Each office is independently owned and operated. Listing information is deemed reliable but not guaranteed accurate.