
2510 Osage St, Nashville, TN 37208
Local realty services provided by:CENTURY 21 Premier
2510 Osage St,Nashville, TN 37208
$199,000
- 2 Beds
- 1 Baths
- 850 sq. ft.
- Single family
- Active
Listed by: jessica juliano, mark deutschmann
Office: compass
MLS#:3506470
Source:NASHVILLE
Price summary
- Price:$199,000
- Price per sq. ft.:$234.12
About this home
Incredible 50x150 lot in the Buchanan Arts District of Nashville! Across from a public park, sitting on a very quiet dead-end street and the backyard is surrounded by lush greenery and privacy, this lot is a true oasis. This incredible developer's opportunity has a residential home on it that had a recent fire in February 2026. Zoned RS5 with a UZO, build an as-of-right single family home in this quickly turning neighborhood only minutes from downtown Nashville. May be potential to rehab existing structure but listing agent and seller make no guarantees of integrity of current building. Buyer to verify all information. All information is deemed reliable but is not guaranteed. Buyers and buyers' agents should independently verify any and all information they deem important, including square footage, lot dimensions, zoning, permitted uses, development potential, utility availability, schools, taxes, permits, and the property's condition. Seller and listing broker make no representations or warranties regarding the accuracy or completeness of the information provided. Do not access the interior of the building without written consent by listing agent. Cash Only. As-is sale only. Buyer inspections and/or appraisals may be done for informational purposes only. No interior access for viewing without speaking with listing agent first....
Contact an agent
Home facts
- Year built:1966
- Subdivision & Development:Cobbs/Bosley
- Listing ID #:3506470
- Added:1 day(s) ago
- Updated:August 11, 2026 at 03:50 PM
Rooms and interior
- Bedrooms:2
- Total bathrooms:1
- Full bathrooms:1
- Basement:Yes
- Living area:850 sq. ft.
Heating and cooling
- Cooling:Wall/Window Unit(s)
- Heating:Electric
Structure and exterior
- Year built:1966
- Building area:850 sq. ft.
- Lot area:0.17 Acres
- Lot Features:Wooded
- Construction Materials:Brick
- Levels:1 Story
Schools
- High school:Pearl Cohn Magnet High School
- Middle school:John Early Paideia Magnet
- Elementary school:Robert Churchwell Museum Magnet Elementary School
Utilities
- Water:Public, Water Available
- Sewer:Public Sewer
Finances and disclosures
- Price:$199,000
- Price per sq. ft.:$234.12
- Tax amount:$1,949
Parking
- Total parking spaces:3
- Parking description:Asphalt
 Copyright 2026 Realtracs Mls. All rights reserved. Realtracs Mls provides content displayed here (“provided content”) on an “as is” basis and makes no representations or warranties regarding the provided content, including, but not limited to those of non-infringement, timeliness, accuracy, or completeness. Individuals and companies using information presented are responsible for verification and validation of information they utilize and present to their customers and clients. Realtracs Mls will not be liable for any damage or loss resulting from use of the provided content or the products available through Portals, IDX, VOW, and/or Syndication. Recipients of this information shall not resell, redistribute, reproduce, modify, or otherwise copy any portion thereof without the expressed written consent of Realtracs Mls. NASHVILLE Member Broker: Renee Hunter
New listings near 2510 Osage St
- New
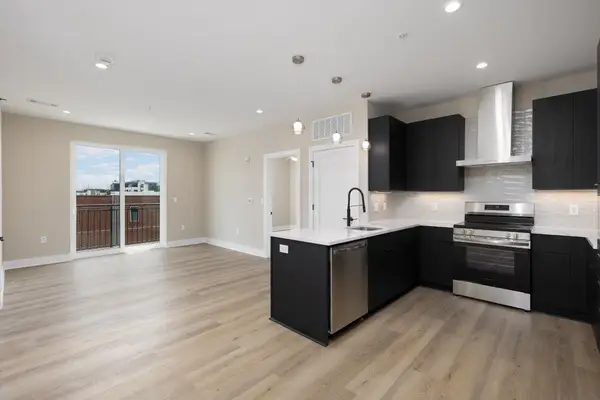 $599,900Active2 beds 2 baths991 sq. ft.
730 Main St #B1C, Nashville, TN 37206
MLS# 3336146Listed by: COMPASS RE - New
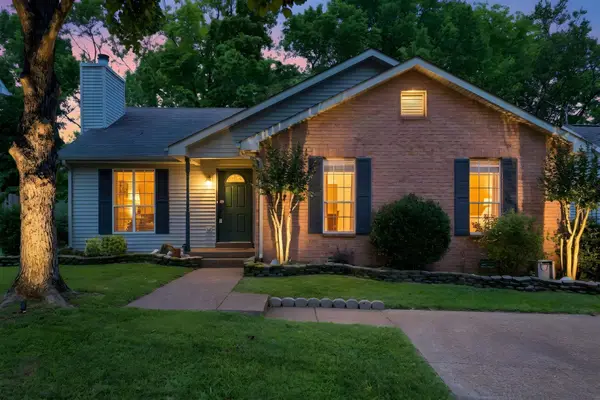 $399,900Active3 beds 2 baths1,326 sq. ft.
937 Fallview Trl, Nashville, TN 37211
MLS# 3506520Listed by: BENCHMARK REALTY, LLC - Open Sun, 2 to 4pmNew
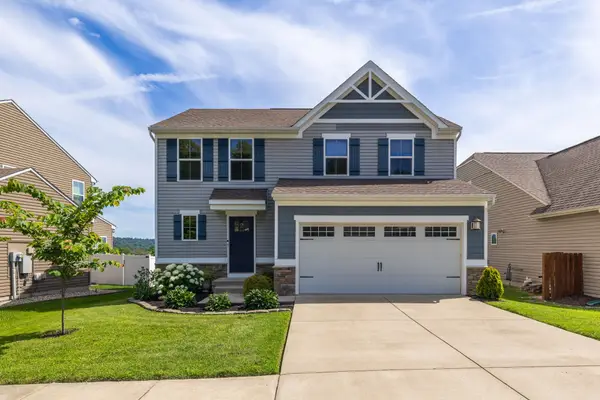 $498,000Active3 beds 3 baths1,815 sq. ft.
924 Fairdale Ct, Nashville, TN 37221
MLS# 3336317Listed by: ZEITLIN SOTHEBY'S INTERNATIONAL REALTY - New
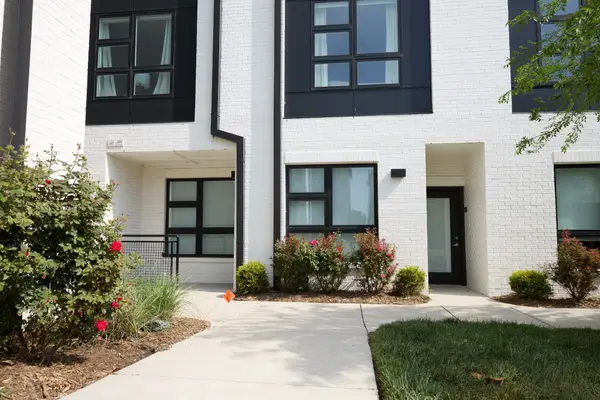 $345,000Active1 beds 1 baths632 sq. ft.
542 Southgate Ave #205, Nashville, TN 37203
MLS# 3336228Listed by: COMPASS RE - New
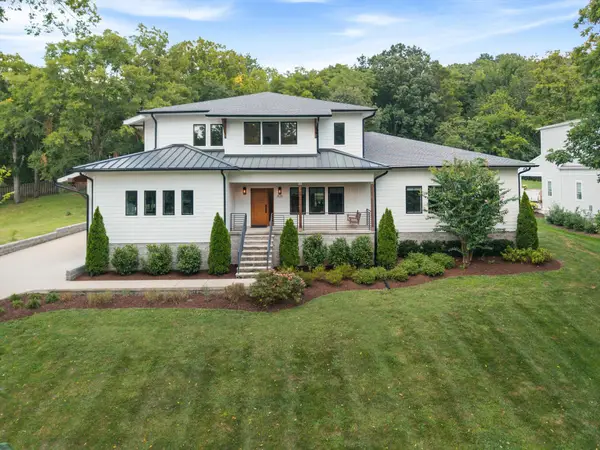 $1,790,000Active4 beds 6 baths4,434 sq. ft.
828 Russleo Dr, Nashville, TN 37209
MLS# 3501312Listed by: ONWARD REAL ESTATE - New
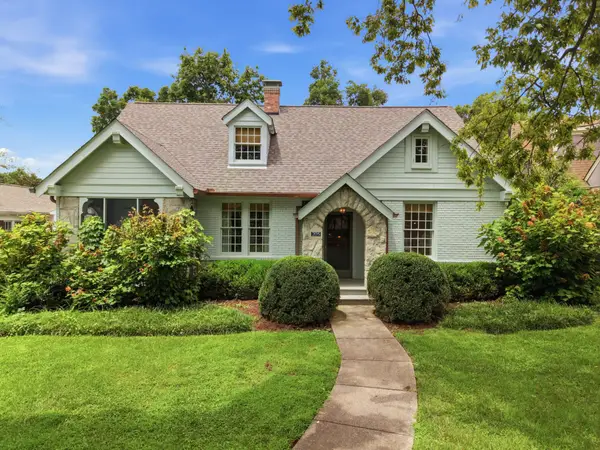 $2,900,000Active4 beds 4 baths3,159 sq. ft.
205 Carden Ave, Nashville, TN 37205
MLS# 3505816Listed by: FRIDRICH & CLARK REALTY - New
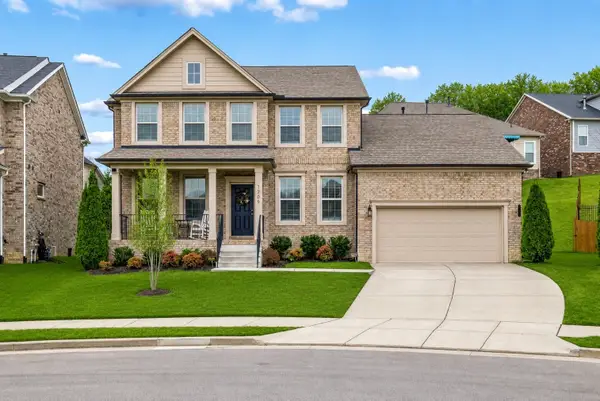 $699,999Active4 beds 4 baths2,800 sq. ft.
1709 Alayna Ct, Nashville, TN 37221
MLS# 3505911Listed by: BLUE DOOR REALTY GROUP - New
 $250,000Active5.06 Acres
5535 Old Hickory Blvd, Nashville, TN 37218
MLS# 3506030Listed by: ONWARD REAL ESTATE - New
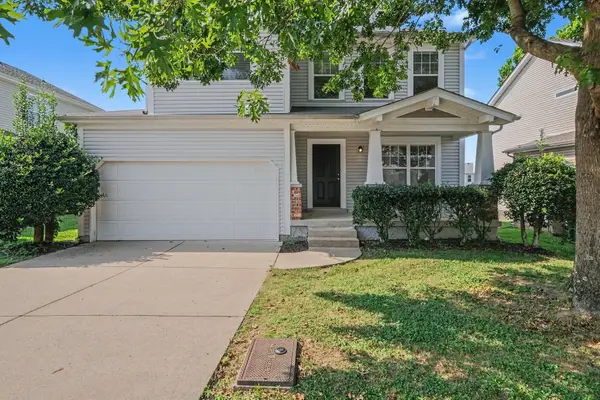 $415,000Active3 beds 3 baths2,736 sq. ft.
4633 Cather Ct, Nashville, TN 37214
MLS# 3506119Listed by: ENTERA REALTY, LLC


Protect your home and budget from life's surprises with an Assurant Home Warranty, backed by a partner that supports you through every step of homeownership. Explore Plans.
©2026 Century 21 Real Estate LLC. All rights reserved. CENTURY 21®, the CENTURY 21 Logo and C21® are service marks owned by Century 21 Real Estate LLC. Century 21 Real Estate LLC fully supports the principles of the Fair Housing Act and the Equal Opportunity Act. Each office is independently owned and operated. Listing information is deemed reliable but not guaranteed accurate.