
4905 Dakota Ave, Nashville, TN 37209
Local realty services provided by:CENTURY 21 Premier
4905 Dakota Ave,Nashville, TN 37209
$1,859,000
- 4 Beds
- 4 Baths
- 3,528 sq. ft.
- Single family
- Active
Listed by: murray clayton
Office: fridrich & clark realty
MLS#:3223589
Source:NASHVILLE
Price summary
- Price:$1,859,000
- Price per sq. ft.:$526.93
About this home
Nestled in the heart of the very desirable Sylvan Park, this sophisticated 4 bedroom, 3.5 bath blends timeless elegance with modern designer finishes throughout. The open-concept floor plan is filled with natural light and thoughtully designed for both everyday living and entertaining. The primary is on the main level with 3 addtional bedrooms on the 2nd level including an additional open area that can be an office or gathering space. The gourmet kitchen serves as the centerpiece of this home, featuring highend finishes, abundant workspace, and seamless flow into the living and dining areas. Step outside to the screened back porch which is the perfect retreat for relaxing mornings and quiet evenings. You also have the luxury of enjoying the privacy and charm of a well manicured and planted backyard.
Contact an agent
Home facts
- Year built:2017
- Listing ID #:3223589
- Added:1 day(s) ago
- Updated:May 28, 2026 at 04:56 PM
Rooms and interior
- Bedrooms:4
- Total bathrooms:4
- Full bathrooms:3
- Half bathrooms:1
- Flooring:Carpet, Tile
- Kitchen Description:Dishwasher, Disposal, Microwave, Refrigerator
- Basement:Yes
- Basement Description:Crawl Space
- Living area:3,528 sq. ft.
Heating and cooling
- Cooling:Dual, Electric
- Heating:Central, Natural Gas
Structure and exterior
- Year built:2017
- Building area:3,528 sq. ft.
- Lot area:0.18 Acres
- Construction Materials:Fiber Cement, Hardboard Siding
- Exterior Features:Patio, Screened
- Levels:2 Story
Schools
- High school:Hillsboro Comp High School
- Middle school:West End Middle School
- Elementary school:Sylvan Park Paideia Design Center
Utilities
- Water:Public, Water Available
- Sewer:Public Sewer
Finances and disclosures
- Price:$1,859,000
- Price per sq. ft.:$526.93
- Tax amount:$11,283
Features and amenities
- Appliances:Dishwasher, Disposal, Microwave, Refrigerator, Washer
- Laundry features:Dryer, Washer
- Amenities:Extra Closets, Security System, Walk-In Closet(s)
Parking
- Total parking spaces:2
- Parking description:Detached
- Garage:Yes
- Garage spaces:2
 Copyright 2026 Realtracs Mls. All rights reserved. Realtracs Mls provides content displayed here (“provided content”) on an “as is” basis and makes no representations or warranties regarding the provided content, including, but not limited to those of non-infringement, timeliness, accuracy, or completeness. Individuals and companies using information presented are responsible for verification and validation of information they utilize and present to their customers and clients. Realtracs Mls will not be liable for any damage or loss resulting from use of the provided content or the products available through Portals, IDX, VOW, and/or Syndication. Recipients of this information shall not resell, redistribute, reproduce, modify, or otherwise copy any portion thereof without the expressed written consent of Realtracs Mls. NASHVILLE Member Broker: Renee Hunter
New listings near 4905 Dakota Ave
- New
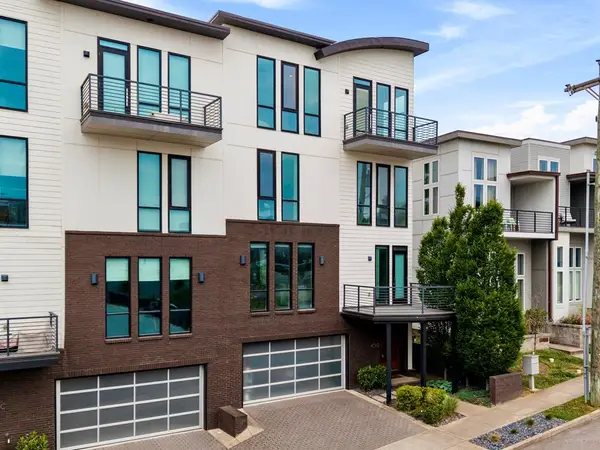 $1,100,000Active3 beds 4 baths2,589 sq. ft.
401D Avoca St, Nashville, TN 37203
MLS# 244686Listed by: CHORD REAL ESTATE - Open Thu, 11am to 1pmNew
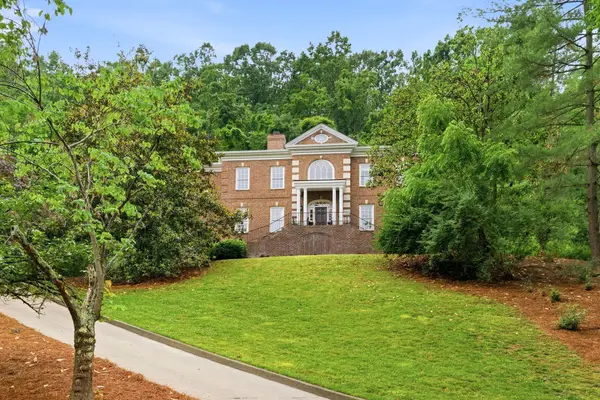 $2,900,000Active5 beds 8 baths7,330 sq. ft.
55 Annandale, Nashville, TN 37215
MLS# 3219919Listed by: COMPASS - New
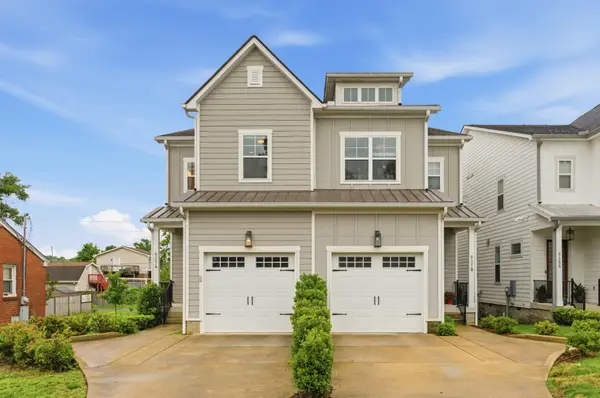 $675,000Active3 beds 3 baths2,250 sq. ft.
6121A Louisiana Ave, Nashville, TN 37209
MLS# 3221686Listed by: COMPASS RE - New
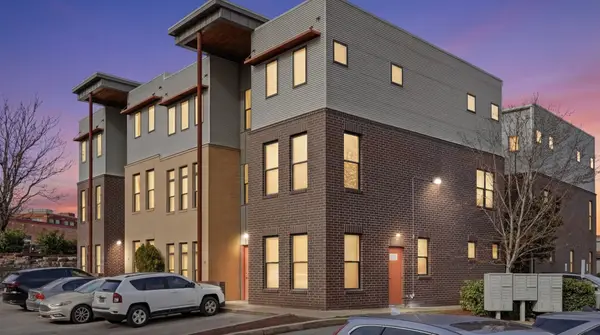 $480,000Active2 beds 2 baths1,318 sq. ft.
1225 4th Ave S #114, Nashville, TN 37210
MLS# 3221768Listed by: THE ASHTON REAL ESTATE GROUP OF RE/MAX ADVANTAGE - New
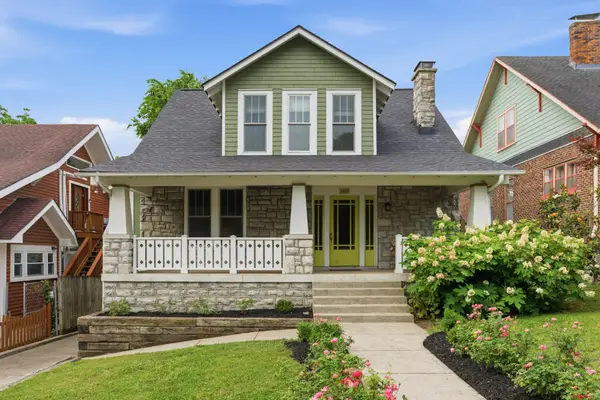 $1,100,000Active3 beds 3 baths2,215 sq. ft.
1303 Ashwood Ave, Nashville, TN 37212
MLS# 3221804Listed by: COMPASS TENNESSEE, LLC - New
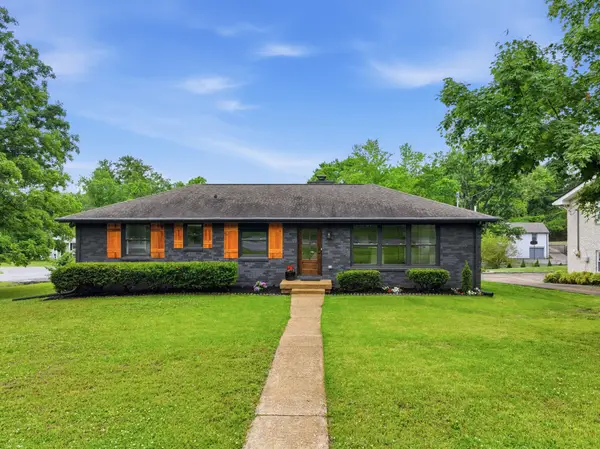 $599,900Active3 beds 3 baths1,998 sq. ft.
201 Overcrest Ct, Nashville, TN 37211
MLS# 3221825Listed by: COMPASS RE - Coming SoonOpen Sun, 1 to 3pm
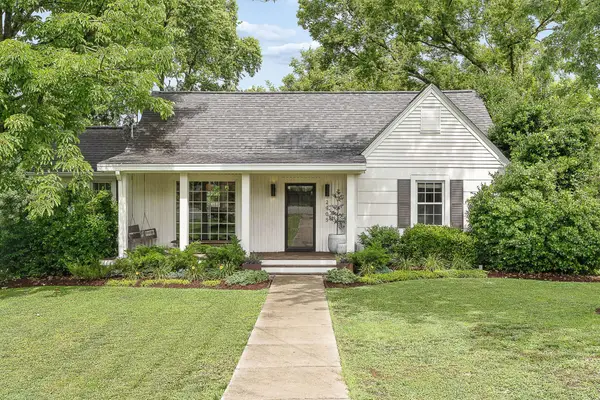 $525,000Coming Soon3 beds 2 baths
2905 Dobbs Ave, Nashville, TN 37211
MLS# 3221841Listed by: COMPASS TENNESSEE, LLC - Coming Soon
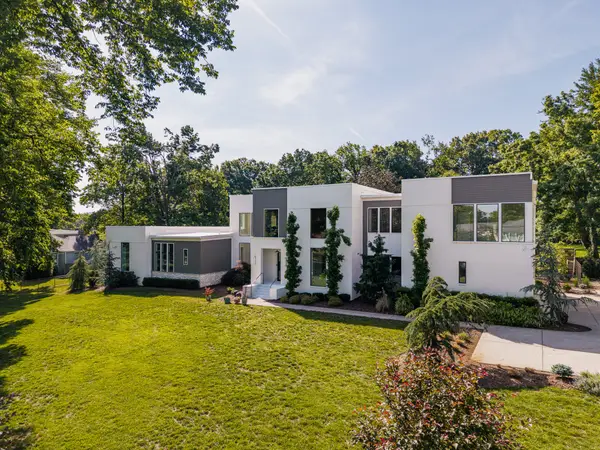 $4,200,000Coming Soon5 beds 6 baths
4112 Crestridge Dr, Nashville, TN 37204
MLS# 3222940Listed by: BENCHMARK REALTY, LLC - New
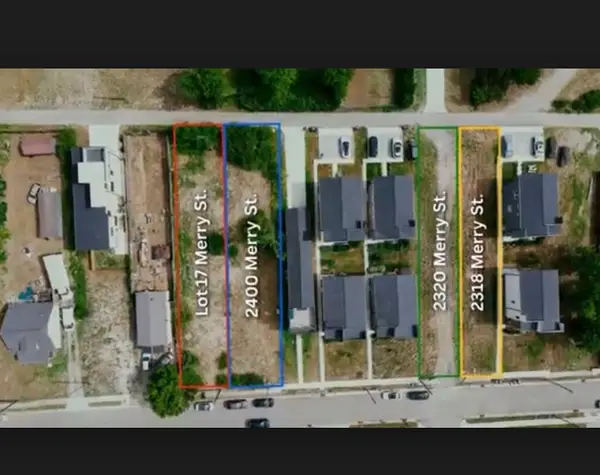 $275,000Active0.17 Acres
2400 Merry St, Nashville, TN 37208
MLS# 3223072Listed by: COLDWELL BANKER SOUTHERN REALTY - Open Sun, 2 to 4pmNew
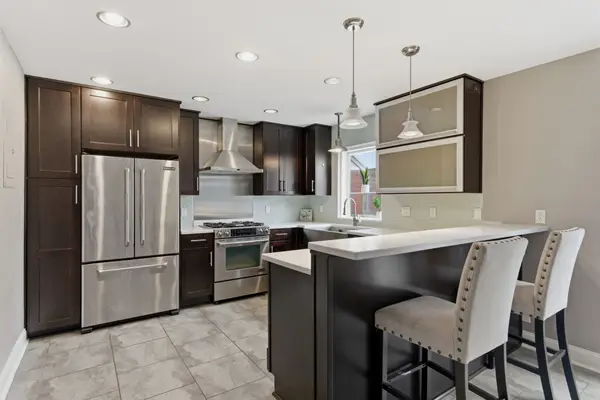 $374,900Active3 beds 3 baths1,676 sq. ft.
8207 Sawyer Brown Rd #J4, Nashville, TN 37221
MLS# 3223094Listed by: COMPASS


Protect your home and budget from life's surprises with an Assurant Home Warranty, backed by a partner that supports you through every step of homeownership. Explore Plans.
©2026 Century 21 Real Estate LLC. All rights reserved. CENTURY 21®, the CENTURY 21 Logo and C21® are service marks owned by Century 21 Real Estate LLC. Century 21 Real Estate LLC fully supports the principles of the Fair Housing Act and the Equal Opportunity Act. Each office is independently owned and operated. Listing information is deemed reliable but not guaranteed accurate.