
5013 Stillwood Dr, Nashville, TN 37220-1620
Local realty services provided by:CENTURY 21 Professional Group
5013 Stillwood Dr,Nashville, TN 37220-1620
$1,200,000
- 5 Beds
- 5 Baths
- 3,612 sq. ft.
- Single family
- Active
Listed by: cheryl farley
Office: chord real estate
MLS#:248425
Source:TN_UCAR
Price summary
- Price:$1,200,000
- Price per sq. ft.:$332.23
About this home
Explore this increasingly rare potential investment opportunity in Nashville's beloved Crieve Hall community with luxe DADU providing a highly upgraded potential rental property or ultimate guest house. This lush setting includes two distinct residences on approximately 1.04 acres, offering remarkable flexibility just minutes from the heart of Nashville. The 2,101-square-foot front residence blends the character of its solid 1955 retro origins with spaces designed for comfortable modern-day living and entertaining, featuring 3 bedrooms (including flex room), 2.5 baths, formal + informal dining, and custom period built-ins. Adding an exceptional dimension to the property is the 1,511-square-foot detached accessory dwelling unit (DADU), built in 2023 with all the modern luxury upgrades one could expect with 2 bedrooms, 2 full baths, deluxe kitchen, laundry, attached 2-car garage, and great room with raised ceiling. This light-filled 2nd home/back house creates an entirely separate living environment with possibilities for guest accommodations, extended stays, a private workspace, studio, or other flexible uses. Together, the two residences provide approximately 3,612 square feet, 4-5 bedrooms, 4.5 baths and garage parking for 3 cars across the property. Set on just over an acre, the property offers something increasingly difficult to find in Nashville: space, versatility, and two substantial living environments within one location. 5013 Stillwood isn't simply a home with additional spaceit's a property with options & possibility!...
Contact an agent
Home facts
- Year built:1995
- Subdivision & Development:Other
- Listing ID #:248425
- Added:1 day(s) ago
- Updated:November 14, 2026 at 03:41 AM
Rooms and interior
- Bedrooms:5
- Total bathrooms:5
- Full bathrooms:4
- Half bathrooms:1
- Kitchen Description:Dishwasher, Electric Range, Refrigerator
- Basement Description:Crawl Space
- Living area:3,612 sq. ft.
Heating and cooling
- Cooling:Central Air
- Heating:Central, Natural Gas
Structure and exterior
- Roof:Composition, Shingle
- Year built:1995
- Building area:3,612 sq. ft.
- Lot area:1.04 Acres
- Construction Materials:Brick, Vinyl Siding
- Exterior Features:Concrete Driveway, Covered, Patio, Paved Streets
Utilities
- Water:Public
Finances and disclosures
- Price:$1,200,000
- Price per sq. ft.:$332.23
Features and amenities
- Appliances:Dryer, Electric Range, Refrigerator, Washer
- Laundry features:Dishwasher, Dryer, Main Level, Washer
- Amenities:Ceiling Fan(s), New Paint, Smoke Detector
Parking
- Garage spaces:3
- Carport spaces:3
New listings near 5013 Stillwood Dr
- Coming Soon
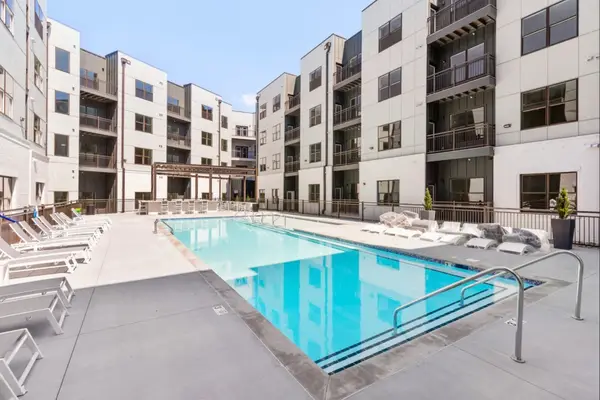 $320,000Coming Soon1 beds 1 baths880 sq. ft.
1677 54th Ave N #139, Nashville, TN 37209
MLS# 3636448Listed by: NESTING - Coming Soon
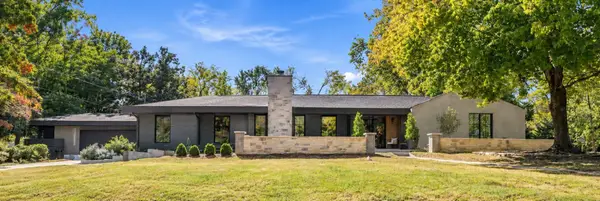 $1,599,999Coming Soon4 beds 3 baths4,295 sq. ft.
4337 Morriswood Dr, Nashville, TN 37204
MLS# 3636408Listed by: GREEN LIST REALTY, LLC - Coming Soon
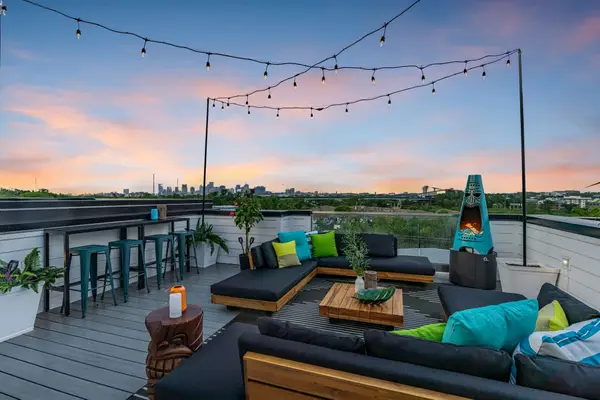 $1,150,000Coming Soon4 beds 4 baths1,316 sq. ft.
1313 Baptist World Center Dr #A, Nashville, TN 37207
MLS# 3636229Listed by: ELAM REAL ESTATE - Coming Soon
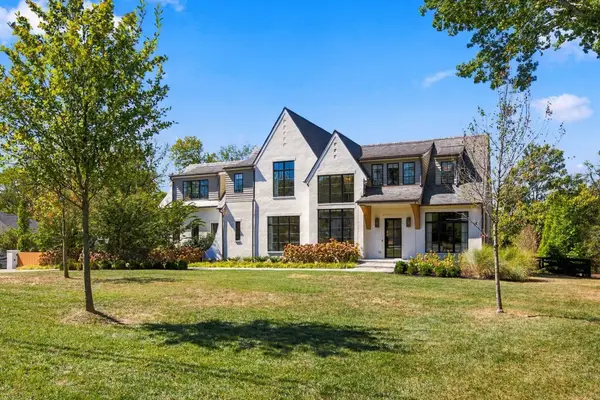 $5,950,000Coming Soon5 beds 7 baths7,072 sq. ft.
4605 Churchwood Dr, Nashville, TN 37220
MLS# 3636245Listed by: BENCHMARK REALTY, LLC - Coming Soon
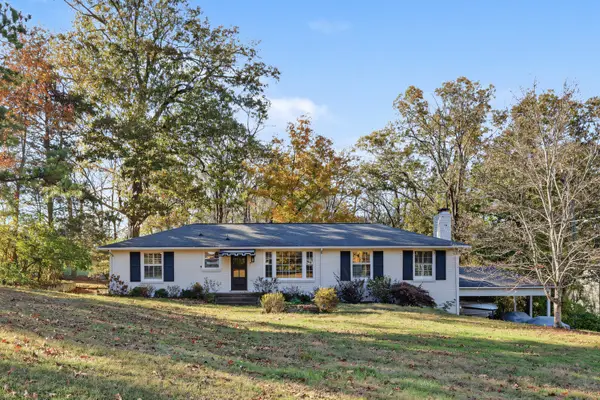 $980,000Coming Soon3 beds 2 baths2,325 sq. ft.
739 Clematis Dr, Nashville, TN 37205
MLS# 3636261Listed by: THE ASHTON REAL ESTATE GROUP OF RE/MAX ADVANTAGE - Coming Soon
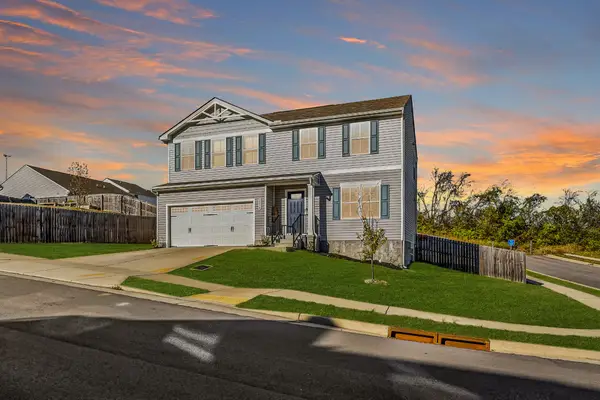 $432,500Coming Soon4 beds 3 baths1,901 sq. ft.
2004 Cone Blvd, Nashville, TN 37207
MLS# 3636273Listed by: COMPASS - Coming Soon
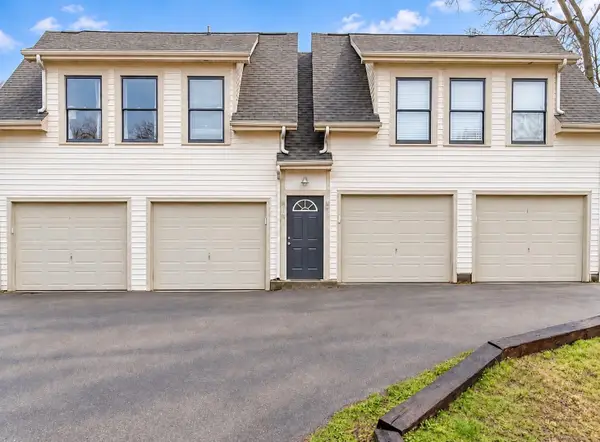 $349,900Coming Soon1 beds 1 baths764 sq. ft.
421 Van Buren St, Nashville, TN 37208
MLS# 3636092Listed by: COMPASS RE - Coming Soon
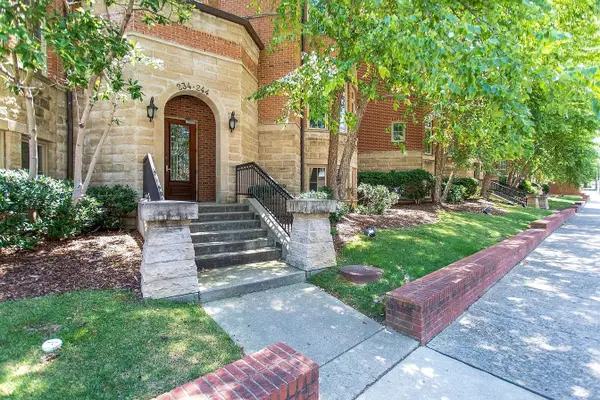 $600,000Coming Soon2 beds 2 baths2,186 sq. ft.
234 31st Ave N, Nashville, TN 37203
MLS# 3636226Listed by: HOUSE HAVEN REALTY - Coming Soon
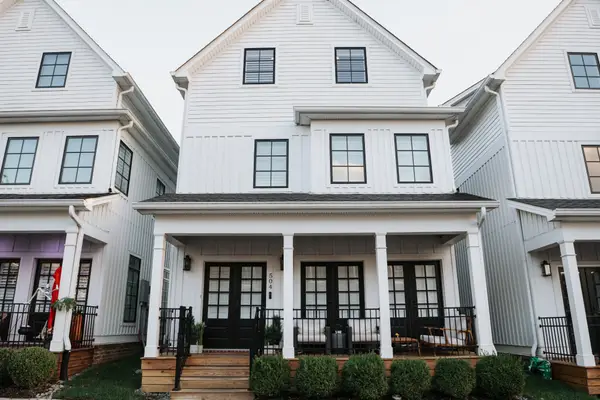 $700,000Coming Soon4 beds 4 baths2,364 sq. ft.
504 Hobson Chapel Pl, Nashville, TN 37206
MLS# 3636052Listed by: EXP REALTY - Coming Soon
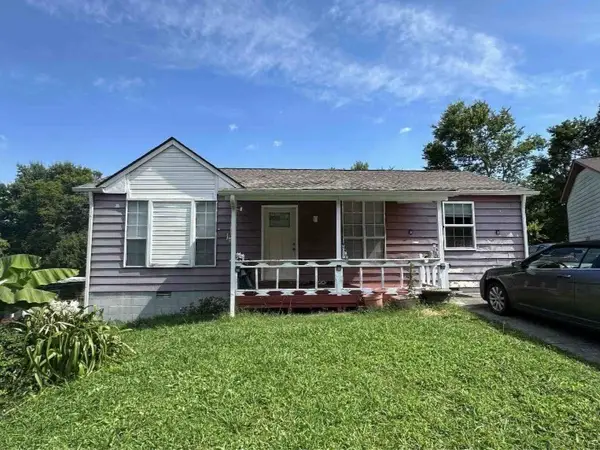 $259,900Coming Soon3 beds 2 baths960 sq. ft.
4336 Hopewood Dr, Nashville, TN 37211
MLS# 3635990Listed by: KELLER WILLIAMS REALTY - MURFREESBORO


Protect your home and budget from life's surprises with an Assurant Home Warranty, backed by a partner that supports you through every step of homeownership. Explore Plans.
©2026 Century 21 Real Estate LLC. All rights reserved. CENTURY 21®, the CENTURY 21 Logo and C21® are service marks owned by Century 21 Real Estate LLC. Century 21 Real Estate LLC fully supports the principles of the Fair Housing Act and the Equal Opportunity Act. Each office is independently owned and operated. Listing information is deemed reliable but not guaranteed accurate.