
5035 Marc Dr, Nashville, TN 37211
Local realty services provided by:CENTURY 21 Premier
5035 Marc Dr,Nashville, TN 37211
$1,100,000
- 4 Beds
- 3 Baths
- 2,705 sq. ft.
- Single family
- Active
Upcoming open houses
- Sat, Jun 0602:00 pm - 04:00 pm
Listed by: mike estes
Office: redfin
MLS#:3223537
Source:NASHVILLE
Price summary
- Price:$1,100,000
- Price per sq. ft.:$406.65
About this home
Beautifully maintained one-level home set on a level one-acre lot in a highly convenient Nashville location. Offering over 2,700 square feet, this spacious 4-bedroom, 3-bathroom residence features an inviting open floor plan accented by crown molding, decorative woodwork, and elegant chair rail detailing throughout.
The kitchen was fully remodeled in 2023 and showcases custom cabinetry, gorgeous leathered granite countertops, and a thoughtfully designed layout ideal for both everyday living and entertaining.
The updated primary suite is designed for comfort and relaxation, featuring a tray ceiling, French doors leading to the ensuite bath, dual vanities, a separate shower, and a deep garden tub with built-in steps.
Step outside to a truly exceptional outdoor living space with a park-like backyard—perfect for relaxing or hosting guests. Enjoy the covered porch by The Porch Company, along with a beautiful brick patio complete with built-in seating and a fire pit.
For hobbyists, entrepreneurs, or those needing extra space, the property also includes an impressive 25x40 oversized workshop equipped with heat and air conditioning, plus 200-amp electrical service.
Conveniently located near I-65, shopping, dining, and everyday amenities, this home offers the perfect blend of comfort, style, space, and accessibility....
Contact an agent
Home facts
- Year built:1974
- Listing ID #:3223537
- Added:1 day(s) ago
- Updated:May 28, 2026 at 04:57 PM
Rooms and interior
- Bedrooms:4
- Total bathrooms:3
- Full bathrooms:3
- Flooring:Tile
- Kitchen Description:Dishwasher, Microwave, Refrigerator
- Basement:Yes
- Basement Description:Partial, Unfinished
- Living area:2,705 sq. ft.
Heating and cooling
- Cooling:Ceiling Fan(s), Central Air, Electric
- Heating:Central, Natural Gas
- Central air:Yes
Structure and exterior
- Roof:Asphalt
- Year built:1974
- Building area:2,705 sq. ft.
- Lot area:1.03 Acres
- Lot Features:Level
- Architectural Style:Ranch
- Construction Materials:Brick, Wood Siding
- Exterior Features:Deck
- Levels:1 Story
Schools
- High school:John Overton Comp High School
- Middle school:William Henry Oliver Middle
- Elementary school:Granbery Elementary
Utilities
- Water:Public, Water Available
- Sewer:Public Sewer
Finances and disclosures
- Price:$1,100,000
- Price per sq. ft.:$406.65
- Tax amount:$6,506
Features and amenities
- Appliances:Dishwasher, Microwave, Refrigerator
- Amenities:Ceiling Fan(s), Walk-In Closet(s)
Parking
- Total parking spaces:2
- Parking description:Attached, Driveway
- Garage:Yes
- Garage spaces:2
 Copyright 2026 Realtracs Mls. All rights reserved. Realtracs Mls provides content displayed here (“provided content”) on an “as is” basis and makes no representations or warranties regarding the provided content, including, but not limited to those of non-infringement, timeliness, accuracy, or completeness. Individuals and companies using information presented are responsible for verification and validation of information they utilize and present to their customers and clients. Realtracs Mls will not be liable for any damage or loss resulting from use of the provided content or the products available through Portals, IDX, VOW, and/or Syndication. Recipients of this information shall not resell, redistribute, reproduce, modify, or otherwise copy any portion thereof without the expressed written consent of Realtracs Mls. NASHVILLE Member Broker: Renee Hunter
New listings near 5035 Marc Dr
- New
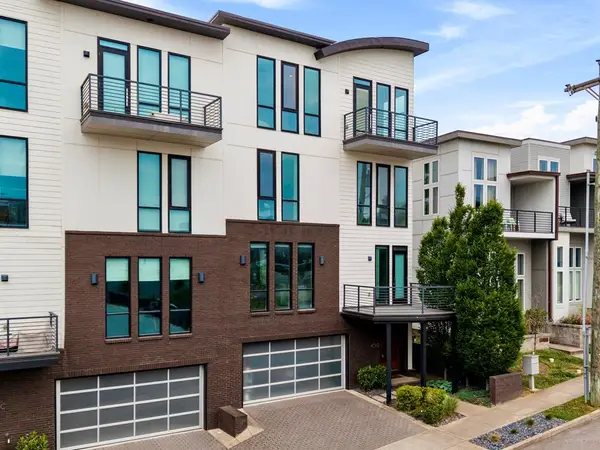 $1,100,000Active3 beds 4 baths2,589 sq. ft.
401D Avoca St, Nashville, TN 37203
MLS# 244686Listed by: CHORD REAL ESTATE - Open Thu, 11am to 1pmNew
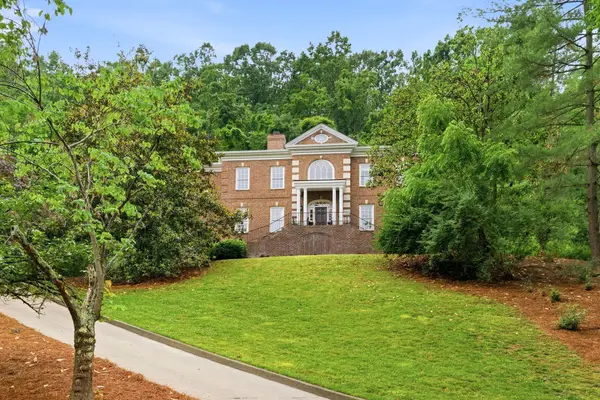 $2,900,000Active5 beds 8 baths7,330 sq. ft.
55 Annandale, Nashville, TN 37215
MLS# 3219919Listed by: COMPASS - New
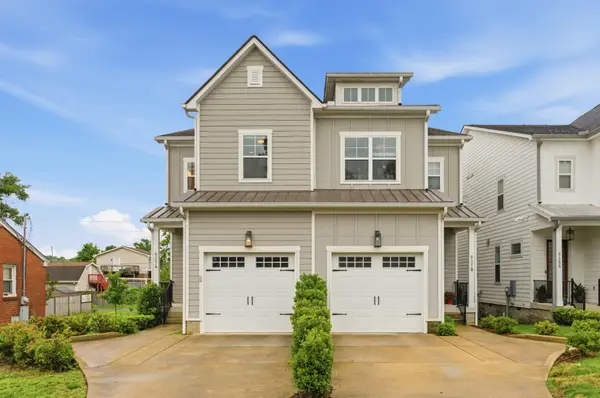 $675,000Active3 beds 3 baths2,250 sq. ft.
6121A Louisiana Ave, Nashville, TN 37209
MLS# 3221686Listed by: COMPASS RE - New
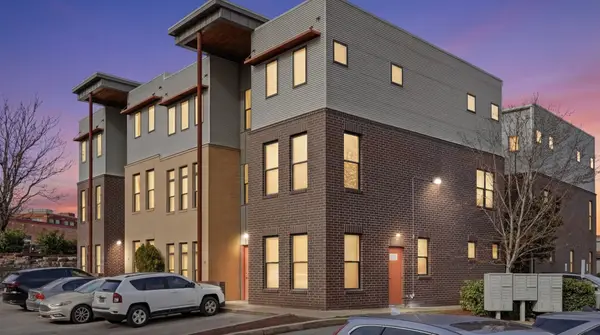 $480,000Active2 beds 2 baths1,318 sq. ft.
1225 4th Ave S #114, Nashville, TN 37210
MLS# 3221768Listed by: THE ASHTON REAL ESTATE GROUP OF RE/MAX ADVANTAGE - New
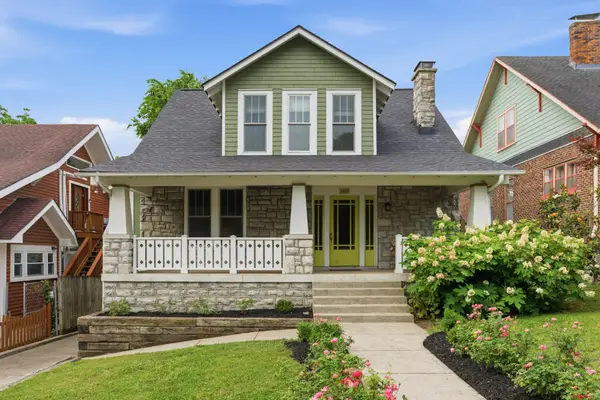 $1,100,000Active3 beds 3 baths2,215 sq. ft.
1303 Ashwood Ave, Nashville, TN 37212
MLS# 3221804Listed by: COMPASS TENNESSEE, LLC - New
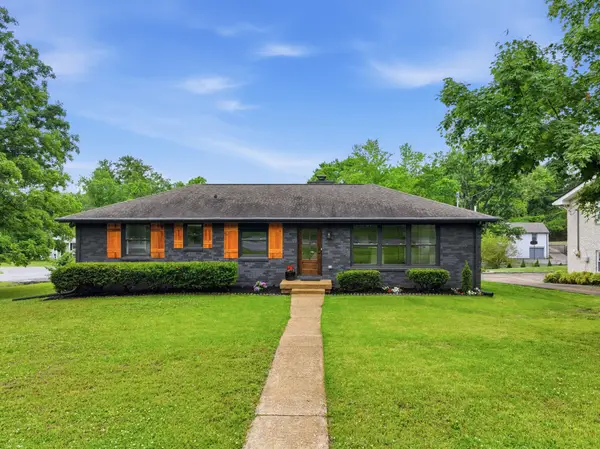 $599,900Active3 beds 3 baths1,998 sq. ft.
201 Overcrest Ct, Nashville, TN 37211
MLS# 3221825Listed by: COMPASS RE - Coming SoonOpen Sun, 1 to 3pm
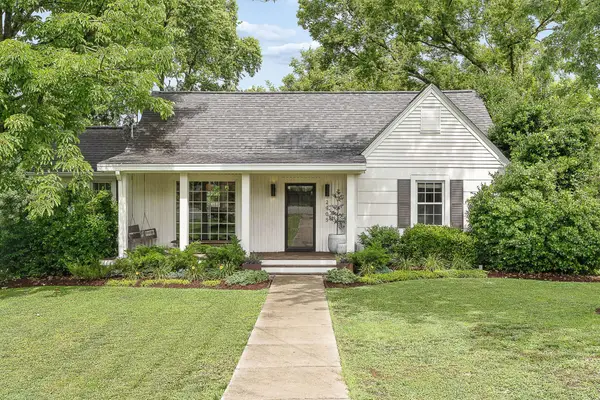 $525,000Coming Soon3 beds 2 baths
2905 Dobbs Ave, Nashville, TN 37211
MLS# 3221841Listed by: COMPASS TENNESSEE, LLC - Coming Soon
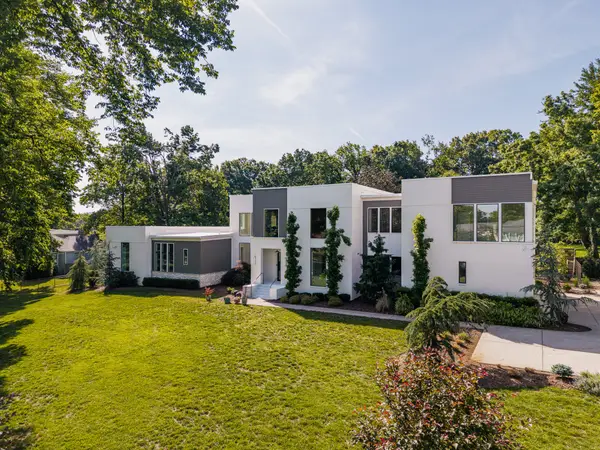 $4,200,000Coming Soon5 beds 6 baths
4112 Crestridge Dr, Nashville, TN 37204
MLS# 3222940Listed by: BENCHMARK REALTY, LLC - New
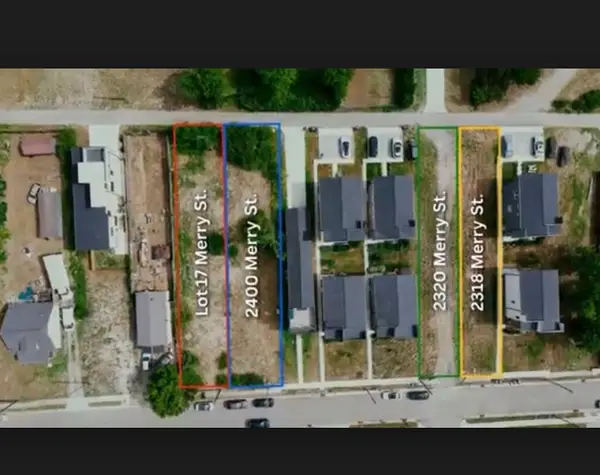 $275,000Active0.17 Acres
2400 Merry St, Nashville, TN 37208
MLS# 3223072Listed by: COLDWELL BANKER SOUTHERN REALTY - Open Sun, 2 to 4pmNew
 $374,900Active3 beds 3 baths1,676 sq. ft.
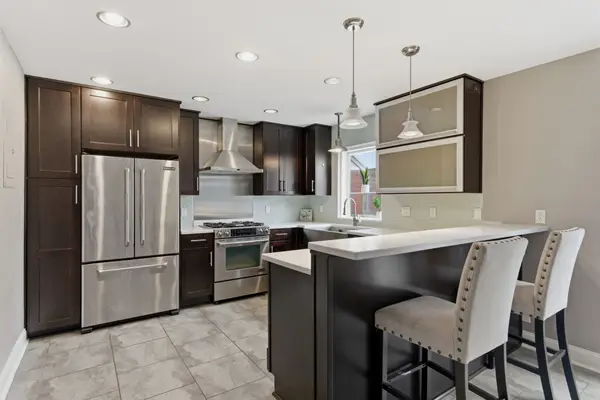
8207 Sawyer Brown Rd #J4, Nashville, TN 37221
MLS# 3223094Listed by: COMPASS


Protect your home and budget from life's surprises with an Assurant Home Warranty, backed by a partner that supports you through every step of homeownership. Explore Plans.
©2026 Century 21 Real Estate LLC. All rights reserved. CENTURY 21®, the CENTURY 21 Logo and C21® are service marks owned by Century 21 Real Estate LLC. Century 21 Real Estate LLC fully supports the principles of the Fair Housing Act and the Equal Opportunity Act. Each office is independently owned and operated. Listing information is deemed reliable but not guaranteed accurate.