
5929 Deal Ave, Nashville, TN 37209
Local realty services provided by:CENTURY 21 Premier
5929 Deal Ave,Nashville, TN 37209
$649,900
- 3 Beds
- 3 Baths
- 2,098 sq. ft.
- Single family
- Coming Soon
Upcoming open houses
- Sun, Sep 2703:00 pm - 05:00 pm
Listed by: eli woodie
Office: re/max exceptional properties
MLS#:3597153
Source:NASHVILLE
Price summary
- Price:$649,900
- Price per sq. ft.:$309.77
About this home
A ton of value packed into this Charlotte Park / Croleywood home! Offering 2,098 sq ft, 3 bedrooms, 2.5 baths and a layout that lives very comfortably inside and out. Freshly painted throughout with 3/4" hardwood floors, tall ceilings, vaulted ceilings in each bedroom, custom window treatments and oversized windows that bring in tons of natural light. The kitchen features stainless steel appliances, gas range and a dedicated coffee bar off the dining area, while automatic lighting and dimmers have been added throughout the home. Upstairs, the primary suite opens directly to its own private screened-in balcony, with the laundry conveniently located just outside the suite and additional utility-room shelving and storage. Downstairs, another screened-in porch creates a second outdoor living space overlooking the large, flat, privacy-fenced backyard. Add in the covered front porch, newly painted deck boards, storage shed and an oversized driveway with plenty of parking, and there is no shortage of usable space. New HVAC plus refrigerator and new washer/dryer remain! One of the best parts is the location—just a short walk to Charlotte Park with basketball, tennis/pickleball courts, playground and walking trails, plus Benji's Bagel & Coffee House, Agave's and Tee Line. Minutes to The Nations, Nashville West, Costco, Target and more!...
Contact an agent
Home facts
- Year built:2018
- Subdivision & Development:Charlotte Park
- Listing ID #:3597153
- Updated:September 22, 2026 at 02:36 PM
Rooms and interior
- Bedrooms:3
- Total bathrooms:3
- Full bathrooms:2
- Half bathrooms:1
- Flooring:Tile
- Kitchen Description:Dishwasher, Disposal, Microwave, Refrigerator
- Basement:Yes
- Basement Description:Crawl Space
- Living area:2,098 sq. ft.
Heating and cooling
- Cooling:Ceiling Fan(s), Central Air, Electric
- Heating:Central, Electric
- Central air:Yes
Structure and exterior
- Year built:2018
- Building area:2,098 sq. ft.
- Lot area:0.02 Acres
- Lot Features:Level
- Construction Materials:Fiber Cement, Hardboard Siding
- Exterior Features:Screened, Smart Lock(s)
- Levels:2 Story
Schools
- High school:Pearl Cohn Magnet High School
- Middle school:West End Middle School
- Elementary school:Cockrill Elementary
Utilities
- Water:Public, Water Available
- Sewer:Public Sewer
Finances and disclosures
- Price:$649,900
- Price per sq. ft.:$309.77
- Tax amount:$4,127
Features and amenities
- Appliances:Dishwasher, Disposal, Microwave, Refrigerator, Washer
- Laundry features:Dryer, Washer
- Amenities:Air Filter, Ceiling Fan(s), High Speed Internet, Smart Light(s), Walk-In Closet(s)
Parking
- Parking description:Concrete, Driveway
 Copyright 2026 Realtracs Mls. All rights reserved. Realtracs Mls provides content displayed here (“provided content”) on an “as is” basis and makes no representations or warranties regarding the provided content, including, but not limited to those of non-infringement, timeliness, accuracy, or completeness. Individuals and companies using information presented are responsible for verification and validation of information they utilize and present to their customers and clients. Realtracs Mls will not be liable for any damage or loss resulting from use of the provided content or the products available through Portals, IDX, VOW, and/or Syndication. Recipients of this information shall not resell, redistribute, reproduce, modify, or otherwise copy any portion thereof without the expressed written consent of Realtracs Mls. NASHVILLE Member Broker: Renee Hunter
New listings near 5929 Deal Ave
- Coming SoonOpen Sun, 2 to 4pm
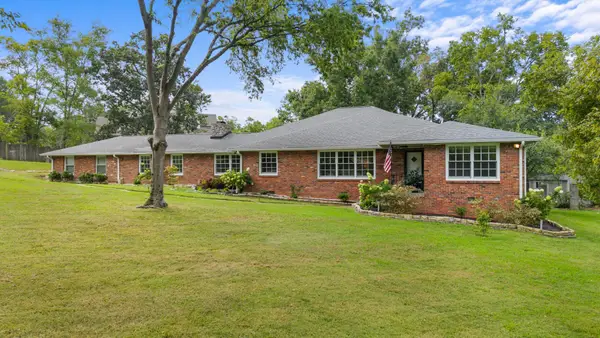 $1,749,900Coming Soon3 beds 4 baths3,955 sq. ft.
615 W Meade Dr, Nashville, TN 37205
MLS# 3518375Listed by: COMPASS RE - Coming SoonOpen Thu, 10am to 12pm
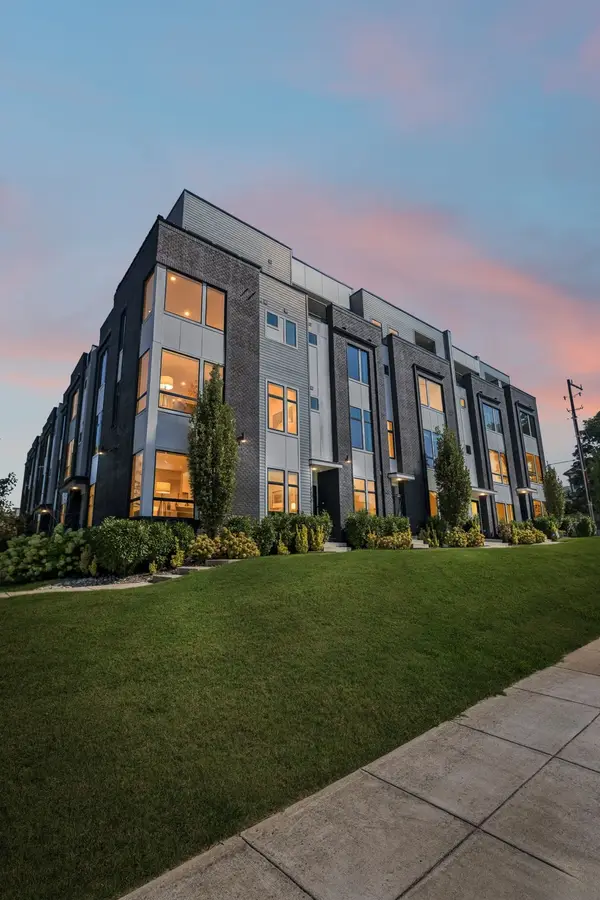 $949,000Coming Soon4 beds 4 baths2,149 sq. ft.
1648 19th Ave S #12, Nashville, TN 37212
MLS# 3596892Listed by: COMPASS RE - Coming Soon
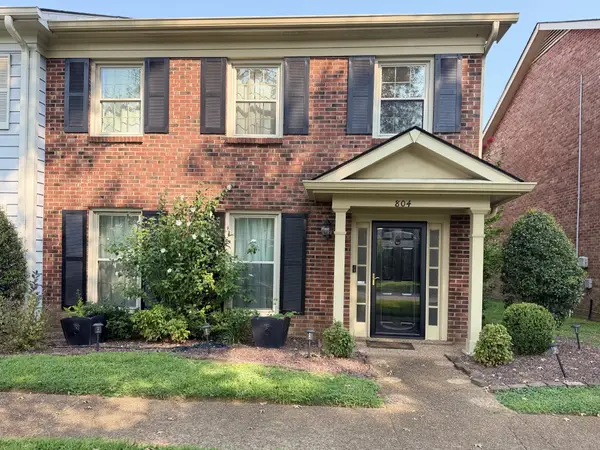 $395,000Coming Soon3 beds 3 baths1,794 sq. ft.
804 General George Patton Rd, Nashville, TN 37221
MLS# 3596912Listed by: BENCHMARK REALTY, LLC - Coming Soon
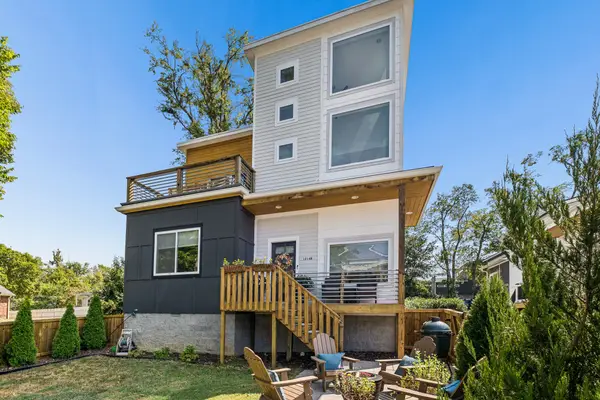 $739,000Coming Soon3 beds 4 baths2,270 sq. ft.
1214B Keller Ave, Nashville, TN 37216
MLS# 3596933Listed by: REAL BROKER - Coming Soon
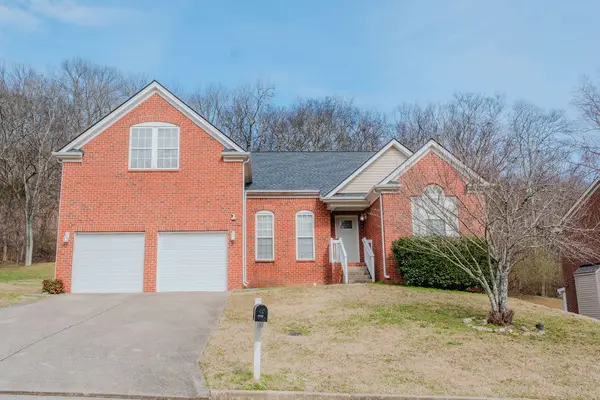 $500,000Coming Soon4 beds 3 baths2,693 sq. ft.
4948 Indian Summer Dr, Nashville, TN 37207
MLS# 3597028Listed by: KELLER WILLIAMS REALTY MT. JULIET - Coming Soon
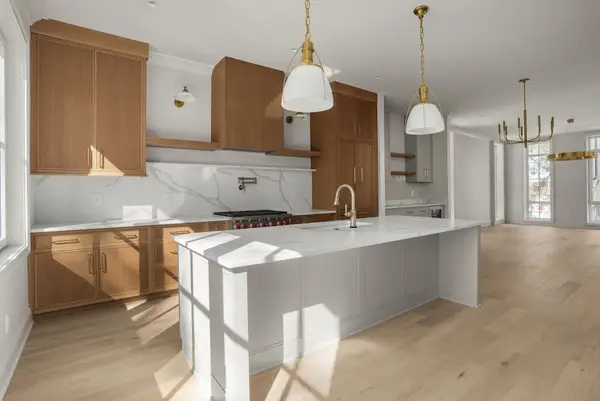 $1,624,900Coming Soon3 beds 4 baths2,292 sq. ft.
408B Hume St, Nashville, TN 37208
MLS# 3597063Listed by: COMPASS RE - Coming Soon
 $825,000Coming Soon4 beds 4 baths2,300 sq. ft.
2309 Clarksville Pike #6, Nashville, TN 37208
MLS# 3597198Listed by: TEN CAP REAL ESTATE - Coming Soon
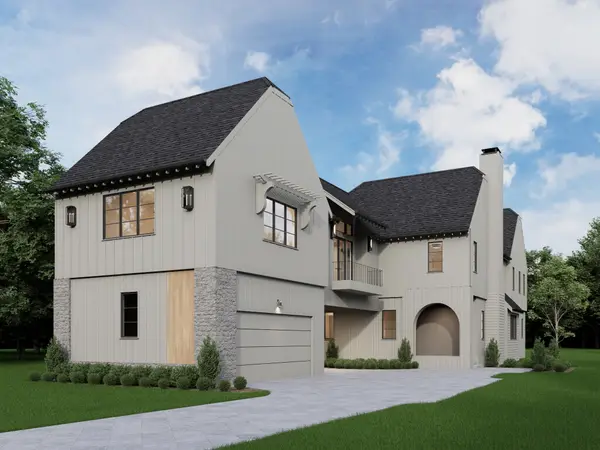 $2,800,000Coming Soon5 beds 5 baths5,878 sq. ft.
2016A Galbraith Dr, Nashville, TN 37215
MLS# 3597208Listed by: FRIDRICH & CLARK REALTY - Coming Soon
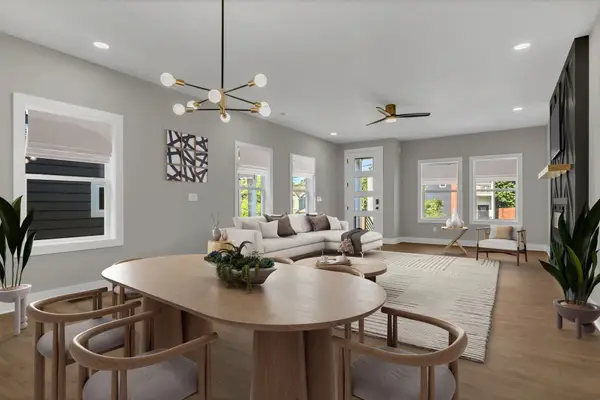 $599,000Coming Soon4 beds 3 baths2,155 sq. ft.
2637B Pennington Ave, Nashville, TN 37216
MLS# 3597233Listed by: SIMPLIHOM


Protect your home and budget from life's surprises with an Assurant Home Warranty, backed by a partner that supports you through every step of homeownership. Explore Plans.
©2026 Century 21 Real Estate LLC. All rights reserved. CENTURY 21®, the CENTURY 21 Logo and C21® are service marks owned by Century 21 Real Estate LLC. Century 21 Real Estate LLC fully supports the principles of the Fair Housing Act and the Equal Opportunity Act. Each office is independently owned and operated. Listing information is deemed reliable but not guaranteed accurate.