
6608 Upton Ln, Nashville, TN 37209
Local realty services provided by:CENTURY 21 Premier
6608 Upton Ln,Nashville, TN 37209
$895,000
- 4 Beds
- 2 Baths
- 2,020 sq. ft.
- Single family
- Active
Listed by: derek butler
Office: atlas global real estate
MLS#:3319226
Source:NASHVILLE
Price summary
- Price:$895,000
- Price per sq. ft.:$443.07
About this home
A rare riverfront opportunity just minutes from downtown Nashville! This 4-bedroom, 2-bath home offers the perfect blend of comfort, updates, and an unbeatable waterfront setting. Recent improvements include fresh interior paint throughout, a one-year-old roof, new LVP flooring on the main level, all new light fixtures in the bedrooms, and a beautifully remodeled primary bath featuring a brand-new walk-in shower. Two gas fireplaces add warmth and character to the living spaces.
Step outside onto the spacious Trex deck and enjoy breathtaking river views while watching bald eagles soar overhead and fish just beyond your backyard. Even better, the property is boat dock eligible, making it easy to embrace the waterfront lifestyle. Enjoy incredible convenience with Nashville West Shopping Center and Costco approximately 3–5 minutes away, the marina and Blue Moon Waterfront Grille about 5–10 minutes away, and all the excitement of Downtown Nashville and Broadway approximately 15 minutes away. Nashville International Airport (BNA) is also just about 20–25 minutes away, making this an ideal location for enjoying everything Nashville has to offer. Opportunities like this are incredibly rare—don't miss your chance to own riverfront property in Nashville for under $1 million....
Contact an agent
Home facts
- Year built:1967
- Subdivision & Development:Charlotte Park
- Listing ID #:3319226
- Added:2 day(s) ago
- Updated:August 17, 2026 at 02:30 PM
Rooms and interior
- Bedrooms:4
- Total bathrooms:2
- Full bathrooms:2
- Flooring:Slate
- Kitchen Description:Dishwasher, Disposal, Ice Maker, Microwave, Refrigerator
- Basement:Yes
- Basement Description:Crawl Space
- Living area:2,020 sq. ft.
Heating and cooling
- Cooling:Electric
- Heating:Electric
Structure and exterior
- Year built:1967
- Building area:2,020 sq. ft.
- Lot area:0.32 Acres
- Construction Materials:Vinyl Siding
- Levels:2 Story
Schools
- High school:James Lawson High School
- Middle school:Bellevue Middle
- Elementary school:Charlotte Park Elementary
Utilities
- Water:Public, Water Available
- Sewer:Public Sewer
Finances and disclosures
- Price:$895,000
- Price per sq. ft.:$443.07
- Tax amount:$5,537
Features and amenities
- Appliances:Dishwasher, Disposal, Ice Maker, Microwave, Refrigerator, Washer
- Laundry features:Washer
 Copyright 2026 Realtracs Mls. All rights reserved. Realtracs Mls provides content displayed here (“provided content”) on an “as is” basis and makes no representations or warranties regarding the provided content, including, but not limited to those of non-infringement, timeliness, accuracy, or completeness. Individuals and companies using information presented are responsible for verification and validation of information they utilize and present to their customers and clients. Realtracs Mls will not be liable for any damage or loss resulting from use of the provided content or the products available through Portals, IDX, VOW, and/or Syndication. Recipients of this information shall not resell, redistribute, reproduce, modify, or otherwise copy any portion thereof without the expressed written consent of Realtracs Mls. NASHVILLE Member Broker: Renee Hunter
New listings near 6608 Upton Ln
- New
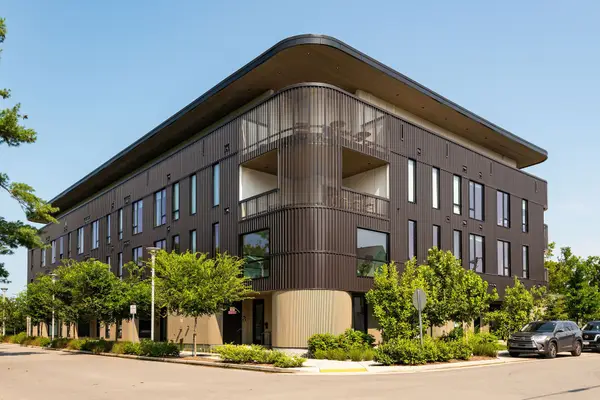 $515,000Active1 beds 1 baths837 sq. ft.
500 Merritt Ave #312, Nashville, TN 37203
MLS# 3510446Listed by: COMPASS - New
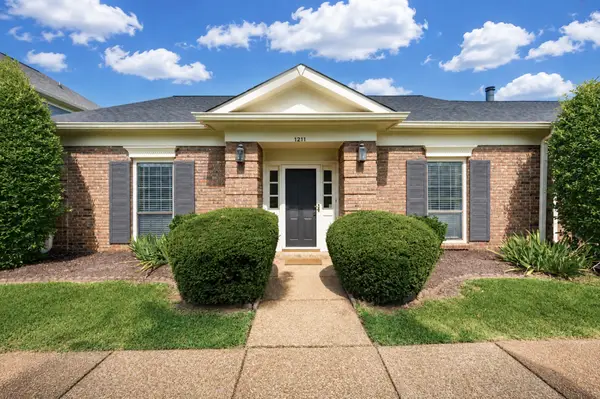 $424,900Active3 beds 2 baths1,816 sq. ft.
1211 General George Patton Rd, Nashville, TN 37221
MLS# 3512943Listed by: COMPASS RE - New
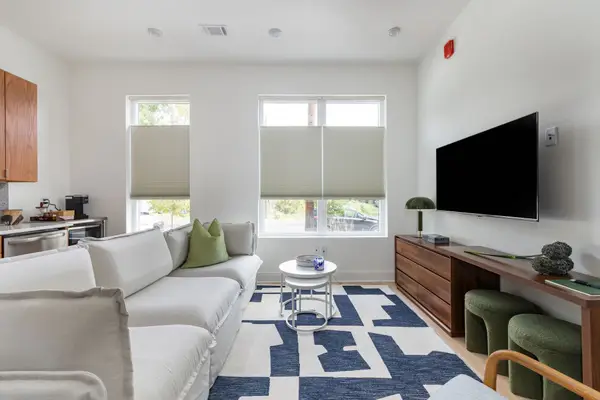 $295,000Active-- beds 1 baths430 sq. ft.
1310 Lischey Ave #103, Nashville, TN 37207
MLS# 3513325Listed by: COMPASS RE - New
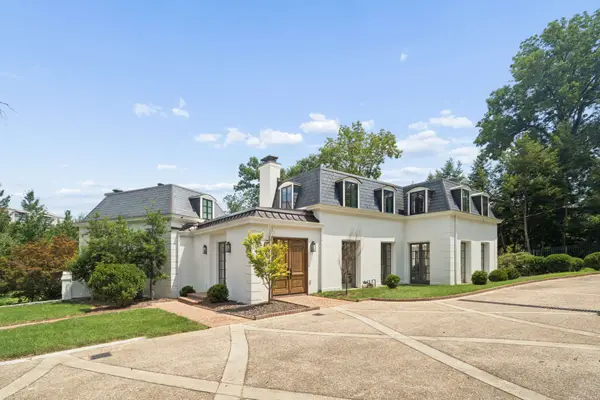 $6,250,000Active5 beds 7 baths6,197 sq. ft.
110 Lynnwood Blvd, Nashville, TN 37205
MLS# 3513514Listed by: FRIDRICH & CLARK REALTY - New
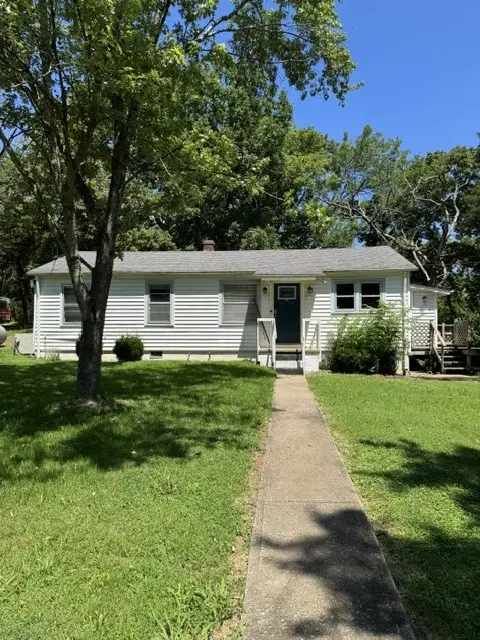 $850,000Active3 beds 1 baths1,017 sq. ft.
6334 Hills Chapel Rd, Nashville, TN 37211
MLS# 3513569Listed by: BENCHMARK REALTY, LLC - New
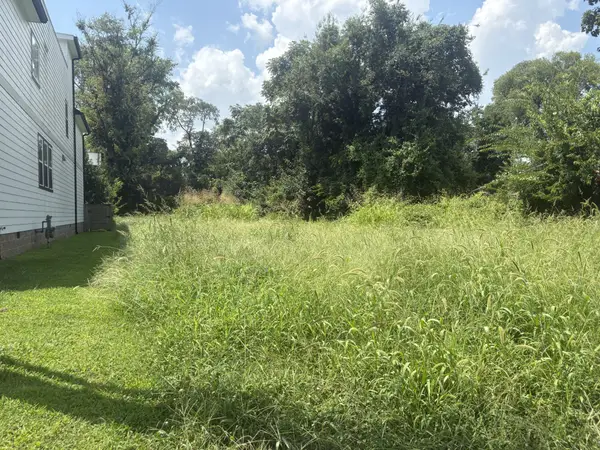 $375,000Active0.03 Acres
1815 Delta Ave, Nashville, TN 37208
MLS# 3513700Listed by: PARKS COMPASS - Open Sun, 2 to 4pmNew
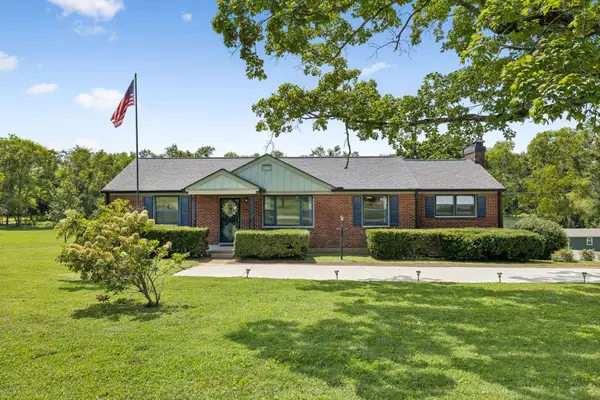 $599,900Active5 beds 3 baths2,720 sq. ft.
2707 Lincoya Dr, Nashville, TN 37214
MLS# 3513702Listed by: KELLER WILLIAMS REALTY MT. JULIET - Open Sun, 2 to 4pmNew
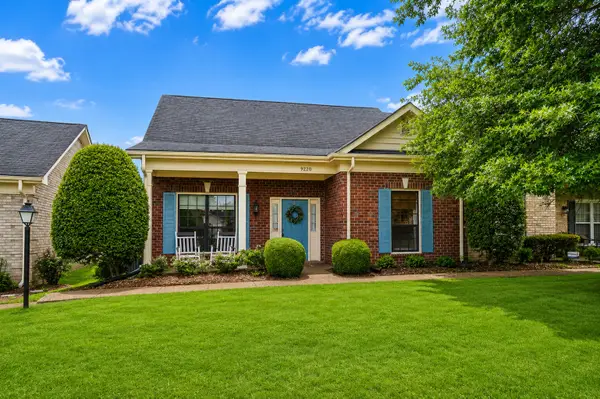 $415,000Active3 beds 3 baths1,704 sq. ft.
9220 Sawyer Brown Rd, Nashville, TN 37221
MLS# 3513414Listed by: FRIDRICH & CLARK REALTY - New
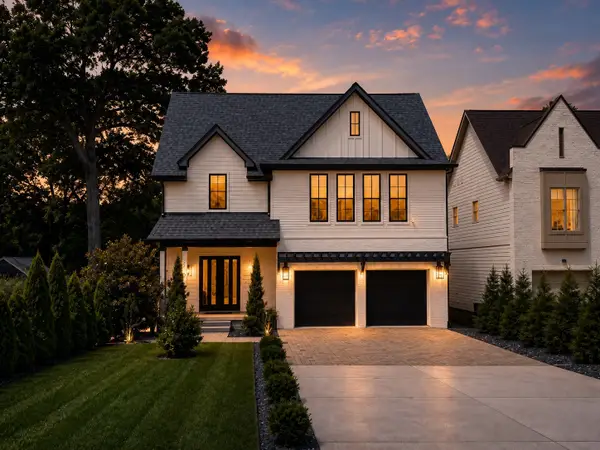 $1,997,000Active5 beds 7 baths4,426 sq. ft.
3727 Estes Rd, Nashville, TN 37215
MLS# 3512774Listed by: BENCHMARK REALTY, LLC - New
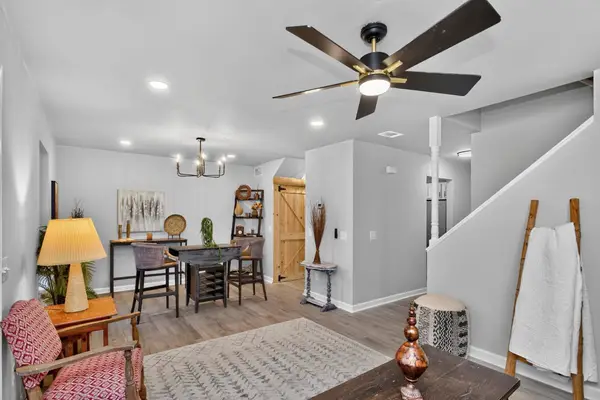 $375,000Active3 beds 3 baths1,288 sq. ft.
208 Errol Ln, Nashville, TN 37209
MLS# 3513843Listed by: COLDWELL BANKER SOUTHERN REALTY


Protect your home and budget from life's surprises with an Assurant Home Warranty, backed by a partner that supports you through every step of homeownership. Explore Plans.
©2026 Century 21 Real Estate LLC. All rights reserved. CENTURY 21®, the CENTURY 21 Logo and C21® are service marks owned by Century 21 Real Estate LLC. Century 21 Real Estate LLC fully supports the principles of the Fair Housing Act and the Equal Opportunity Act. Each office is independently owned and operated. Listing information is deemed reliable but not guaranteed accurate.