
711 Shelby Ave, Nashville, TN 37206
Local realty services provided by:CENTURY 21 Premier
711 Shelby Ave,Nashville, TN 37206
$650,000
- 3 Beds
- 2 Baths
- 1,940 sq. ft.
- Single family
- Active
Listed by: chris christian
Office: reliant realty era powered
MLS#:3602494
Source:NASHVILLE
Price summary
- Price:$650,000
- Price per sq. ft.:$335.05
About this home
Welcome to 711 Shelby Ave! Located within walking distance to Downtown Nashville and beautiful Shelby Park and Nature Center. Entertainment, shopping and events such as Five Points, Basement East, etc. are all within a short walk/drive. The home is a historic, 1920 build that boasts character and possibility! Hardwood floors, open kitchen and dining space, tons of natural light make this place a gem! The upstairs is open and spacious- and offers additional bedroom, bathroom and storage space! There is an unfinished basement space that’s currently used for storage. Enjoy a large, fully fenced backyard and detached one-car garage. Not to mention the front-row seat to Fourth of July fireworks and shows within minutes of your home!
Contact an agent
Home facts
- Year built:1920
- Subdivision & Development:J S Williams
- Listing ID #:3602494
- Added:1 day(s) ago
- Updated:October 01, 2026 at 12:04 PM
Rooms and interior
- Bedrooms:3
- Total bathrooms:2
- Full bathrooms:2
- Flooring:Carpet, Tile
- Kitchen Description:Dishwasher, Refrigerator
- Basement:Yes
- Basement Description:Partial
- Living area:1,940 sq. ft.
Heating and cooling
- Cooling:Central Air, Wall/Window Unit(s)
- Heating:Central
- Central air:Yes
Structure and exterior
- Year built:1920
- Building area:1,940 sq. ft.
- Lot area:0.2 Acres
- Construction Materials:Stone, Vinyl Siding
- Levels:2 Story
Schools
- High school:Stratford STEM Magnet School Upper Campus
- Middle school:Stratford STEM Magnet School Lower Campus
- Elementary school:Warner Elementary Enhanced Option
Utilities
- Water:Public, Water Available
- Sewer:Public Sewer
Finances and disclosures
- Price:$650,000
- Price per sq. ft.:$335.05
- Tax amount:$6,763
Features and amenities
- Appliances:Dishwasher, Refrigerator, Washer
- Laundry features:Dryer, Washer
Parking
- Total parking spaces:1
- Parking description:Alley Access
- Garage:Yes
- Garage spaces:1
 Copyright 2026 Realtracs Mls. All rights reserved. Realtracs Mls provides content displayed here (“provided content”) on an “as is” basis and makes no representations or warranties regarding the provided content, including, but not limited to those of non-infringement, timeliness, accuracy, or completeness. Individuals and companies using information presented are responsible for verification and validation of information they utilize and present to their customers and clients. Realtracs Mls will not be liable for any damage or loss resulting from use of the provided content or the products available through Portals, IDX, VOW, and/or Syndication. Recipients of this information shall not resell, redistribute, reproduce, modify, or otherwise copy any portion thereof without the expressed written consent of Realtracs Mls. NASHVILLE Member Broker: Renee Hunter
New listings near 711 Shelby Ave
- Coming Soon
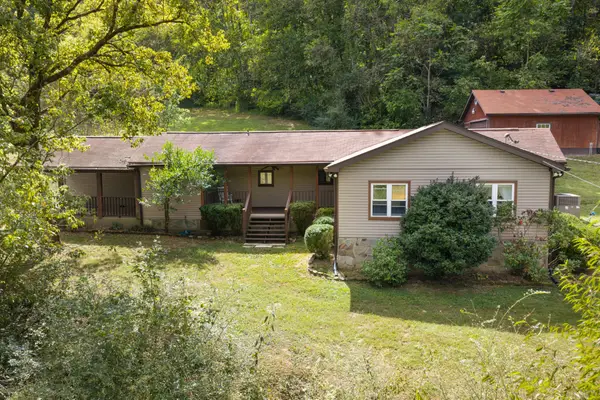 $489,000Coming Soon4 beds 2 baths2,184 sq. ft.
4833 Eatons Creek Rd, Nashville, TN 37218
MLS# 3602996Listed by: COMPASS - Coming Soon
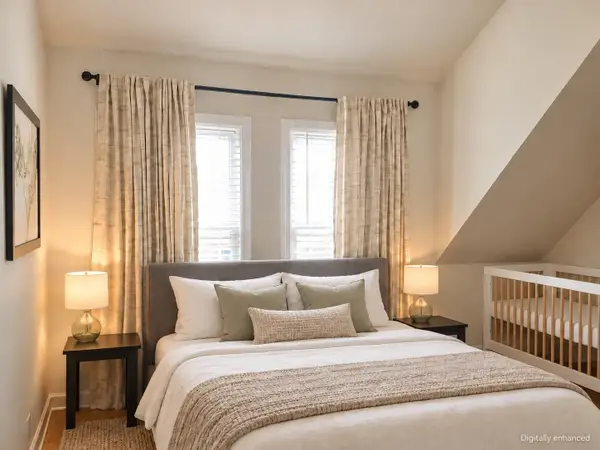 $364,900Coming Soon1 beds 1 baths700 sq. ft.
421 Van Buren St, Nashville, TN 37208
MLS# 3603043Listed by: COMPASS RE - Coming Soon
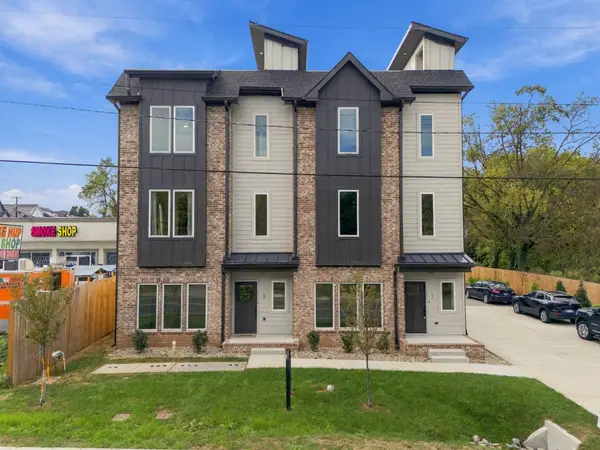 $650,000Coming Soon5 beds 4 baths1,965 sq. ft.
6305 Robertson Ave #2, Nashville, TN 37209
MLS# 3603091Listed by: WILLIAM WILSON HOMES - Coming Soon
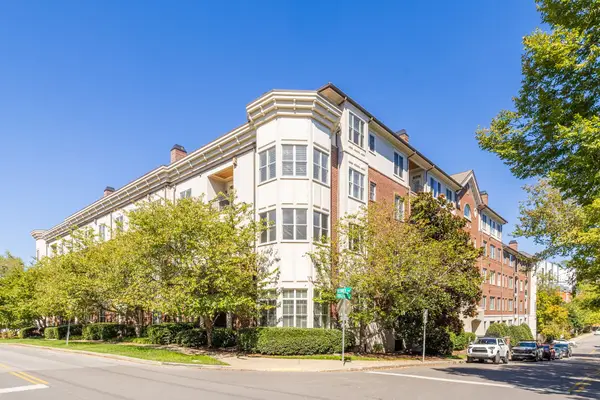 $539,000Coming Soon2 beds 2 baths1,291 sq. ft.
4120 Ridgefield Dr #312, Nashville, TN 37205
MLS# 3603300Listed by: ZEITLIN SOTHEBY'S INTERNATIONAL REALTY - Coming Soon
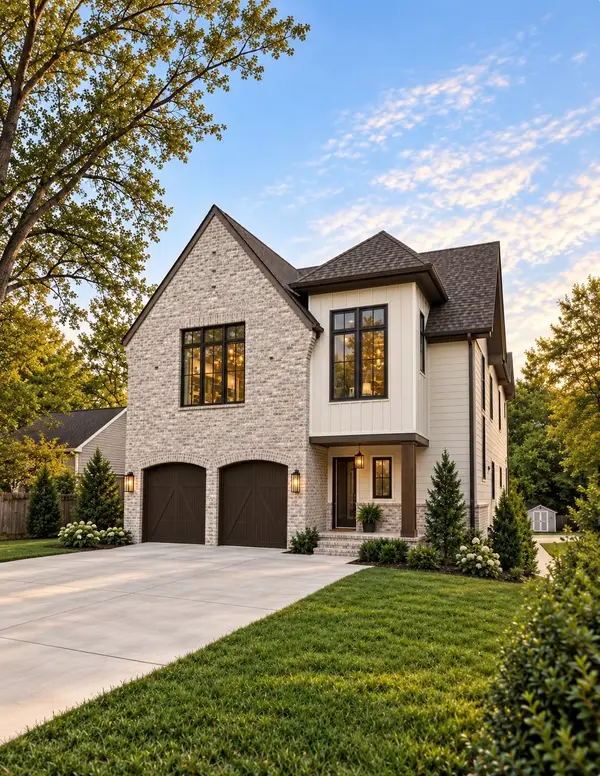 $2,150,000Coming Soon4 beds 5 baths3,801 sq. ft.
219 53rd Ave N, Nashville, TN 37209
MLS# 3603325Listed by: ATLAS GLOBAL REAL ESTATE - Coming Soon
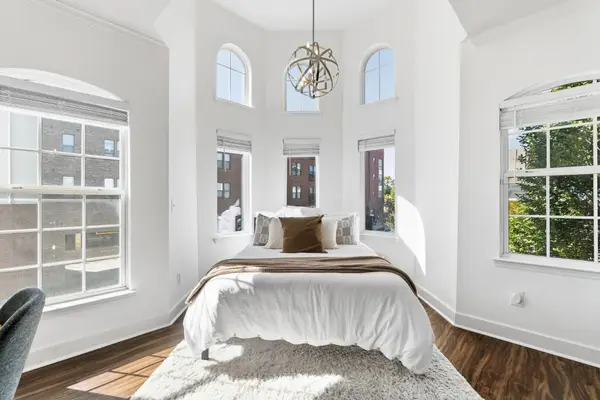 $229,000Coming Soon1 beds 1 baths735 sq. ft.
7009 Lenox Village Dr #302, Nashville, TN 37211
MLS# 3603366Listed by: AMERICAN REALTY & ASSOCIATES - Coming Soon
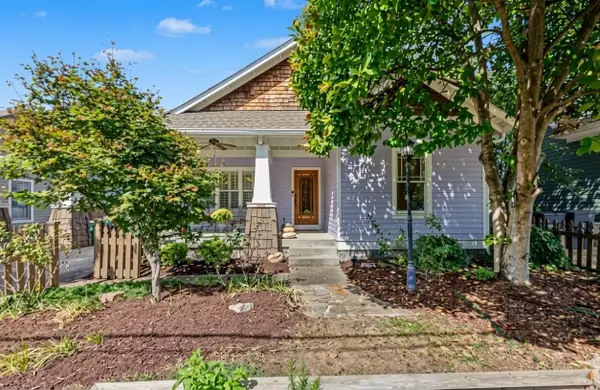 $849,900Coming Soon3 beds 2 baths1,710 sq. ft.
1415 Fatherland St, Nashville, TN 37206
MLS# 3603411Listed by: THE ASHTON REAL ESTATE GROUP OF RE/MAX ADVANTAGE - Coming Soon
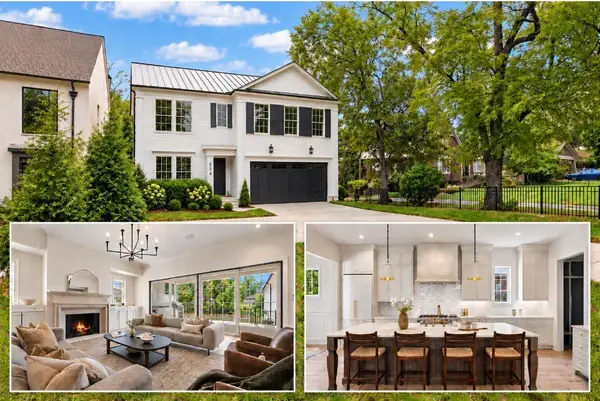 $2,590,000Coming Soon5 beds 6 baths5,195 sq. ft.
1133 Maplehurst Ln, Nashville, TN 37204
MLS# 3603479Listed by: CRYE-LEIKE MUSIC CITY - Coming Soon
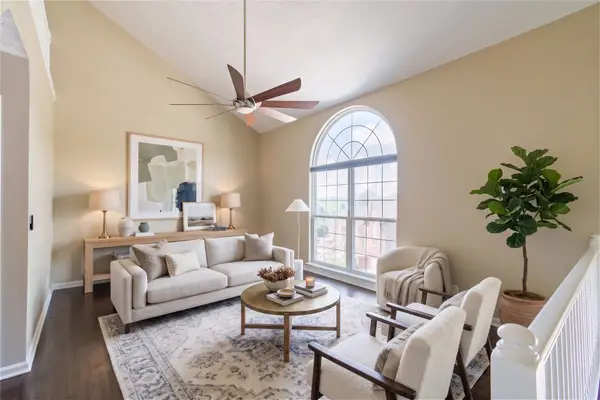 $369,900Coming Soon5 beds 3 baths2,140 sq. ft.
5756 Amalie Dr, Nashville, TN 37211
MLS# 3603511Listed by: KELLER WILLIAMS REALTY NASHVILLE/FRANKLIN - Coming Soon
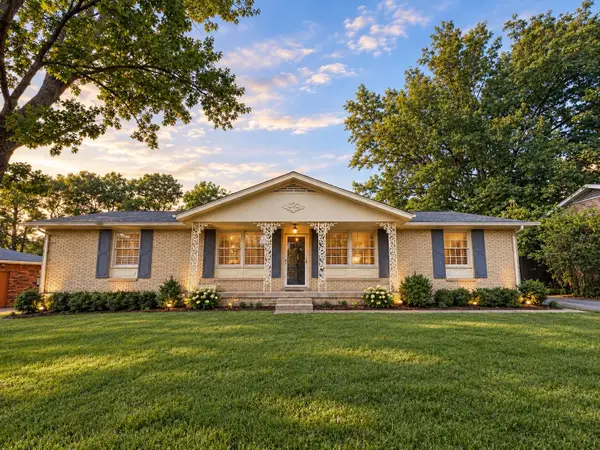 $449,900Coming Soon3 beds 2 baths1,250 sq. ft.
6468 Thunderbird Dr, Nashville, TN 37209
MLS# 3603558Listed by: ZACH TAYLOR REAL ESTATE


Protect your home and budget from life's surprises with an Assurant Home Warranty, backed by a partner that supports you through every step of homeownership. Explore Plans.
©2026 Century 21 Real Estate LLC. All rights reserved. CENTURY 21®, the CENTURY 21 Logo and C21® are service marks owned by Century 21 Real Estate LLC. Century 21 Real Estate LLC fully supports the principles of the Fair Housing Act and the Equal Opportunity Act. Each office is independently owned and operated. Listing information is deemed reliable but not guaranteed accurate.