
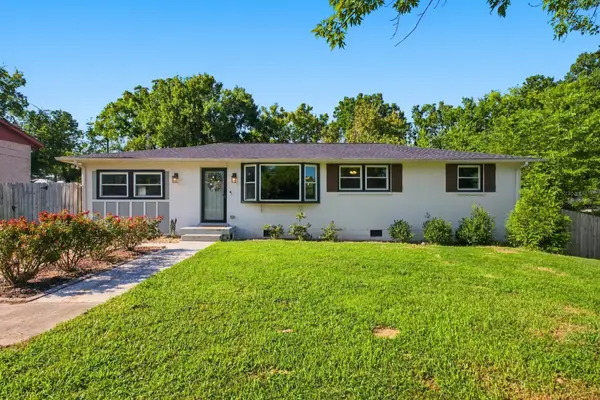
815 Williamsburg West Dr, Nashville, TN 37221
Local realty services provided by:CENTURY 21 Premier
815 Williamsburg West Dr,Nashville, TN 37221
$325,000
- 2 Beds
- 1 Baths
- 1,018 sq. ft.
- Single family
- Active
Upcoming open houses
- Fri, Aug 0712:00 pm - 04:00 pm
Listed by: tony carletello, emily carletello
Office: compass re
MLS#:3322541
Source:NASHVILLE
Price summary
- Price:$325,000
- Price per sq. ft.:$319.25
- Monthly HOA dues:$340
About this home
One-Level Living. Beautifully Renovated. Bellevue Convenience.
Beautifully renovated from top to bottom, this move-in-ready home offers the ease of one-level living with the privacy, outdoor space, and storage rarely found in this price range. Nestled in Doral Country Villa, it lives more like a single-family home than a typical condo, complete with a spacious driveway, fenced backyard, private patio, storage building, and a peaceful setting that backs to an expansive common area.
Inside, you'll find a warm wood-burning fireplace, and a bright eat-in kitchen completely transformed with all-new Koville cabinetry, Viatera Quartz countertops, updated Kohler and Moen fixtures, fresh paint, custom 6-inch trim, adjustable shelving, and beautifully refinished hardwood flooring. The fully renovated bathroom continues the thoughtful updates, while the fully floored attic provides exceptional storage rarely found in homes of this size.
Step outside to enjoy the private patio and fenced backyard, perfect for relaxing, entertaining, or simply taking in the peaceful green space beyond the property. Just steps away, the community pool offers the perfect place to cool off and unwind.
Location is everything, and Bellevue remains one of Nashville's most desirable communities. Enjoy convenient access to Percy Warner Park, the Bellevue YMCA, Ford Ice Center, Bellevue Library, Publix, Sprouts, Costco, Target, Home Depot, local restaurants, and shopping. With easy access to I-40, commuting to downtown Nashville, Franklin, and major employers is simple.
Whether you're purchasing your first home, downsizing without compromising quality, or seeking low-maintenance living in an exceptional location, 815 Williamsburg West Drive delivers thoughtful renovations, abundant storage, inviting outdoor living, outstanding community amenities, and the Bellevue lifestyle buyers love....
Contact an agent
Home facts
- Year built:1977
- Subdivision & Development:Doral Country Villa
- Listing ID #:3322541
- Added:1 day(s) ago
- Updated:August 05, 2026 at 04:38 PM
Rooms and interior
- Bedrooms:2
- Total bathrooms:1
- Full bathrooms:1
- Kitchen Description:Dishwasher, Disposal, Refrigerator
- Basement:Yes
- Basement Description:Crawl Space
- Living area:1,018 sq. ft.
Heating and cooling
- Cooling:Ceiling Fan(s), Central Air, Electric
- Heating:Central, Natural Gas
- Central air:Yes
Structure and exterior
- Roof:Shingle
- Year built:1977
- Building area:1,018 sq. ft.
- Lot area:0.15 Acres
- Lot Features:Level
- Architectural Style:Contemporary
- Construction Materials:Frame, Wood Siding
- Exterior Features:Patio
- Levels:1 Story
Schools
- High school:James Lawson High School
- Middle school:Bellevue Middle
- Elementary school:Westmeade Elementary
Utilities
- Water:Public, Water Available
- Sewer:Public Sewer
Finances and disclosures
- Price:$325,000
- Price per sq. ft.:$319.25
- Tax amount:$1,805
Features and amenities
- Appliances:Dishwasher, Disposal, Refrigerator
- Amenities:Ceiling Fan(s)
Parking
- Total parking spaces:2
- Parking description:Aggregate
 Copyright 2026 Realtracs Mls. All rights reserved. Realtracs Mls provides content displayed here (“provided content”) on an “as is” basis and makes no representations or warranties regarding the provided content, including, but not limited to those of non-infringement, timeliness, accuracy, or completeness. Individuals and companies using information presented are responsible for verification and validation of information they utilize and present to their customers and clients. Realtracs Mls will not be liable for any damage or loss resulting from use of the provided content or the products available through Portals, IDX, VOW, and/or Syndication. Recipients of this information shall not resell, redistribute, reproduce, modify, or otherwise copy any portion thereof without the expressed written consent of Realtracs Mls. NASHVILLE Member Broker: Renee Hunter
New listings near 815 Williamsburg West Dr
- New
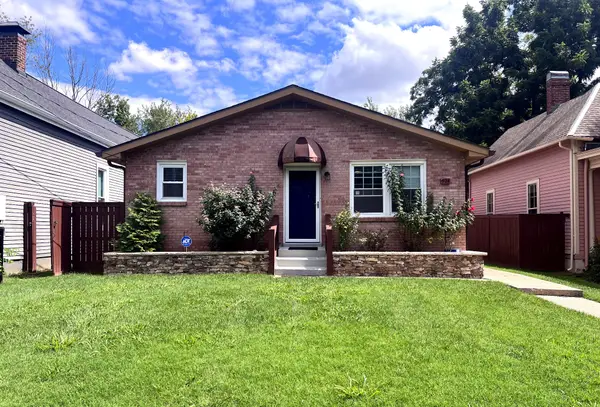 $950,000Active-- beds -- baths2,784 sq. ft.
924 Boscobel St, Nashville, TN 37206
MLS# 3322473Listed by: EXP REALTY - New
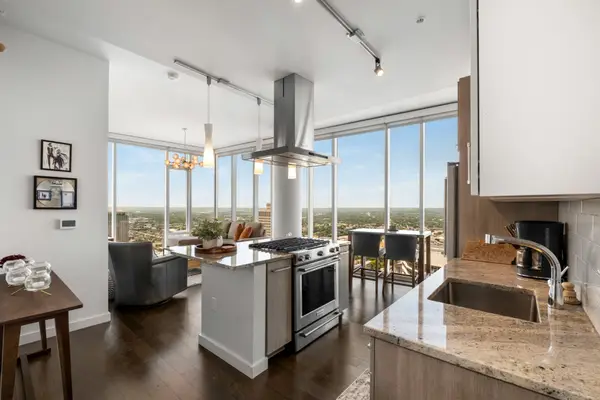 $779,900Active1 beds 1 baths842 sq. ft.
515 Church St #3910, Nashville, TN 37219
MLS# 3333517Listed by: EXIT REAL ESTATE SOLUTIONS - New
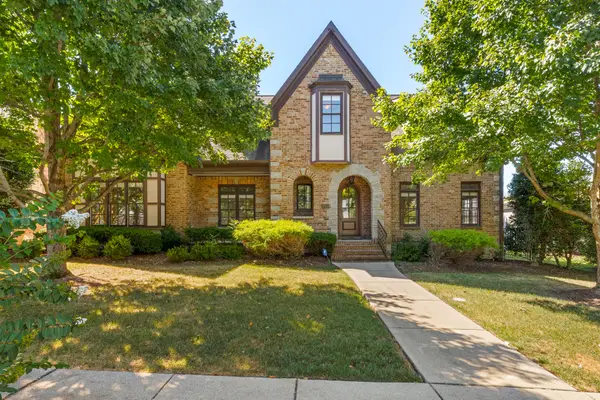 $1,625,000Active4 beds 6 baths4,768 sq. ft.
1743 Glen Echo Rd, Nashville, TN 37215
MLS# 3319233Listed by: COMPASS TENNESSEE, LLC - New
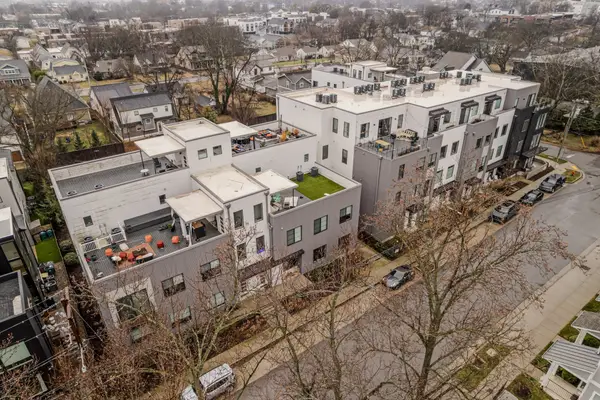 $382,500Active1 beds 1 baths893 sq. ft.
415 Merritt Ave, Nashville, TN 37203
MLS# 3320258Listed by: RELIANT REALTY ERA POWERED - New
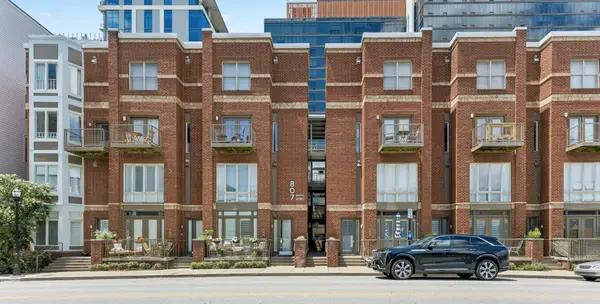 $350,000Active2 beds 2 baths853 sq. ft.
807 18th Ave S #408, Nashville, TN 37203
MLS# 3321990Listed by: KELLER WILLIAMS REALTY - New
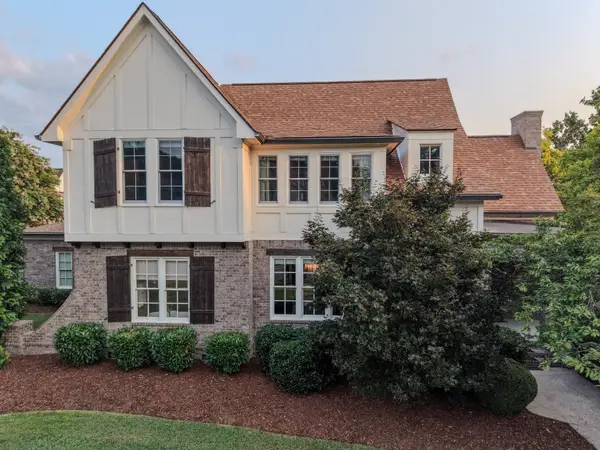 $1,525,000Active4 beds 4 baths3,772 sq. ft.
1749 Glen Echo Rd, Nashville, TN 37215
MLS# 3322438Listed by: RE/MAX EXCEPTIONAL PROPERTIES - New
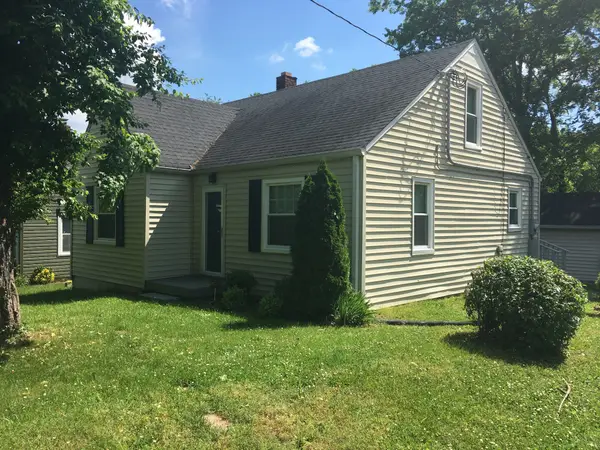 $650,000Active3 beds 2 baths1,012 sq. ft.
2125 Riverside Dr, Nashville, TN 37216
MLS# 3322540Listed by: BRYANT PROPERTIES OF TN, LLC - New
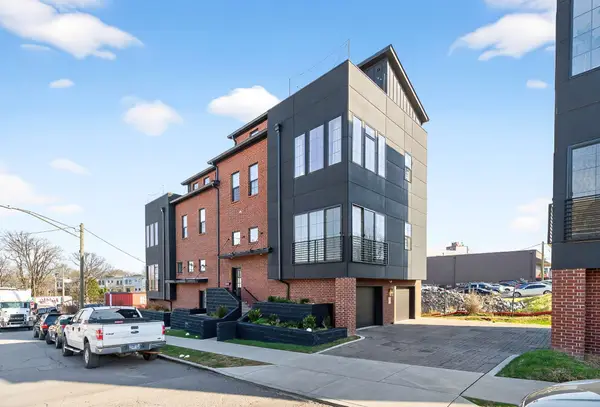 $2,025,000Active4 beds 4 baths2,970 sq. ft.
1218 Pillow Street, Nashville, TN 37203
MLS# 3322795Listed by: COMPASS - New
 $370,000Active4 beds 2 baths1,350 sq. ft.
3312 Masonwood Dr, Nashville, TN 37207
MLS# 3323199Listed by: COMPASS RE


Protect your home and budget from life's surprises with an Assurant Home Warranty, backed by a partner that supports you through every step of homeownership. Explore Plans.
©2026 Century 21 Real Estate LLC. All rights reserved. CENTURY 21®, the CENTURY 21 Logo and C21® are service marks owned by Century 21 Real Estate LLC. Century 21 Real Estate LLC fully supports the principles of the Fair Housing Act and the Equal Opportunity Act. Each office is independently owned and operated. Listing information is deemed reliable but not guaranteed accurate.