
208 Riviera Drive, Newport, TN 37821
Local realty services provided by:CENTURY 21 Legacy
208 Riviera Drive,Newport, TN 37821
$589,900
- 3 Beds
- 3 Baths
- 3,260 sq. ft.
- Single family
- Active
Listed by: chad norton
Office: goddard real estate & auction
MLS#:712488
Source:TN_LAMLS
Price summary
- Price:$589,900
- Price per sq. ft.:$180.95
About this home
**MOTIVATED SELLER**
**YOU WILL NOT FIND ANOTHER HOUSE ON THE MARKET OF THIS CALIBER AT THIS PRICE POINT**
Beautiful home with upgrades where they're needed most. Completely finished walk out basement with garage, two large storage rooms, extra room with large walk-in closet for office space or could be a 4th bedroom. Bathroom and a large open family room with dry bar and refrigerator. 1 inch spray foam insulation in all exterior walls with fiberglass insulation over top. Vinyl board and batten siding. Certain Teed architectural shingles. Stamped concrete driveway and front sidewalk. Main level is 3 bedroom and 2 bathrooms with open floor plan and commercial kitchen with Z line and GE profile appliance in electric and natural gas. Large island with quartz top. Large master bedroom with walk in closet and on suite bathroom.
Contact an agent
Home facts
- Year built:2023
- Listing ID #:712488
- Added:45 day(s) ago
- Updated:September 20, 2026 at 10:48 PM
Rooms and interior
- Bedrooms:3
- Total bathrooms:3
- Full bathrooms:3
- Rooms Total:14
- Flooring:Luxury Vinyl
- Kitchen Description:Dishwasher, Electric Oven, Gas Range, Microwave, Range Hood, Refrigerator
- Basement Description:Daylight, Finished, Full, Walk-Out Access
- Living area:3,260 sq. ft.
Heating and cooling
- Cooling:Central Air, Electric, Gas, Heat Pump
- Heating:Central, Electric, Heat Pump, Natural Gas
Structure and exterior
- Roof:Shingle
- Year built:2023
- Building area:3,260 sq. ft.
- Lot area:0.82 Acres
- Construction Materials:Block, Vinyl Siding
- Exterior Features:Deck, Patio, Porch
- Foundation Description:Block, Daylight, Full
- Levels:1 Story
Schools
- High school:Cocke
- Elementary school:Bridgeport K-8
Utilities
- Water:Public
- Sewer:Septic Tank
Finances and disclosures
- Price:$589,900
- Price per sq. ft.:$180.95
- Tax amount:$1,621 (2025)
Features and amenities
- Appliances:Convection Oven, Dishwasher, Electric Oven, Gas Range, Gas Water Heater, Microwave, Range Hood, Refrigerator, Tankless Water Heater
Parking
- Garage spaces:1
- Carport spaces:2
New listings near 208 Riviera Drive
- Coming Soon
 $95,000Coming Soon2.3 Acres
3734 Robert E Lee Drive, Newport, TN 37821
MLS# 3319424Listed by: ASKEW REALTY GROUP - Coming Soon
 $889,000Coming Soon-- beds -- baths
0 Clear Creek Rd, Newport, TN 37821
MLS# 3176845Listed by: WEICHERT, REALTORS - TIGER REAL ESTATE - New
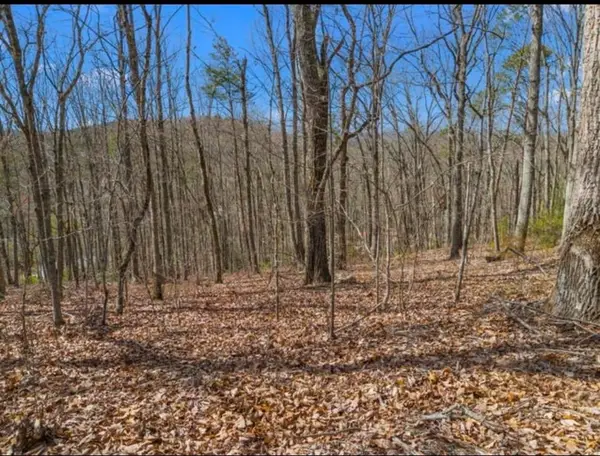 $39,900Active0.59 Acres
0 Pecan Tree Lane, Newport, TN 37821
MLS# 713060Listed by: CRYE-LEIKE PREMIER REAL ESTATE LLC - New
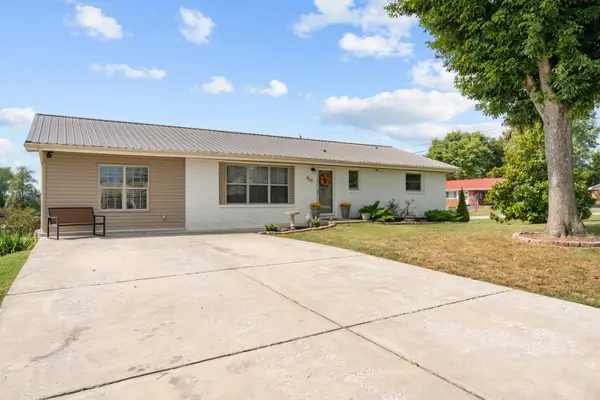 $380,000Active3 beds 3 baths3,248 sq. ft.
203 Shawnee Road, Newport, TN 37821
MLS# 713053Listed by: WEICHERT, REALTORS-TIGER REAL ESTATE - New
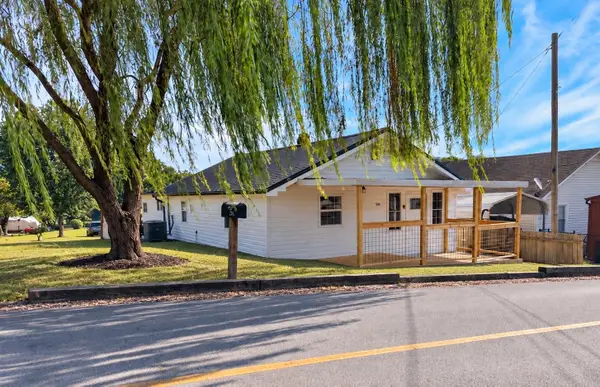 $179,900Active2 beds 1 baths871 sq. ft.
554 4th Street, Newport, TN 37821
MLS# 713048Listed by: TENNESSEE LIFE REAL ESTATE PROFESSIONALS - New
 $205,000Active2 beds 2 baths1,267 sq. ft.
1203 Golf Course Rd, Newport, TN 37821
MLS# 1355924Listed by: CAPSTONE REALTY GROUP - New
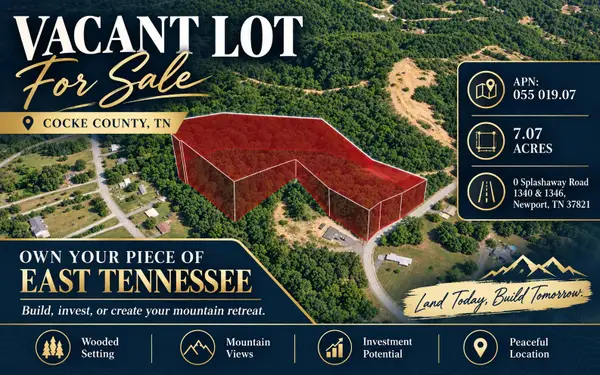 $135,000Active7.07 Acres
0 Splashaway Road #1340 & 1346, Newport, TN 37821
MLS# 1542982Listed by: COLDWELL BANKER KINARD COMMERCIAL - New
 $135,000Active7.07 Acres
0 Splashaway Road, Newport, TN 37821
MLS# 3594119Listed by: COLDWELL BANKER COMMERCIAL KINARD REALTY - New
 $275,000Active3 beds 2 baths1,284 sq. ft.
464 Sequoyah Drive, Newport, TN 37821
MLS# 713013Listed by: SCENIC REALTY - New
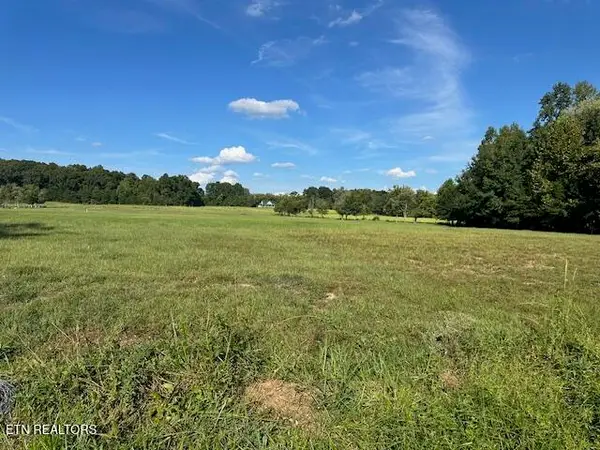 $125,000Active5 Acres
966 Red Hill Rd, Newport, TN 37821
MLS# 1355488Listed by: KELLER REALTY & AUCTION


Protect your home and budget from life's surprises with an Assurant Home Warranty, backed by a partner that supports you through every step of homeownership. Explore Plans.
©2026 Century 21 Real Estate LLC. All rights reserved. CENTURY 21®, the CENTURY 21 Logo and C21® are service marks owned by Century 21 Real Estate LLC. Century 21 Real Estate LLC fully supports the principles of the Fair Housing Act and the Equal Opportunity Act. Each office is independently owned and operated. Listing information is deemed reliable but not guaranteed accurate.