
209 Pocahontas Street, Newport, TN 37821
Local realty services provided by:CENTURY 21 Legacy
209 Pocahontas Street,Newport, TN 37821
$279,900
- 3 Beds
- 2 Baths
- 1,632 sq. ft.
- Single family
- Active
Listed by: brittany fultz
Office: weichert, realtors - tiger real estate
MLS#:712858
Source:TN_LAMLS
Price summary
- Price:$279,900
- Price per sq. ft.:$171.51
About this home
Welcome to this move-in-ready brick ranch offering comfortable one-level living with 3 bedrooms, 2 full bathrooms, and approximately 1,632 square feet of living space. The functional floor plan features a welcoming living area, updated kitchen with adjoining dining space, and a versatile bonus room that can be used as an office, hobby room, or additional living area. A separate laundry room adds everyday convenience.
Recent improvements include an HVAC system replaced in 2021. Outside, you'll find an attached garage, fenced backyard, and level lot with plenty of room to enjoy the outdoors. The basement provides additional potential and perfect for creating your own game room or entertainment space or work area.
Situated in an established neighborhood with convenient access to shopping, local services, and I-40, this home offers a great combination of updates, functionality, and location. Home is being sold AS-IS. Buyer to verify all information deemed important.
Contact an agent
Home facts
- Year built:1965
- Listing ID #:712858
- Added:6 day(s) ago
- Updated:September 09, 2026 at 05:06 PM
Rooms and interior
- Bedrooms:3
- Total bathrooms:2
- Full bathrooms:2
- Rooms Total:9
- Flooring:Hardwood, Laminate, Tile
- Kitchen Description:Dishwasher, Electric Oven, Refrigerator
- Basement Description:Unfinished, Walk-Out Access
- Living area:1,632 sq. ft.
Heating and cooling
- Cooling:Central Air
- Heating:Central, Heat Pump
Structure and exterior
- Roof:Shingle
- Year built:1965
- Building area:1,632 sq. ft.
- Lot area:0.33 Acres
- Architectural Style:Ranch
- Construction Materials:Brick
- Foundation Description:Block
- Levels:1 Story
Utilities
- Water:Public
- Sewer:Public Sewer
Finances and disclosures
- Price:$279,900
- Price per sq. ft.:$171.51
- Tax amount:$1,932 (2024)
Features and amenities
- Appliances:Dishwasher, Electric Oven, Gas Water Heater, Refrigerator
Parking
- Garage spaces:1
New listings near 209 Pocahontas Street
- Coming Soon
 $95,000Coming Soon2.3 Acres
3734 Robert E Lee Drive, Newport, TN 37821
MLS# 3319424Listed by: ASKEW REALTY GROUP - Coming Soon
 $889,000Coming Soon-- beds -- baths
0 Clear Creek Rd, Newport, TN 37821
MLS# 3176845Listed by: WEICHERT, REALTORS - TIGER REAL ESTATE - New
 $55,000Active0.25 Acres
Lot 5 Waterford Way, Newport, TN 37821
MLS# 1354846Listed by: ELITE REALTY - New
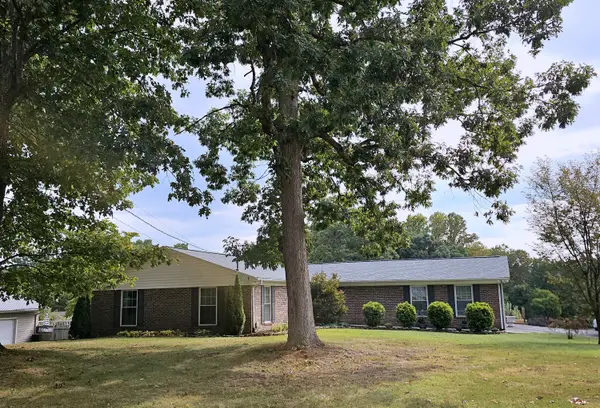 $485,000Active3 beds 2 baths1,907 sq. ft.
1588 Golf Course Road, Newport, TN 37821
MLS# 712927Listed by: SCENIC REALTY - New
 $339,900Active3 beds 2 baths1,344 sq. ft.
269 Riviera Drive, Newport, TN 37821
MLS# 1354796Listed by: KELLER WILLIAMS PROPERTIES - New
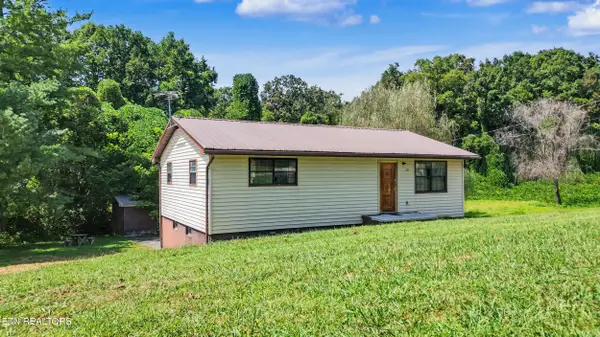 $169,900Active2 beds 1 baths988 sq. ft.
311 Shag Rd, Newport, TN 37821
MLS# 1354686Listed by: 333 PROPERTIES OF THE SMOKIES - New
 $235,000Active2 beds 3 baths1,008 sq. ft.
1204 Piney Mountain Road, Newport, TN 37821
MLS# 3542666Listed by: ASKEW REALTY GROUP - New
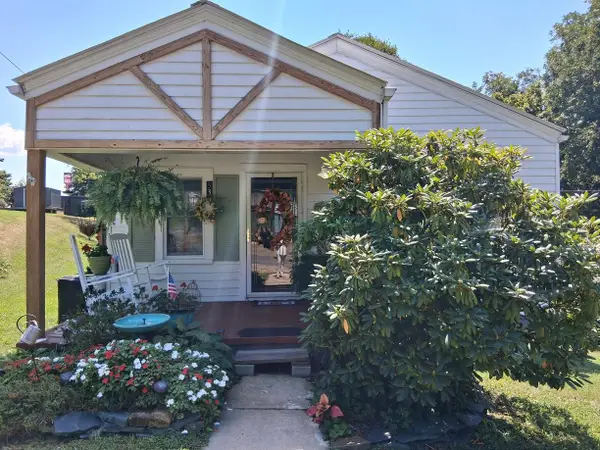 $247,000Active2 beds 1 baths1,080 sq. ft.
532 Woodlawn Avenue, Newport, TN 37821
MLS# 712879Listed by: BRIAN KELLER REALTY - New
 $1,450,000Active3 beds 3 baths2,950 sq. ft.
110 Rankin Hill Rd, Newport, TN 37821
MLS# 1354427Listed by: WALLACE - New
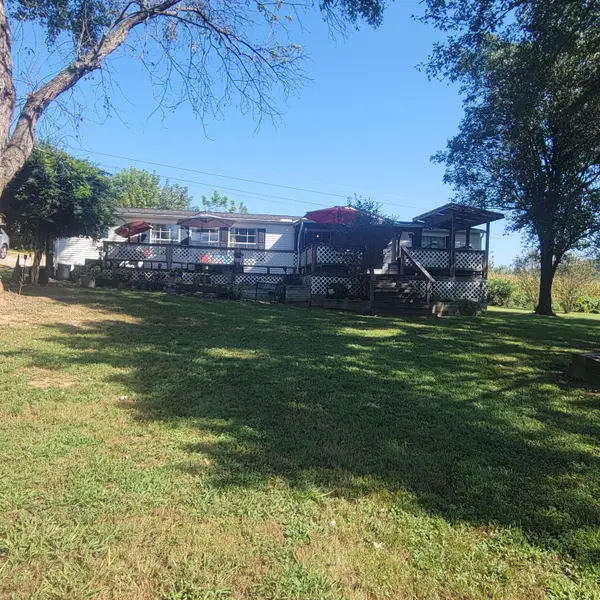 $249,900Active3 beds 2 baths1,620 sq. ft.
1177 Honey Bear Way, Newport, TN 37821
MLS# 712875Listed by: JACKSON REAL ESTATE & AUCTION


Protect your home and budget from life's surprises with an Assurant Home Warranty, backed by a partner that supports you through every step of homeownership. Explore Plans.
©2026 Century 21 Real Estate LLC. All rights reserved. CENTURY 21®, the CENTURY 21 Logo and C21® are service marks owned by Century 21 Real Estate LLC. Century 21 Real Estate LLC fully supports the principles of the Fair Housing Act and the Equal Opportunity Act. Each office is independently owned and operated. Listing information is deemed reliable but not guaranteed accurate.