300 Tanasi Drive, Newport, TN 37821
Local realty services provided by:CENTURY 21 Legacy
300 Tanasi Drive,Newport, TN 37821
$220,000
- 3 Beds
- 2 Baths
- 1,524 sq. ft.
- Single family
- Active
Listed by: april gail winstead
Office: castle & associates real estate
MLS#:712310
Source:TN_LAMLS
Price summary
- Price:$220,000
- Price per sq. ft.:$144.36
About this home
Quiet living in a great location!
Great for lake lovers! Travel less than 10 minutes to the TVA boat ramp!
This family home is ready for a new owner. The property presents a large back yard, fenced front yard and a cozy fireplace in the living room.
A bonus room offers a multitude of options for family gatherings, extra storage or set it up for a quiet place to relax.
The full, unfinished basement is the perfect place to create a workshop or place all of your lake day items.
Located just minutes from Downtown Newport. You can also travel to Morristown in approximately 30 minutes, or to Sevierville in less than an hour.
Contact an agent
Home facts
- Year built:1972
- Listing ID #:712310
- Added:20 day(s) ago
- Updated:August 12, 2026 at 03:47 AM
Rooms and interior
- Bedrooms:3
- Total bathrooms:2
- Full bathrooms:1
- Half bathrooms:1
- Rooms Total:6
- Kitchen Description:Dishwasher, Electric Cooktop, Electric Oven, Microwave, Refrigerator
- Basement Description:Concrete, Full, Unfinished
- Living area:1,524 sq. ft.
Heating and cooling
- Cooling:Central Air
- Heating:Central
Structure and exterior
- Roof:Metal
- Year built:1972
- Building area:1,524 sq. ft.
- Lot area:0.49 Acres
- Construction Materials:Brick
- Exterior Features:Porch
- Foundation Description:Block, Concrete, Full
- Levels:1 Story
Schools
- High school:Cocke
- Elementary school:Edgemont K-8
Utilities
- Water:Public
- Sewer:Public Sewer
Finances and disclosures
- Price:$220,000
- Price per sq. ft.:$144.36
- Tax amount:$809 (2025)
Features and amenities
- Appliances:Dishwasher, Electric Cooktop, Electric Oven, Gas Water Heater, Microwave, Refrigerator
New listings near 300 Tanasi Drive
 $74,900Active8 Acres
8 Acres Halls Top Rd, Newport, TN 37821
MLS# 1349115Listed by: FAMILY TREE REALTY - TN $27,900Active0.28 Acres
676 Pikeview Ave, Newport, TN 37821
MLS# 709391Listed by: BRIAN KELLER REALTY- New
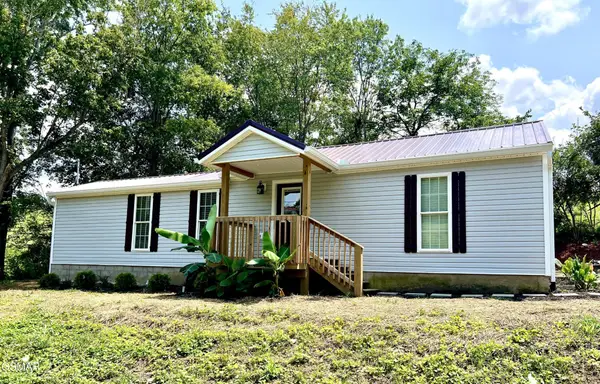 $219,900Active2 beds 2 baths900 sq. ft.
751 Warford Road, Newport, TN 37821
MLS# 3509974Listed by: MOUNTAIN HOME REALTY - New
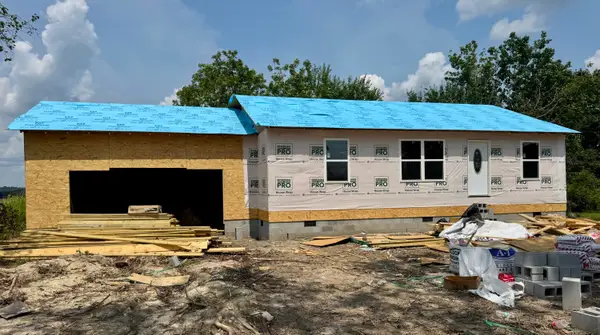 $279,900Active3 beds 2 baths1,200 sq. ft.
484 Smith Street, Newport, TN 37821
MLS# 712557Listed by: MASON REALTY COMPANY - New
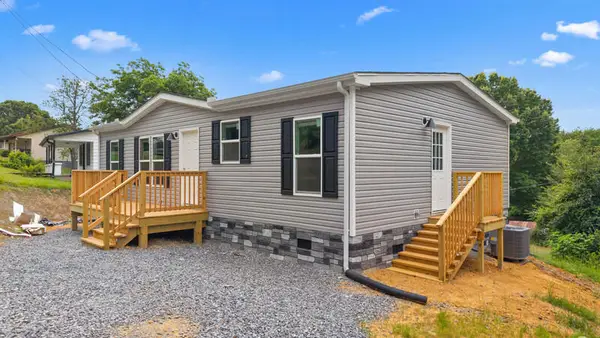 $209,000Active3 beds 2 baths1,120 sq. ft.
580 Woodlawn Avenue, Newport, TN 37821
MLS# 712550Listed by: SOUTHERN CHARM HOMES - New
 $109,000Active13.23 Acres
0 E Hwy 25 70, Newport, TN 37821
MLS# 3333838Listed by: ASKEW REALTY GROUP - New
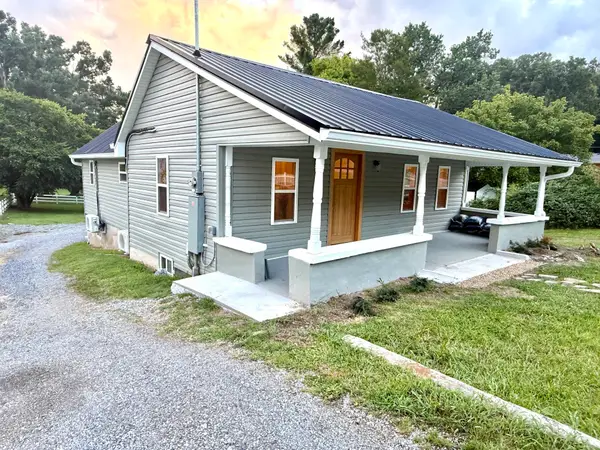 $209,000Active1 beds 2 baths1,085 sq. ft.
587 North Street, Newport, TN 37821
MLS# 712520Listed by: BRIAN KELLER REALTY - New
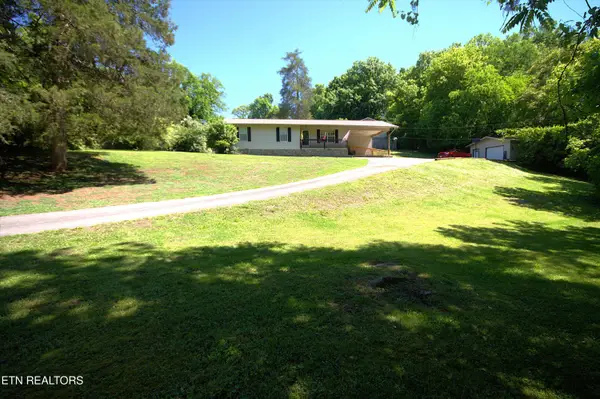
 $275,000Active3 beds 2 baths1,375 sq. ft.
724 Lower Quarry Rd, Newport, TN 37821
MLS# 1351114Listed by: CENTURY 21 LEGACY - New
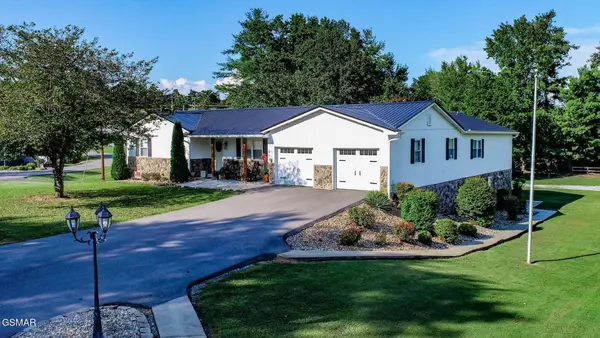 $399,999Active4 beds 4 baths2,240 sq. ft.
500 Buckingham Dr, Newport, TN 37821
MLS# 3321034Listed by: MASSEY REALTY - New
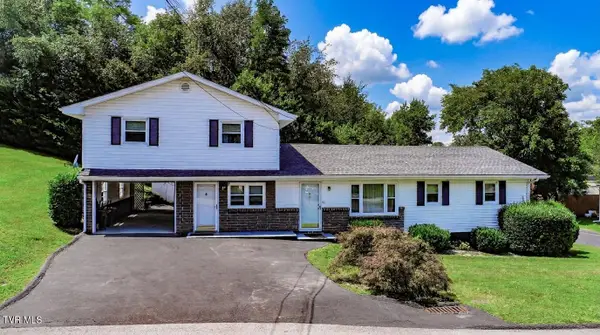 $309,900Active5 beds 2 baths2,435 sq. ft.
811 Martine Street, Newport, TN 37821
MLS# 9999192Listed by: MASSEY REALTY


Protect your home and budget from life's surprises with an Assurant Home Warranty, backed by a partner that supports you through every step of homeownership. Explore Plans.
©2026 Century 21 Real Estate LLC. All rights reserved. CENTURY 21®, the CENTURY 21 Logo and C21® are service marks owned by Century 21 Real Estate LLC. Century 21 Real Estate LLC fully supports the principles of the Fair Housing Act and the Equal Opportunity Act. Each office is independently owned and operated. Listing information is deemed reliable but not guaranteed accurate.