
320 Morgan Road, Newport, TN 37821
Local realty services provided by:CENTURY 21 Legacy
320 Morgan Road,Newport, TN 37821
$264,900
- 3 Beds
- 4 Baths
- 1,896 sq. ft.
- Single family
- Active
Listed by: eva raines
Office: weichert, realtors-tiger real estate
MLS#:712329
Source:TN_LAMLS
Price summary
- Price:$264,900
- Price per sq. ft.:$139.72
About this home
OPPORTUNITY AWAITS IN NEWPORT!!
Welcome to 320 Morgan Rd! Situated on approximately 1.03 acres, this spacious home offers approximately 1896 sq ft of living space with 3 bedrooms and 2 full baths, and 2 half baths. The home offers an opportunity for buyers looking to update and personalize a property to suit their needs. An attached garage provides additional convenience and large separate storage area. The property is being sold as part of an estate and is offered strictly AS-IS. Seller will make no repairs, replacements, or improvements. Buyers are encouraged to perform any inspections and due diligence deemed necessary prior to purchase. All information is deemed reliable but not guaranteed and should be verified by buyer and/or buyer's agent. Bring your ideas and imagine the possibilities!
Contact an agent
Home facts
- Year built:1967
- Listing ID #:712329
- Added:30 day(s) ago
- Updated:August 24, 2026 at 04:06 PM
Rooms and interior
- Bedrooms:3
- Total bathrooms:4
- Full bathrooms:2
- Half bathrooms:2
- Rooms Total:9
- Flooring:Carpet, Tile
- Kitchen Description:Electric Oven
- Living area:1,896 sq. ft.
Heating and cooling
- Cooling:Central Air
- Heating:Central, Electric, Heat Pump
Structure and exterior
- Roof:Shingle
- Year built:1967
- Building area:1,896 sq. ft.
- Lot area:1.03 Acres
- Architectural Style:Ranch
- Construction Materials:Block
- Exterior Features:Deck, Outdoor Grill, Patio
- Levels:1 Story
Utilities
- Water:Public
Finances and disclosures
- Price:$264,900
- Price per sq. ft.:$139.72
- Tax amount:$865 (2025)
Features and amenities
- Appliances:Electric Oven, Electric Water Heater
Parking
- Garage spaces:2
New listings near 320 Morgan Road
- Coming Soon
 $95,000Coming Soon2.3 Acres
3734 Robert E Lee Drive, Newport, TN 37821
MLS# 3319424Listed by: ASKEW REALTY GROUP - Coming Soon
 $125,000Coming Soon1.95 Acres
0 Robert E Lee, Newport, TN 37821
MLS# 3319505Listed by: ASKEW REALTY GROUP - Coming Soon
 $889,000Coming Soon-- beds -- baths
0 Clear Creek Rd, Newport, TN 37821
MLS# 3176845Listed by: WEICHERT, REALTORS - TIGER REAL ESTATE - New
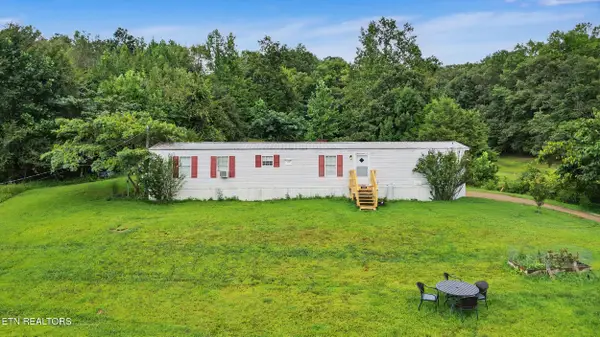 $199,900Active2 beds 2 baths1,056 sq. ft.
1040 Old Solomon Ferry Rd, Newport, TN 37821
MLS# 1352757Listed by: REALTY PROS, LLC - New
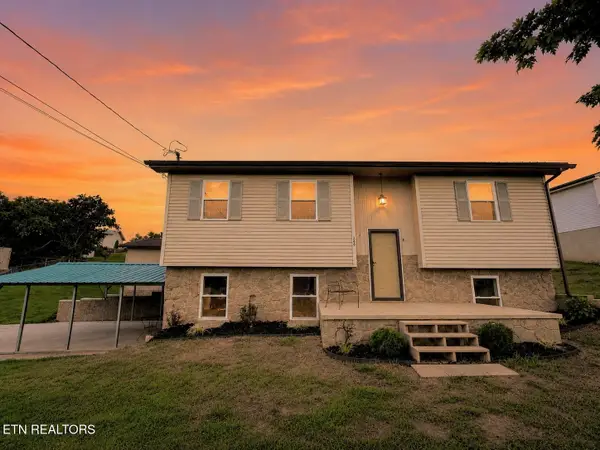 $329,000Active3 beds 2 baths1,817 sq. ft.
146 Silver Cloud Circle, Newport, TN 37821
MLS# 1352733Listed by: TENNESSEE LIFE REAL ESTATE PROFESSIONALS - New
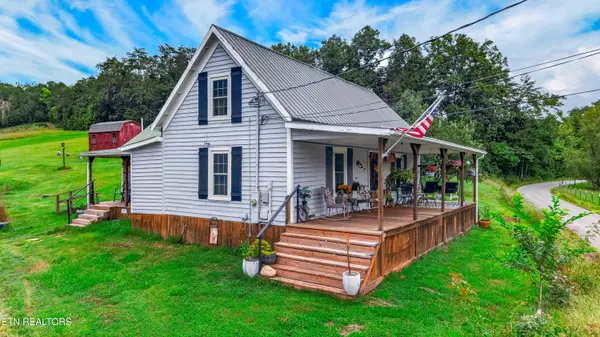 $259,900Active2 beds 2 baths1,438 sq. ft.
1332 Baysinger Rd, Newport, TN 37821
MLS# 1352631Listed by: WEICHERT, REALTORS - TIGER REAL ESTATE - New
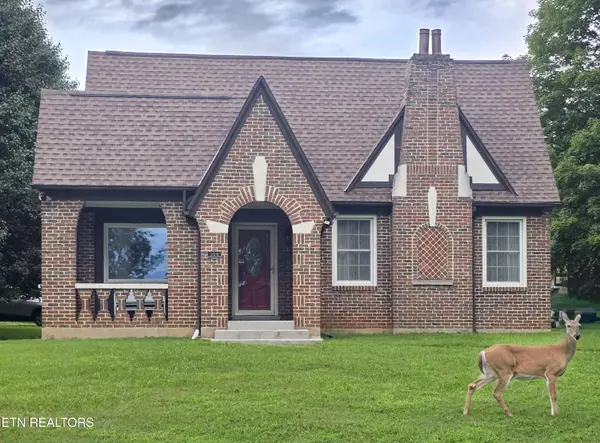 $500,000Active3 beds 2 baths2,244 sq. ft.
308 Clifton Heights Rd, Newport, TN 37821
MLS# 1352588Listed by: ZACH TAYLOR REAL ESTATE - New
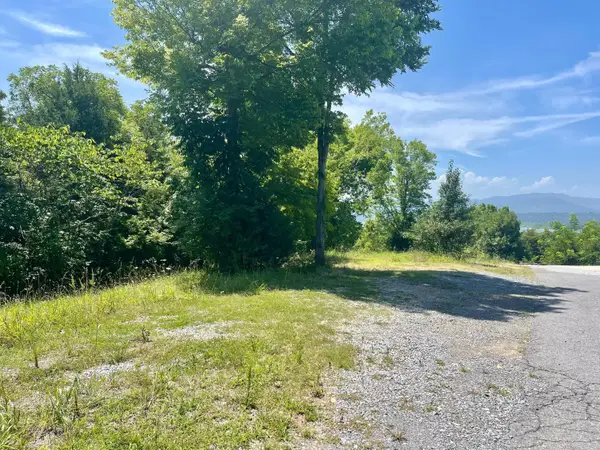 $29,500Active0.25 Acres
0 Waterford Way, Newport, TN 37821
MLS# 1541227Listed by: COLDWELL BANKER KINARD COMMERCIAL - New
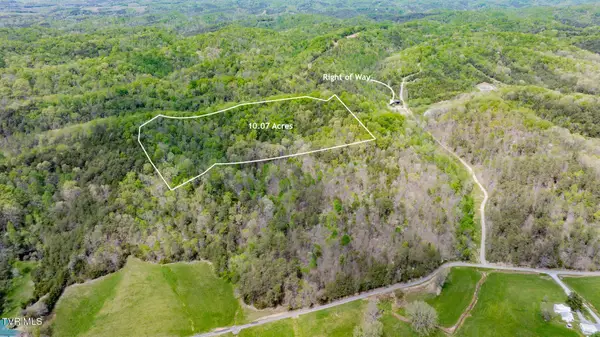 $170,000Active10.07 Acres
Tbd Stokes Valley Way, Newport, TN 37821
MLS# 9999805Listed by: LPT REALTY - GRIFFIN HOME GROUP - New
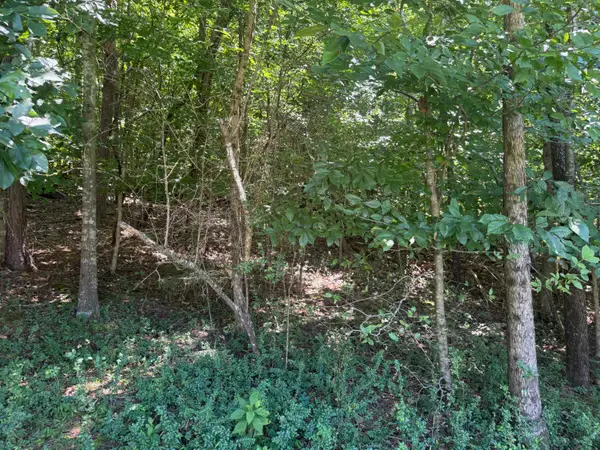 $90,000Active5.19 Acres
00 Rock Hill Road, Newport, TN 37821
MLS# 712667Listed by: MASON REALTY COMPANY


Protect your home and budget from life's surprises with an Assurant Home Warranty, backed by a partner that supports you through every step of homeownership. Explore Plans.
©2026 Century 21 Real Estate LLC. All rights reserved. CENTURY 21®, the CENTURY 21 Logo and C21® are service marks owned by Century 21 Real Estate LLC. Century 21 Real Estate LLC fully supports the principles of the Fair Housing Act and the Equal Opportunity Act. Each office is independently owned and operated. Listing information is deemed reliable but not guaranteed accurate.