
421429 Duncan Street, Newport, TN 37821
Local realty services provided by:CENTURY 21 Premier
421429 Duncan Street,Newport, TN 37821
$249,000
- 5 Beds
- 3 Baths
- - sq. ft.
- Single family
- Sold
Listed by: rae massey
Office: massey realty
MLS#:3321025
Source:NASHVILLE
Sorry, we are unable to map this address
Price summary
- Price:$249,000
About this home
2 HOMES- 1 PRICE! Multi-family or Great Rental Investment Opportunity! 2 MOVE IN READY HOMES sold together near City Park amenities, riverwalk & downtown Newport! Homes on same parcel but each home stands alone w/separate meters & utilities! Both homes offer many upgrades, newer roofs, HVAC, plumbing, electrical, windows, flooring & much more! Address #421, 1300 sq foot 3 BR/1.5 baths w/all appliances including washer/dryer, detached & attached garage, newly updated bath w/Bathfitter shower-tub & transferable warranty. New composition roof in 2022, new HVAC in 2022, new electrical in 2022, upgraded windows, vinyl siding & vinyl porch railings. Address #429, 916 square foot home offers 2BR/1BA w/all appliances including washer/dryer, 26 x 26 two level garage-workshop w/220 wiring, newer 2025 split HVAC unit, metal roof, upgraded plumbing, upgraded windows, newer bath, gas log fireplace, enclosed back porch & covered front porch w/vinyl railings. Conveniently located near Newport City Park offering swimming pool, walking tracks, basketball, pickleball & tennis courts, playground, picnic pavilions & ballfields! Walking distance to downtown shopping & riverwalk! City services include public water and sewer, trash & debris pick-up, multiple high-speed internet options-ideal for work or daily life. For those who love the outdoors or area attractions, you'll appreciate being just a short drive from Dollywood, Gatlinburg, The Great Smoky Mtns. and The National Forest, nearby lakes, rivers & streams. Major highways including I-40 and I-81 are conveniently close, making travel simple. Drone photos used in listing & AI furniture included in pictures. Cash or investment financing only....
Contact an agent
Home facts
- Year built:1952
- Subdivision & Development:Other
- Listing ID #:3321025
- Added:46 day(s) ago
- Updated:September 20, 2026 at 07:35 AM
Rooms and interior
- Bedrooms:5
- Total bathrooms:3
- Full bathrooms:2
- Half bathrooms:1
- Flooring:Laminate, Vinyl
- Kitchen Description:Dishwasher, Refrigerator
- Basement:Yes
- Basement Description:Crawl Space, Finished, Partial
Heating and cooling
- Cooling:Ceiling Fan(s), Central Air, Electric, Gas, Wall/Window Unit(s)
- Heating:Central, Electric, Heat Pump, Natural Gas, Wall Furnace
- Central air:Yes
Structure and exterior
- Roof:Shingle
- Year built:1952
- Architectural Style:Ranch
- Construction Materials:Frame, Stucco, Vinyl Siding
- Exterior Features:Porch
- Levels:1 Story
Utilities
- Water:Public, Water Available
- Sewer:Public Sewer
Finances and disclosures
- Price:$249,000
- Tax amount:$2,182
Features and amenities
- Appliances:Dishwasher, Refrigerator, Washer
- Laundry features:Dryer, Washer
- Amenities:Ceiling Fan(s), In-Law Floorplan
Parking
- Total parking spaces:3
- Parking description:Attached
- Garage:Yes
- Garage spaces:3
 Copyright 2026 Realtracs Mls. All rights reserved. Realtracs Mls provides content displayed here (“provided content”) on an “as is” basis and makes no representations or warranties regarding the provided content, including, but not limited to those of non-infringement, timeliness, accuracy, or completeness. Individuals and companies using information presented are responsible for verification and validation of information they utilize and present to their customers and clients. Realtracs Mls will not be liable for any damage or loss resulting from use of the provided content or the products available through Portals, IDX, VOW, and/or Syndication. Recipients of this information shall not resell, redistribute, reproduce, modify, or otherwise copy any portion thereof without the expressed written consent of Realtracs Mls. NASHVILLE Member Broker: Renee Hunter
New listings near 421429 Duncan Street
- Coming Soon
 $95,000Coming Soon2.3 Acres
3734 Robert E Lee Drive, Newport, TN 37821
MLS# 3319424Listed by: ASKEW REALTY GROUP - Coming Soon
 $889,000Coming Soon-- beds -- baths
0 Clear Creek Rd, Newport, TN 37821
MLS# 3176845Listed by: WEICHERT, REALTORS - TIGER REAL ESTATE - New
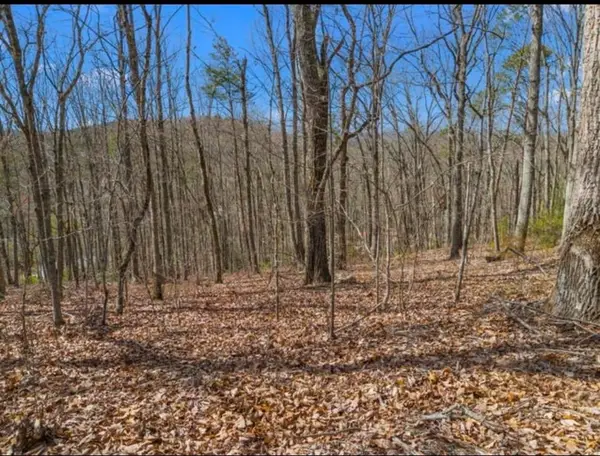 $39,900Active0.59 Acres
0 Pecan Tree Lane, Newport, TN 37821
MLS# 713060Listed by: CRYE-LEIKE PREMIER REAL ESTATE LLC - New
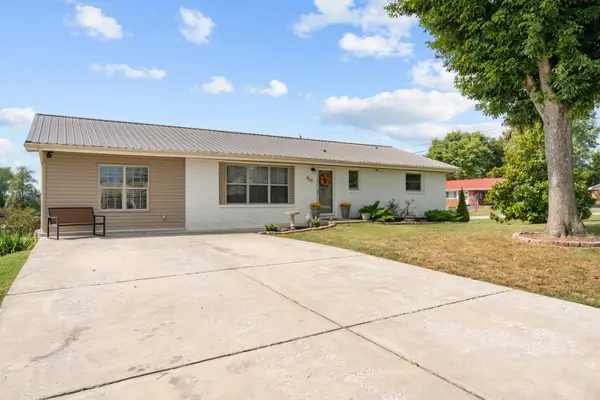 $380,000Active3 beds 3 baths3,248 sq. ft.
203 Shawnee Road, Newport, TN 37821
MLS# 713053Listed by: WEICHERT, REALTORS-TIGER REAL ESTATE - New
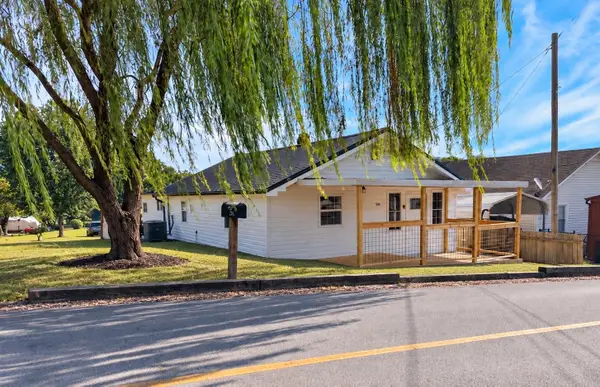 $179,900Active2 beds 1 baths871 sq. ft.
554 4th Street, Newport, TN 37821
MLS# 713048Listed by: TENNESSEE LIFE REAL ESTATE PROFESSIONALS - New
 $205,000Active2 beds 2 baths1,267 sq. ft.
1203 Golf Course Rd, Newport, TN 37821
MLS# 1355924Listed by: CAPSTONE REALTY GROUP - New
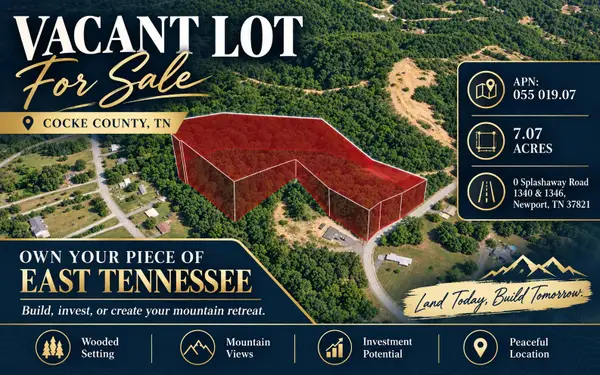 $135,000Active7.07 Acres
0 Splashaway Road #1340 & 1346, Newport, TN 37821
MLS# 1542982Listed by: COLDWELL BANKER KINARD COMMERCIAL - New
 $135,000Active7.07 Acres
0 Splashaway Road, Newport, TN 37821
MLS# 3594119Listed by: COLDWELL BANKER COMMERCIAL KINARD REALTY - New
 $275,000Active3 beds 2 baths1,284 sq. ft.
464 Sequoyah Drive, Newport, TN 37821
MLS# 713013Listed by: SCENIC REALTY - New
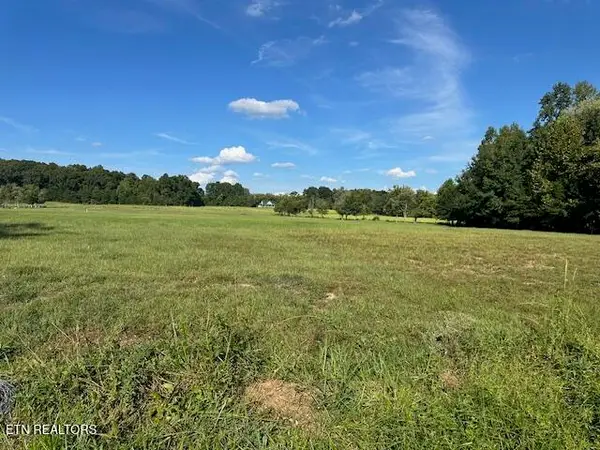 $125,000Active5 Acres
966 Red Hill Rd, Newport, TN 37821
MLS# 1355487Listed by: KELLER REALTY & AUCTION


Protect your home and budget from life's surprises with an Assurant Home Warranty, backed by a partner that supports you through every step of homeownership. Explore Plans.
©2026 Century 21 Real Estate LLC. All rights reserved. CENTURY 21®, the CENTURY 21 Logo and C21® are service marks owned by Century 21 Real Estate LLC. Century 21 Real Estate LLC fully supports the principles of the Fair Housing Act and the Equal Opportunity Act. Each office is independently owned and operated. Listing information is deemed reliable but not guaranteed accurate.