
144 Dobson Knob Trl, Nolensville, TN 37135
Local realty services provided by:CENTURY 21 Premier
144 Dobson Knob Trl,Nolensville, TN 37135
$874,900
- 4 Beds
- 3 Baths
- 3,325 sq. ft.
- Single family
- Coming Soon
Upcoming open houses
- Sun, Nov 0811:00 am - 01:00 pm
Listed by: jordyn hollingsworth
Office: compass tennessee, llc.
MLS#:3631545
Source:NASHVILLE
Price summary
- Price:$874,900
- Price per sq. ft.:$263.13
- Monthly HOA dues:$45
About this home
Built in 2017 and thoughtfully updated throughout, this home offers a level of character and detail that sets it apart from typical newer construction. The oversized kitchen features generous storage, a stainless steel cooktop, double ovens, and a butler’s pantry with custom cabinetry. A beautifully designed laundry and mudroom adds everyday functionality. The main level includes two bedrooms, including the primary suite with an updated shower, while upstairs offers two additional bedrooms and a spacious bonus room.
Thoughtful use of color and wallpaper, refinished hardwoods, upgraded millwork, and custom window treatments bring warmth and personality throughout. Outside, beautifully landscaped front and back yards feature two paver patios, privacy plantings, landscape lighting, and a screened porch. Additional improvements include a tornado shelter, epoxy-coated garage floor, front yard irrigation, and a roof approximately two years old. A balance of thoughtful design, functionality, and wonderful outdoor living....
Contact an agent
Home facts
- Year built:2017
- Subdivision & Development:The Ridge Ph 1
- Listing ID #:3631545
- Updated:November 04, 2026 at 04:49 PM
Rooms and interior
- Bedrooms:4
- Total bathrooms:3
- Full bathrooms:3
- Flooring:Carpet, Tile
- Kitchen Description:Dishwasher, Microwave, Refrigerator
- Basement Description:Crawl Space
- Living area:3,325 sq. ft.
Heating and cooling
- Cooling:Ceiling Fan(s), Central Air
- Heating:Central
- Central air:Yes
Structure and exterior
- Year built:2017
- Building area:3,325 sq. ft.
- Lot area:0.37 Acres
- Construction Materials:Brick
- Exterior Features:Patio, Screened, Storm Shelter
- Levels:3 Story
Schools
- High school:Stewarts Creek High School
- Middle school:Rock Springs Middle School
- Elementary school:Rock Springs Elementary
Utilities
- Water:Public, Water Available
- Sewer:Public Sewer
Finances and disclosures
- Price:$874,900
- Price per sq. ft.:$263.13
- Tax amount:$3,583
Features and amenities
- Appliances:Dishwasher, Microwave, Refrigerator
- Amenities:Ceiling Fan(s), Extra Closets, Walk-In Closet(s)
Parking
- Total parking spaces:9
- Garage:Yes
- Garage spaces:3
 Copyright 2026 Realtracs Mls. All rights reserved. Realtracs Mls provides content displayed here (“provided content”) on an “as is” basis and makes no representations or warranties regarding the provided content, including, but not limited to those of non-infringement, timeliness, accuracy, or completeness. Individuals and companies using information presented are responsible for verification and validation of information they utilize and present to their customers and clients. Realtracs Mls will not be liable for any damage or loss resulting from use of the provided content or the products available through Portals, IDX, VOW, and/or Syndication. Recipients of this information shall not resell, redistribute, reproduce, modify, or otherwise copy any portion thereof without the expressed written consent of Realtracs Mls. NASHVILLE Member Broker: Renee Hunter
New listings near 144 Dobson Knob Trl
- Coming Soon
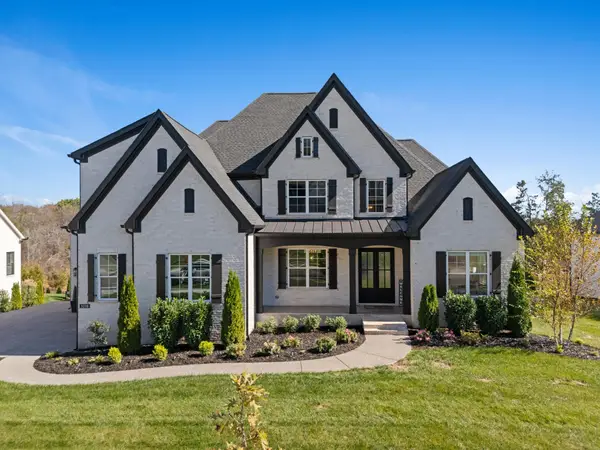 $1,990,000Coming Soon5 beds 5 baths4,976 sq. ft.
1018 Pasadena Dr, Brentwood, TN 37027
MLS# 3628029Listed by: COMPASS - Coming Soon
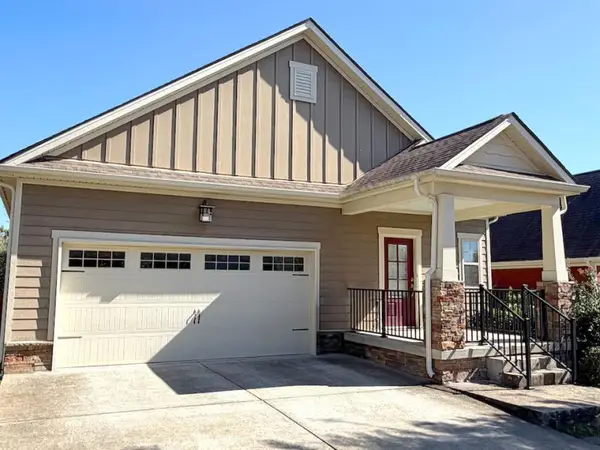 $524,900Coming Soon3 beds 2 baths1,924 sq. ft.
3312 Balfron Dr, Nolensville, TN 37135
MLS# 3628664Listed by: RESULTSMLS REALTORS - Coming Soon
 $799,000Coming Soon4 beds 3 baths2,849 sq. ft.
9160 Macauley Ln, Nolensville, TN 37135
MLS# 3618819Listed by: ATLAS GLOBAL REAL ESTATE - New
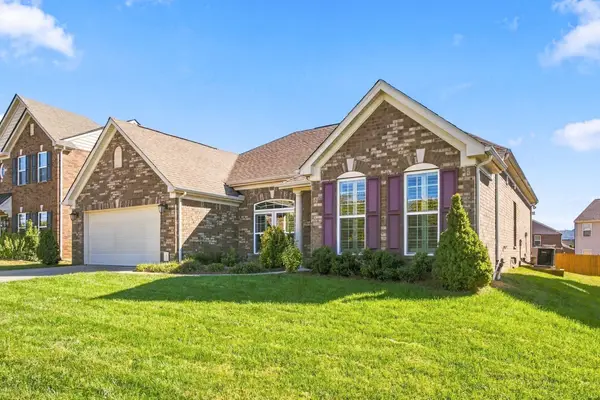 $599,900Active3 beds 2 baths2,056 sq. ft.
2353 Orchard St, Nolensville, TN 37135
MLS# 3632028Listed by: COMPASS TENNESSEE, LLC - New
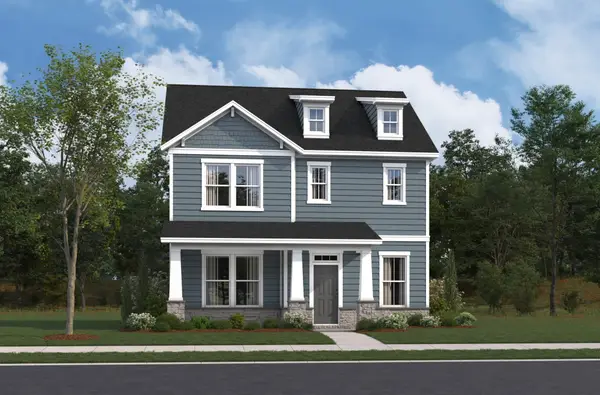 $679,990Active3 beds 3 baths2,200 sq. ft.
2200 Bovine Boulevard, Nolensville, TN 37135
MLS# 3631704Listed by: BEAZER HOMES - New
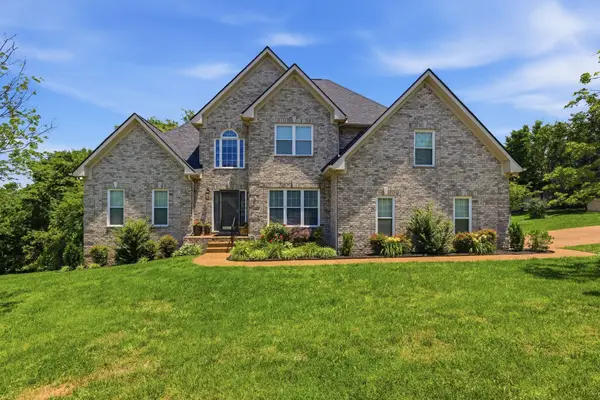 $649,000Active4 beds 3 baths2,946 sq. ft.
1127 Ben Hill Blvd, Nolensville, TN 37135
MLS# 3631560Listed by: KELLER WILLIAMS REALTY - New
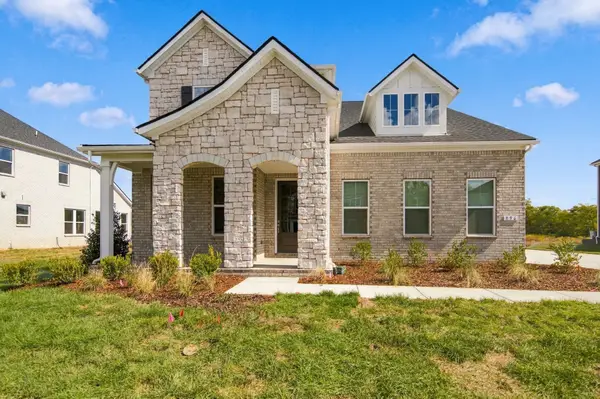 $924,990Active4 beds 4 baths3,435 sq. ft.
396 Baronswood Drive, Nolensville, TN 37135
MLS# 3630843Listed by: BEAZER HOMES - New
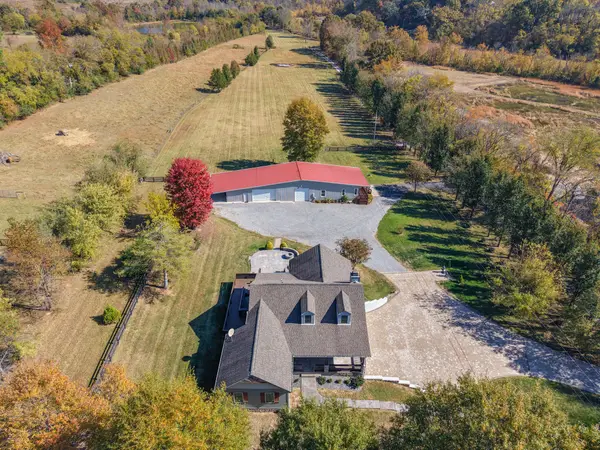 $1,597,000Active3 beds 3 baths2,702 sq. ft.
7706 Nolensville Rd, Nolensville, TN 37135
MLS# 3630610Listed by: LEGACY REAL ESTATE GROUP - New
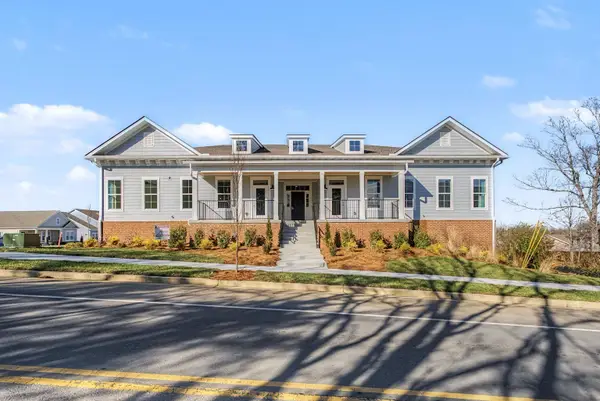 $319,900Active2 beds 2 baths1,156 sq. ft.
7363 Carothers Road #526-102, Nolensville, TN 37135
MLS# 3630552Listed by: REGENT REALTY


Protect your home and budget from life's surprises with an Assurant Home Warranty, backed by a partner that supports you through every step of homeownership. Explore Plans.
©2026 Century 21 Real Estate LLC. All rights reserved. CENTURY 21®, the CENTURY 21 Logo and C21® are service marks owned by Century 21 Real Estate LLC. Century 21 Real Estate LLC fully supports the principles of the Fair Housing Act and the Equal Opportunity Act. Each office is independently owned and operated. Listing information is deemed reliable but not guaranteed accurate.