
2200 Bovine Boulevard, Nolensville, TN 37135
Local realty services provided by:CENTURY 21 Premier
2200 Bovine Boulevard,Nolensville, TN 37135
$679,990
- 3 Beds
- 3 Baths
- 2,200 sq. ft.
- Single family
- Active
Listed by: hayley swindell
Office: beazer homes
MLS#:3631704
Source:NASHVILLE
Price summary
- Price:$679,990
- Price per sq. ft.:$309.09
- Monthly HOA dues:$125
About this home
Now Selling! Welcome to the Chadwick, a beautiful single-family home in the highly anticipated The Mill at McFarlin community. This floorplan features a rear-entry garage, ensuring the front of the home feels warm, inviting, and boasts incredible curb appeal. Inside, you will find spaces crafted for daily living and memorable moments, highlighted by an expansive family room with large windows that fill the home with natural light. Upstairs, every single bedroom includes a walk-in closet, giving everyone the storage and space they need to feel right at home. This specific listing has been updated to include the spacious Bonus Room layout!
Because this is a To-Be-Built home, you have the exciting opportunity to design from the ground up at our Design Studio! You can also personalize your layout at no additional cost using Beazer's Choice Plans for your Kitchen and Primary Bath. The Mill at McFarlin community will feature incredible amenities; the HOA includes a clubhouse, pool, gym, pickleball courts, sand volleyball, and a dog park all centered around the heart of the neighborhood. (Please note: Our sales trailer is located at 2179 Kidd Road)....
Contact an agent
Home facts
- Year built:2026
- Subdivision & Development:The Mill at Mcfarlin
- Listing ID #:3631704
- Added:1 day(s) ago
- Updated:November 04, 2026 at 04:49 PM
Rooms and interior
- Bedrooms:3
- Total bathrooms:3
- Full bathrooms:2
- Half bathrooms:1
- Flooring:Carpet, Laminate, Tile
- Kitchen Description:Dishwasher, Disposal, Microwave
- Living area:2,200 sq. ft.
Heating and cooling
- Cooling:Central Air, Electric
- Heating:ENERGY STAR Qualified Equipment, Heat Pump
- Central air:Yes
Structure and exterior
- Roof:Shingle
- Year built:2026
- Building area:2,200 sq. ft.
- Construction Materials:Brick, Hardboard Siding
- Exterior Features:Patio, Porch
- Levels:2 Story
Schools
- High school:Nolensville High School
- Middle school:Mill Creek Middle School
- Elementary school:Nolensville Elementary
Utilities
- Water:Public, Water Available
- Sewer:Public Sewer
Finances and disclosures
- Price:$679,990
- Price per sq. ft.:$309.09
- Tax amount:$1
Features and amenities
- Appliances:Dishwasher, Disposal, Microwave
- Amenities:Clubhouse, ENERGY STAR Qualified Appliances, Fitness Center, Playground, Smoke Detector(s), Trail(s), Underground Utilities
- Pool features:Pool
Parking
- Total parking spaces:2
- Garage:Yes
- Garage spaces:2
 Copyright 2026 Realtracs Mls. All rights reserved. Realtracs Mls provides content displayed here (“provided content”) on an “as is” basis and makes no representations or warranties regarding the provided content, including, but not limited to those of non-infringement, timeliness, accuracy, or completeness. Individuals and companies using information presented are responsible for verification and validation of information they utilize and present to their customers and clients. Realtracs Mls will not be liable for any damage or loss resulting from use of the provided content or the products available through Portals, IDX, VOW, and/or Syndication. Recipients of this information shall not resell, redistribute, reproduce, modify, or otherwise copy any portion thereof without the expressed written consent of Realtracs Mls. NASHVILLE Member Broker: Renee Hunter
New listings near 2200 Bovine Boulevard
- Coming SoonOpen Sun, 11am to 1pm
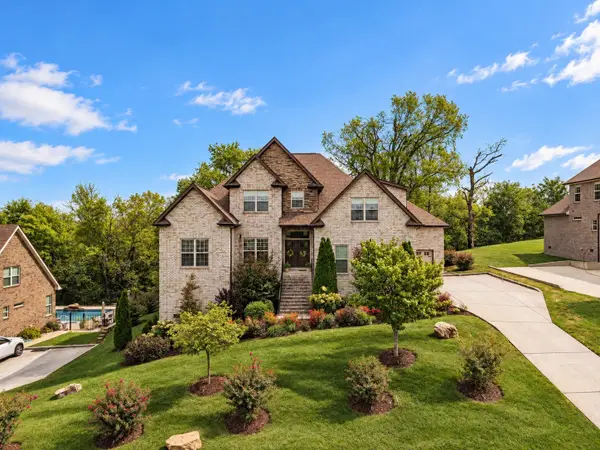 $874,900Coming Soon4 beds 3 baths3,325 sq. ft.
144 Dobson Knob Trl, Nolensville, TN 37135
MLS# 3631545Listed by: COMPASS TENNESSEE, LLC - Coming Soon
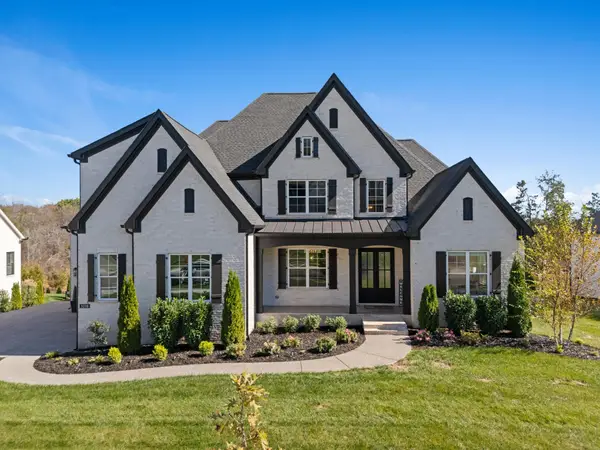 $1,990,000Coming Soon5 beds 5 baths4,976 sq. ft.
1018 Pasadena Dr, Brentwood, TN 37027
MLS# 3628029Listed by: COMPASS - Coming Soon
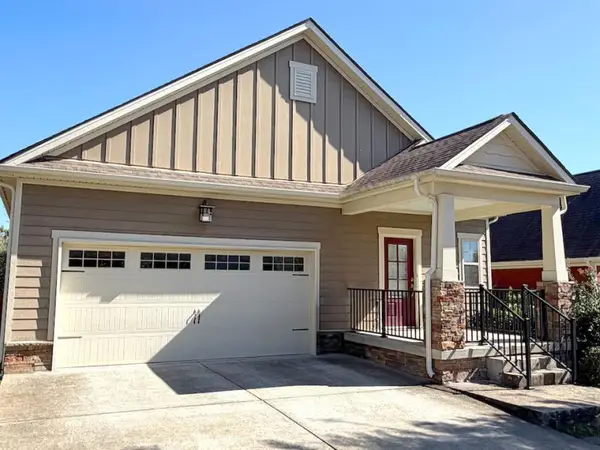 $524,900Coming Soon3 beds 2 baths1,924 sq. ft.
3312 Balfron Dr, Nolensville, TN 37135
MLS# 3628664Listed by: RESULTSMLS REALTORS - Coming Soon
 $799,000Coming Soon4 beds 3 baths2,849 sq. ft.
9160 Macauley Ln, Nolensville, TN 37135
MLS# 3618819Listed by: ATLAS GLOBAL REAL ESTATE - New
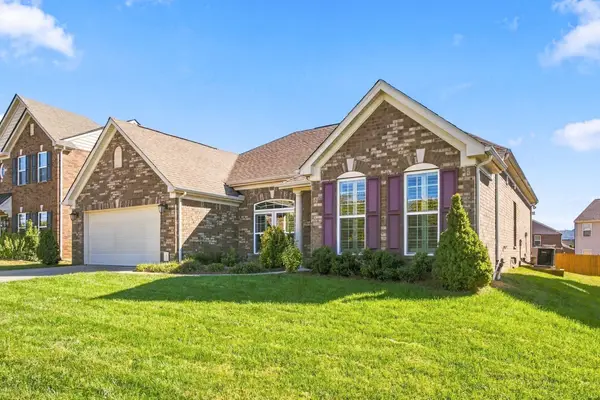 $599,900Active3 beds 2 baths2,056 sq. ft.
2353 Orchard St, Nolensville, TN 37135
MLS# 3632028Listed by: COMPASS TENNESSEE, LLC - New
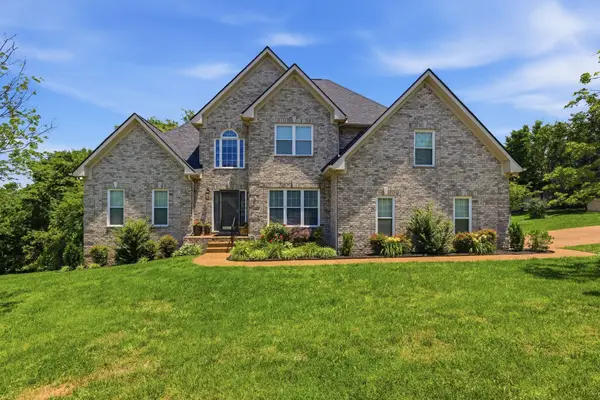 $649,000Active4 beds 3 baths2,946 sq. ft.
1127 Ben Hill Blvd, Nolensville, TN 37135
MLS# 3631560Listed by: KELLER WILLIAMS REALTY - New
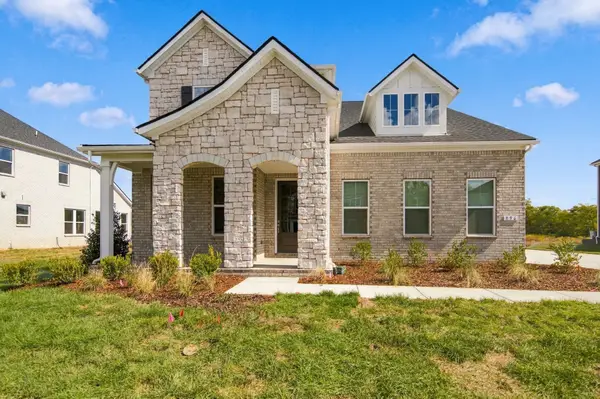 $924,990Active4 beds 4 baths3,435 sq. ft.
396 Baronswood Drive, Nolensville, TN 37135
MLS# 3630843Listed by: BEAZER HOMES - New
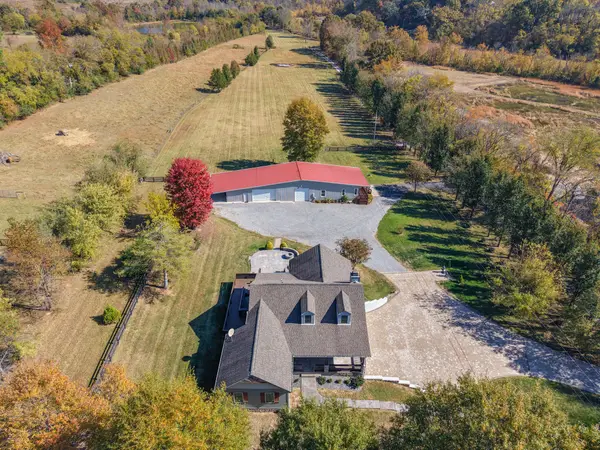 $1,597,000Active3 beds 3 baths2,702 sq. ft.
7706 Nolensville Rd, Nolensville, TN 37135
MLS# 3630610Listed by: LEGACY REAL ESTATE GROUP - New
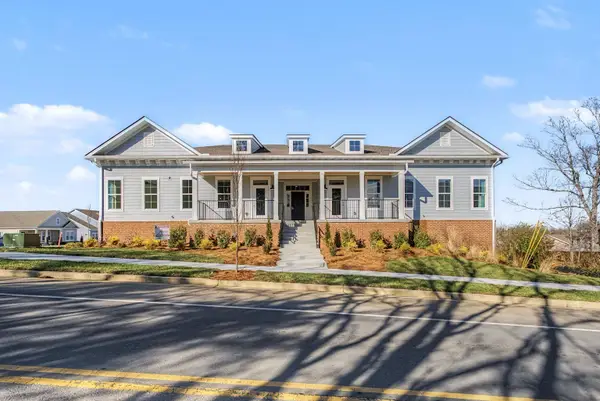 $319,900Active2 beds 2 baths1,156 sq. ft.
7363 Carothers Road #526-102, Nolensville, TN 37135
MLS# 3630552Listed by: REGENT REALTY


Protect your home and budget from life's surprises with an Assurant Home Warranty, backed by a partner that supports you through every step of homeownership. Explore Plans.
©2026 Century 21 Real Estate LLC. All rights reserved. CENTURY 21®, the CENTURY 21 Logo and C21® are service marks owned by Century 21 Real Estate LLC. Century 21 Real Estate LLC fully supports the principles of the Fair Housing Act and the Equal Opportunity Act. Each office is independently owned and operated. Listing information is deemed reliable but not guaranteed accurate.