
105 Trenton Drive, Oak Ridge, TN 37830
Local realty services provided by:CENTURY 21 Legacy
105 Trenton Drive,Oak Ridge, TN 37830
$450,000
- 4 Beds
- 3 Baths
- 2,328 sq. ft.
- Single family
- Active
Listed by: brian howard
Office: realty executives associates
MLS#:1352621
Source:TN_KAAR
Price summary
- Price:$450,000
- Price per sq. ft.:$193.3
About this home
Spacious Oak Ridge Home with Premium Finishes & Exceptional Basement Potential
Welcome to this unique and beautifully updated 4-bedroom, 3-bathroom home offering 2,328 square feet in the heart of Oak Ridge. With premium finishes, versatile living spaces, accessibility features, and an enormous walkout basement, this home offers a rare combination of comfort, functionality, and future potential.
Throughout much of the home, you'll find premium Brazilian hardwood flooring, complemented by tile in the kitchen and bathrooms. The beautiful kitchen provides plenty of space for everyday living and entertaining, while the home's large picture windows bring in abundant natural light and provide wonderful opportunities for birdwatching and enjoying beautiful backyard sunset views.
The oversized master suite was originally designed as a two-car garage and has been transformed into an impressive private retreat. The spacious room easily accommodates a California King bedroom set, a full-size sofa, and two chairs, providing exceptional flexibility and comfort.
A newly added den features high ceilings and expansive views of the backyard, creating a wonderful space for relaxing, entertaining, or enjoying the peaceful surroundings.
The home also features a thoughtfully designed multigenerational and accessible suite, including a bedroom with a private exterior entrance, walk-in closet, and seated shower. A newly constructed 2025 no-step ramp and porch provides easy access and adds to the home's accessibility and convenience.
Downstairs, the possibilities are enormous. The walkout basement offers more than 1,700 square feet, 12-foot ceilings, and approximately 59' x 39' of open space, providing a remarkable opportunity to create additional living areas, a recreation room, home theater, workshop, gym, or customized entertainment space. With its walkout design and high ceilings, this basement is ready for your vision.
Located in the heart of Oak Ridge, this home is close to 16 municipal parks and an extensive network of waterfront trails, making it easy to enjoy the outdoors. You're also just minutes from major shopping and everyday conveniences, including Walmart, Kroger, Home Depot, and many other retailers. Major employers such as Oak Ridge National Laboratory (ORNL) and Y-12 are also conveniently nearby.
Oak Ridge is known for its highly regarded schools, with local schools ranking among the top 20% in Tennessee.
With its premium Brazilian hardwood flooring, enormous master suite, new den addition, multigenerational accessibility features, expansive backyard views, and more than 1,700 square feet of walkout basement space with 12-foot ceilings, this is a home that truly offers something special.....
Contact an agent
Home facts
- Year built:1981
- Listing ID #:1352621
- Added:45 day(s) ago
- Updated:October 05, 2026 at 02:37 PM
Rooms and interior
- Bedrooms:4
- Total bathrooms:3
- Full bathrooms:3
- Rooms Total:9
- Flooring:Carpet, Hardwood, Tile, Vinyl
- Basement:Yes
- Basement Description:Unfinished, Walkout
- Living area:2,328 sq. ft.
Heating and cooling
- Cooling:Central Cooling
- Heating:Central, Electric
Structure and exterior
- Year built:1981
- Building area:2,328 sq. ft.
- Lot area:0.43 Acres
- Architectural Style:Traditional
- Construction Materials:Frame
Schools
- High school:Oak Ridge
- Middle school:Robertsville
- Elementary school:Linden
Utilities
- Sewer:Public Sewer
Finances and disclosures
- Price:$450,000
- Price per sq. ft.:$193.3
Features and amenities
- Amenities:Windows - Vinyl
Parking
- Parking description:Off-Street Parking
New listings near 105 Trenton Drive
- Coming Soon
 $435,000Coming Soon3 beds 3 baths2,460 sq. ft.
103 Baltimore Drive, Oak Ridge, TN 37830
MLS# 2922525Listed by: UNITED REAL ESTATE SOLUTIONS - New
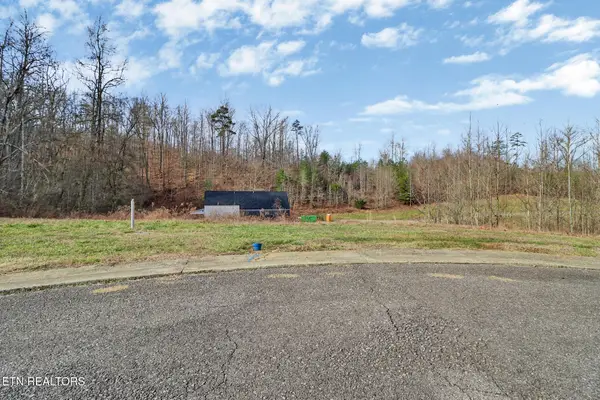 $82,000Active0.28 Acres
122 Willow Oak Drive, Oak Ridge, TN 37830
MLS# 1357815Listed by: FATHOM REALTY TN LLC 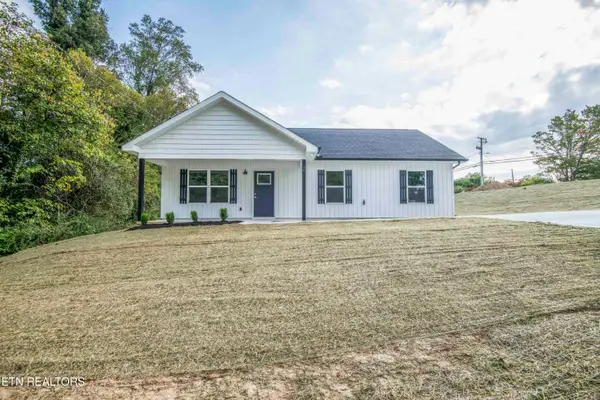 $299,900Pending - Continue To Show3 beds 2 baths1,176 sq. ft.
94 Wedgewood Rd, Oak Ridge, TN 37830
MLS# 1357802Listed by: WALLACE- New
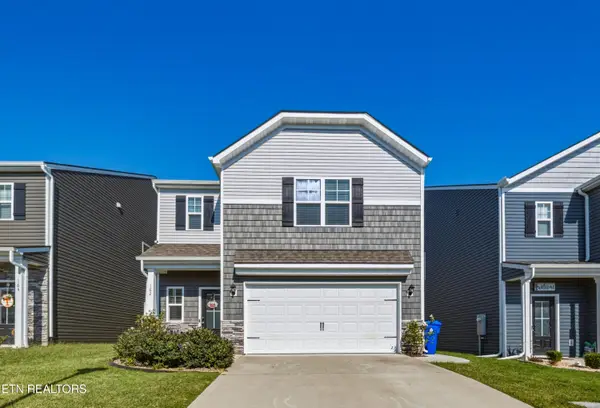 $390,000Active3 beds 3 baths1,811 sq. ft.
162 Ibis Loop, Oak Ridge, TN 37830
MLS# 1357735Listed by: SOUTHERN CHARM HOMES - New
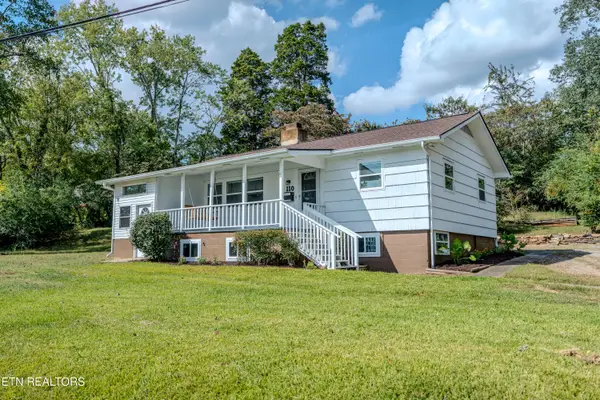 $309,900Active3 beds 2 baths1,420 sq. ft.
110 Paoli Lane, Oak Ridge, TN 37830
MLS# 1357684Listed by: KELLER WILLIAMS REALTY - New
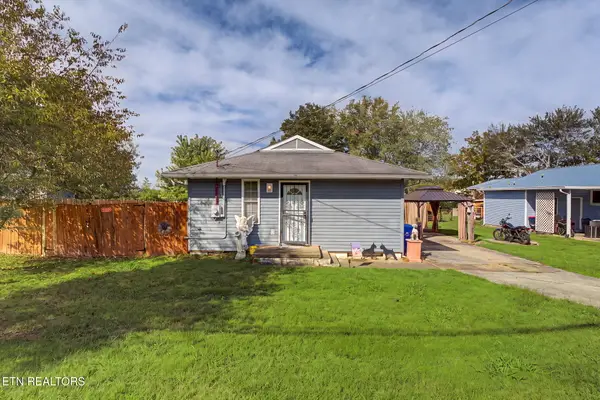 $249,999Active3 beds 2 baths1,392 sq. ft.
109 Marquette Rd, Oak Ridge, TN 37830
MLS# 1357636Listed by: YOUR HOME SOLD GUARANTEED REAL - New
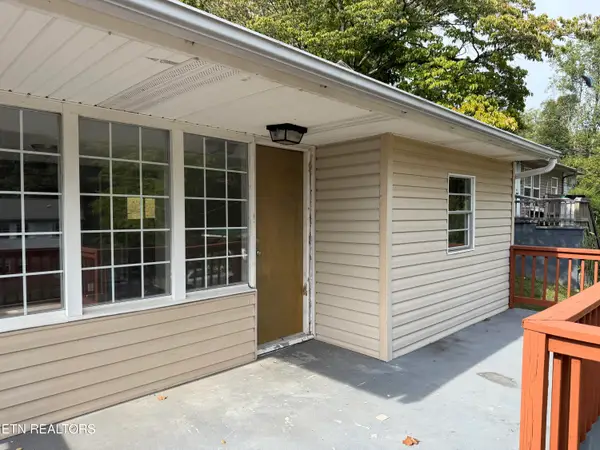 $169,900Active2 beds 1 baths582 sq. ft.
153 Johnson Rd, Oak Ridge, TN 37830
MLS# 1357610Listed by: THE REAL ESTATE OFFICE - New
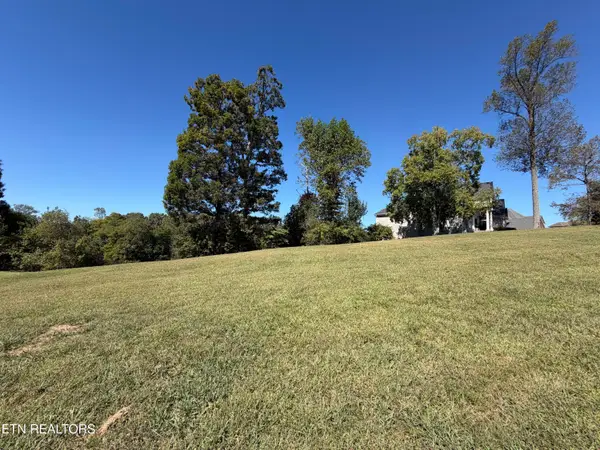 $170,000Active0.48 Acres
101 Center Park Lane, Oak Ridge, TN 37830
MLS# 1357620Listed by: THE REAL ESTATE OFFICE - New
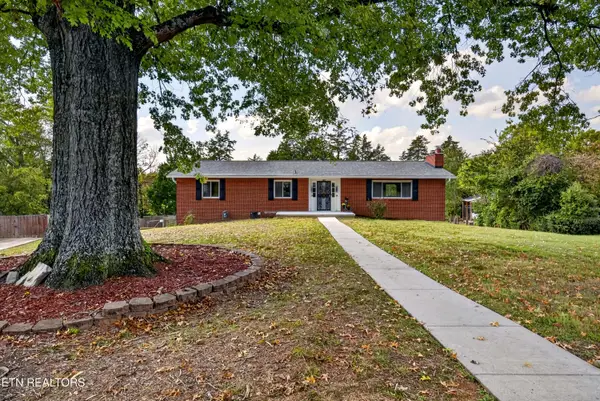 $580,000Active3 beds 3 baths2,738 sq. ft.
106 Dartmouth Circle, Oak Ridge, TN 37830
MLS# 1357625Listed by: WALLACE - New
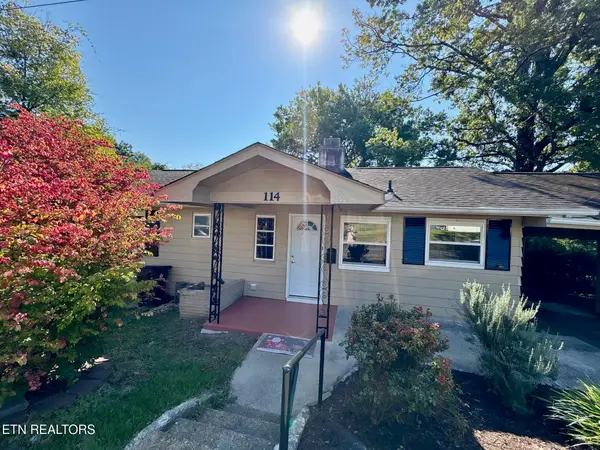 $269,000Active3 beds 2 baths1,399 sq. ft.
114 Townsend Rd, Oak Ridge, TN 37830
MLS# 1357568Listed by: WALLACE


Protect your home and budget from life's surprises with an Assurant Home Warranty, backed by a partner that supports you through every step of homeownership. Explore Plans.
©2026 Century 21 Real Estate LLC. All rights reserved. CENTURY 21®, the CENTURY 21 Logo and C21® are service marks owned by Century 21 Real Estate LLC. Century 21 Real Estate LLC fully supports the principles of the Fair Housing Act and the Equal Opportunity Act. Each office is independently owned and operated. Listing information is deemed reliable but not guaranteed accurate.