
112 Kingberry St, Oak Ridge, TN 37830
Local realty services provided by:CENTURY 21 Legacy
112 Kingberry St,Oak Ridge, TN 37830
$499,900
- 3 Beds
- 3 Baths
- 2,574 sq. ft.
- Single family
- Active
Listed by: kristin white, angela england
Office: southland realtors, inc
MLS#:1358108
Source:TN_KAAR
Price summary
- Price:$499,900
- Price per sq. ft.:$194.21
- Monthly HOA dues:$105
About this home
Looking for a little extra privacy in The Preserve? Located in The Vista, one of the community's smaller and more private sections, 112 Kingberry Street offers 2,574 square feet of comfortable, flexible living space. The fenced 0.18-acre lot features a wooded backdrop and a neighboring home on only one side. A screened-in covered deck creates the perfect setting for morning coffee, outdoor dining, or evenings with friends. The main level features an inviting living room, dedicated office, half bathroom, and a well-appointed kitchen with granite countertops, a tile backsplash, and a gas range. Upstairs, you'll find all three bedrooms, including the primary suite with a tiled shower, an additional full bathroom, conveniently located laundry room, and a large bonus room offering plenty of space for movie nights, hobbies, guests, or a second home office. Residents of The Preserve enjoy resort-style amenities, including indoor and outdoor pools, a fitness center, hot tub, sauna, steam room, golf course, marina, tennis and pickleball courts, basketball court, playground, and dog park. For added peace of mind, the fall A/C cleaning and maintenance has already been prepaid and will transfer to the new owners....
Contact an agent
Home facts
- Year built:2024
- Subdivision & Development:The Preserve
- Listing ID #:1358108
- Added:1 day(s) ago
- Updated:October 07, 2026 at 09:17 PM
Rooms and interior
- Bedrooms:3
- Total bathrooms:3
- Full bathrooms:2
- Half bathrooms:1
- Rooms Total:7
- Flooring:Carpet, Tile
- Basement:Yes
- Basement Description:Crawl Space
- Living area:2,574 sq. ft.
Heating and cooling
- Cooling:Central Cooling
- Heating:Central, Electric
Structure and exterior
- Year built:2024
- Building area:2,574 sq. ft.
- Lot area:0.18 Acres
- Lot Features:Wooded
- Architectural Style:Craftsman
- Construction Materials:Block, Brick, Frame, Stone
Schools
- High school:Oak Ridge
- Middle school:Robertsville
- Elementary school:Linden
Utilities
- Sewer:Public Sewer
Finances and disclosures
- Price:$499,900
- Price per sq. ft.:$194.21
Parking
- Parking description:Attached, Garage Door Opener, Main Level
- Garage spaces:2
New listings near 112 Kingberry St
- Coming Soon
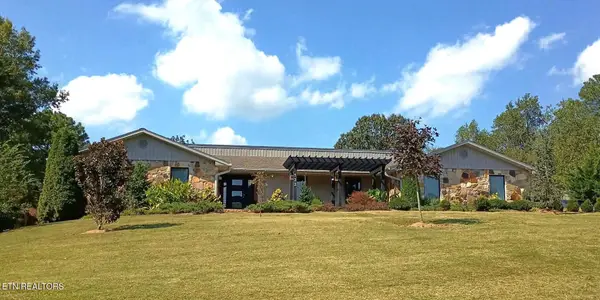 $649,900Coming Soon - No Showings4 beds 3 baths4,015 sq. ft.
133 Baltimore Drive, Oak Ridge, TN 37830
MLS# 1357965Listed by: CRYE-LEIKE REALTORS - Coming Soon
 $435,000Coming Soon3 beds 3 baths2,460 sq. ft.
103 Baltimore Drive, Oak Ridge, TN 37830
MLS# 2922525Listed by: UNITED REAL ESTATE SOLUTIONS - New
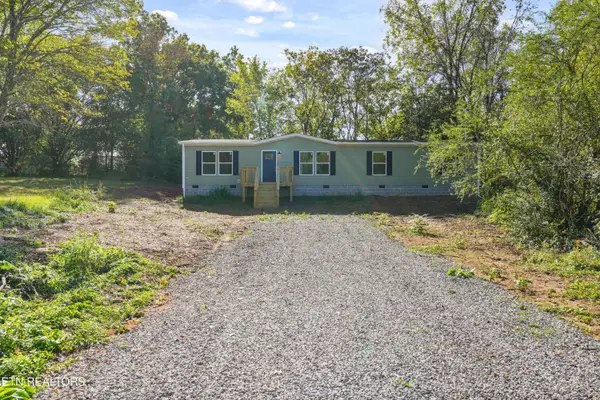 $259,900Active4 beds 2 baths1,686 sq. ft.
121 Houston Ave, Oak Ridge, TN 37830
MLS# 1358132Listed by: FAIRKOST LLC - New
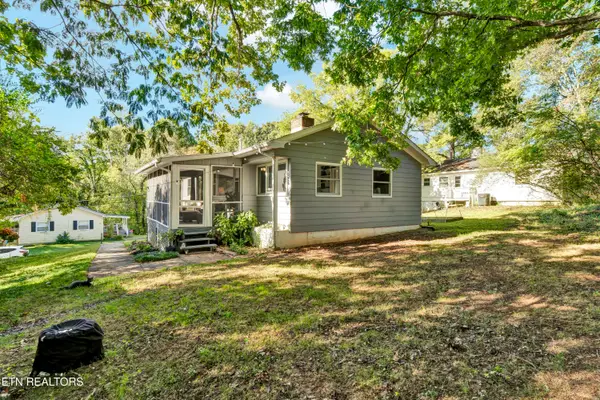 $265,900Active2 beds 1 baths944 sq. ft.
604 Florida Ave, Oak Ridge, TN 37830
MLS# 1358043Listed by: REALTY EXECUTIVES ASSOCIATES - Open Sat, 1 to 3pmNew
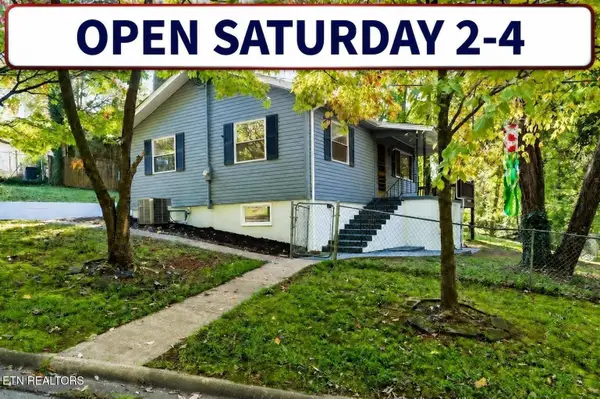 $249,999Active2 beds 1 baths768 sq. ft.
132 Taylor Rd, Oak Ridge, TN 37830
MLS# 3612137Listed by: REALTY EXECUTIVES ASSOCIATES - Open Sun, 1 to 3pmNew
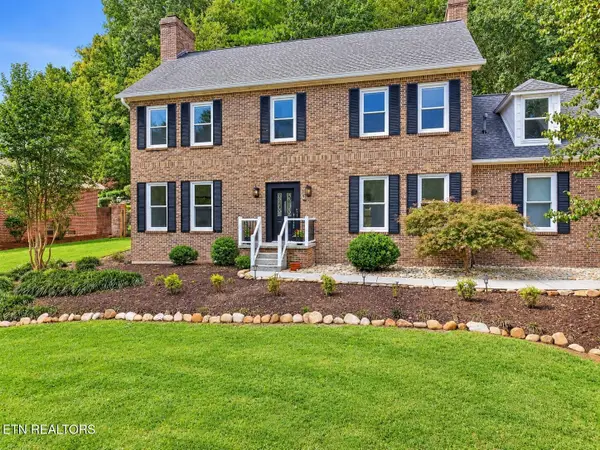 $719,900Active5 beds 3 baths3,024 sq. ft.
103 Amanda Place, Oak Ridge, TN 37830
MLS# 3612200Listed by: REALTY ONE GROUP ANTHEM - New
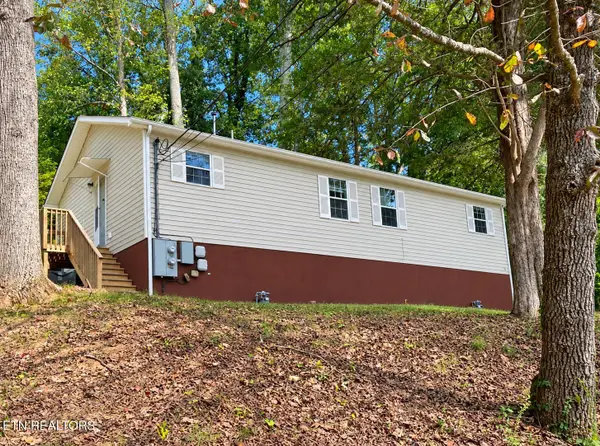 $225,000Active-- beds -- baths1,225 sq. ft.
162 W Wadsworth Circle, Oak Ridge, TN 37830
MLS# 1357995Listed by: REALTY EXECUTIVES ASSOCIATES ON THE SQUARE - New
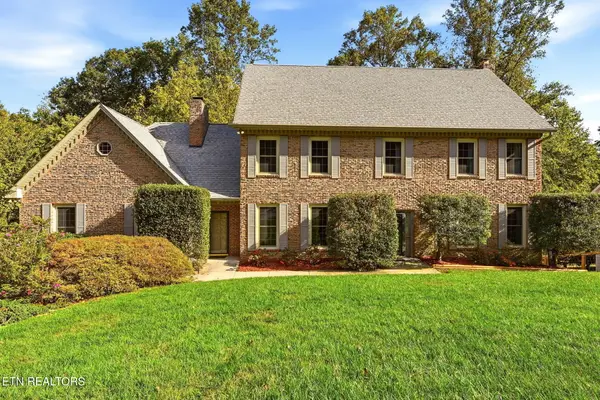 $798,000Active5 beds 4 baths4,602 sq. ft.
108 Amanda Place, Oak Ridge, TN 37830
MLS# 1357975Listed by: REALTY EXECUTIVES ASSOCIATES ON THE SQUARE - New
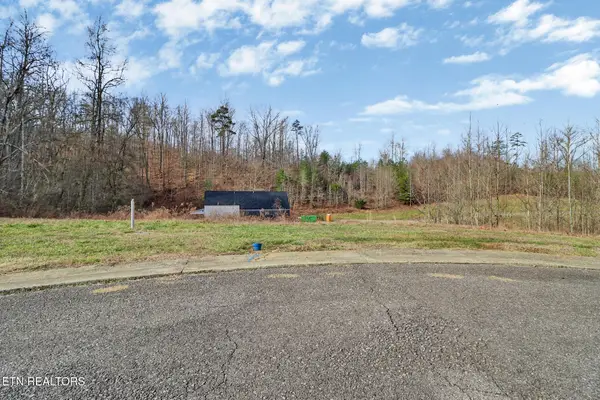 $82,000Active0.28 Acres
122 Willow Oak Drive, Oak Ridge, TN 37830
MLS# 1357815Listed by: FATHOM REALTY TN LLC


Protect your home and budget from life's surprises with an Assurant Home Warranty, backed by a partner that supports you through every step of homeownership. Explore Plans.
©2026 Century 21 Real Estate LLC. All rights reserved. CENTURY 21®, the CENTURY 21 Logo and C21® are service marks owned by Century 21 Real Estate LLC. Century 21 Real Estate LLC fully supports the principles of the Fair Housing Act and the Equal Opportunity Act. Each office is independently owned and operated. Listing information is deemed reliable but not guaranteed accurate.