
116 S Walker Lane, Oak Ridge, TN 37830
Local realty services provided by:CENTURY 21 Legacy
116 S Walker Lane,Oak Ridge, TN 37830
$240,000
- 3 Beds
- 2 Baths
- 1,564 sq. ft.
- Single family
- Active
Listed by: koren day
Office: wallace
MLS#:1334296
Source:TN_KAAR
Price summary
- Price:$240,000
- Price per sq. ft.:$153.45
About this home
Two finished living levels, two kitchens, and a private lower-level entrance create a flexible setup that's hard to find at this price point in Oak Ridge. Offering approximately 1,564 finished square feet, this 3-bedroom, 2-bath home provides about 782 square feet on each level. The main level features a comfortable living area, eat-in kitchen, two bedrooms, full bath, updated flooring, stainless appliances, and a neutral interior palette. Downstairs, the finished walkout level expands the possibilities with a separate exterior entrance, second kitchen, bedroom, full bath, and additional living space--well suited for guests, extended household needs, a roommate arrangement, home office, hobby space, or simply having more separation under one roof. All appliances convey, including the basement refrigerator and gas stove. Additional features include a gas water heater installed in 2025 and a roof reported to be approximately five years old. Outside, the property offers a fenced backyard, deck, firepit area, rolling 0.26-acre lot, and two-car carport. Conveniently located near ORNL, Y-12, Methodist Medical Center, parks, schools, and everyday Oak Ridge amenities. If you've been looking for an affordable home with space that can adapt to how you live, 116 S Walker Lane deserves a closer look....
Contact an agent
Home facts
- Year built:1943
- Listing ID #:1334296
- Added:192 day(s) ago
- Updated:October 05, 2026 at 09:15 PM
Rooms and interior
- Bedrooms:3
- Total bathrooms:2
- Full bathrooms:2
- Rooms Total:5
- Flooring:Laminate
- Basement:Yes
- Basement Description:Finished, Walkout
- Living area:1,564 sq. ft.
Heating and cooling
- Heating:Electric
Structure and exterior
- Year built:1943
- Building area:1,564 sq. ft.
- Lot area:0.26 Acres
- Architectural Style:Traditional
- Construction Materials:Block, Cedar, Frame, Shingle Shake
Utilities
- Sewer:Public Sewer
Finances and disclosures
- Price:$240,000
- Price per sq. ft.:$153.45
Parking
- Carport spaces:2
New listings near 116 S Walker Lane
- Coming Soon
 $435,000Coming Soon3 beds 3 baths2,460 sq. ft.
103 Baltimore Drive, Oak Ridge, TN 37830
MLS# 2922525Listed by: UNITED REAL ESTATE SOLUTIONS - New
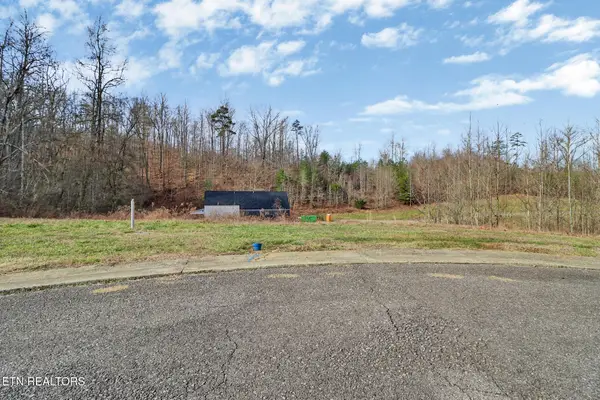 $82,000Active0.28 Acres
122 Willow Oak Drive, Oak Ridge, TN 37830
MLS# 1357815Listed by: FATHOM REALTY TN LLC 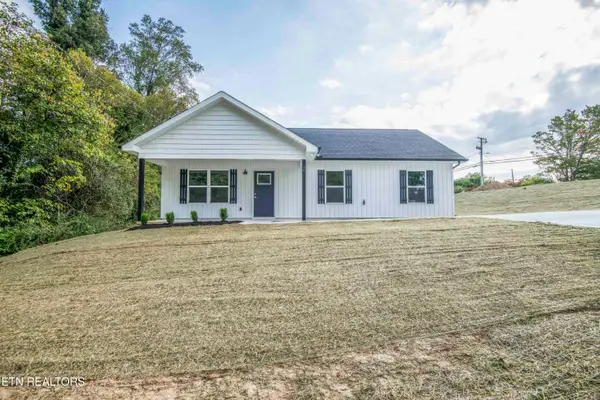 $299,900Pending - Continue To Show3 beds 2 baths1,176 sq. ft.
94 Wedgewood Rd, Oak Ridge, TN 37830
MLS# 1357802Listed by: WALLACE- New
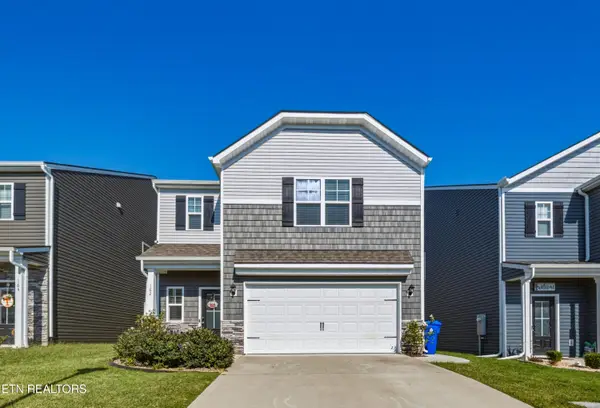 $390,000Active3 beds 3 baths1,811 sq. ft.
162 Ibis Loop, Oak Ridge, TN 37830
MLS# 1357735Listed by: SOUTHERN CHARM HOMES - New
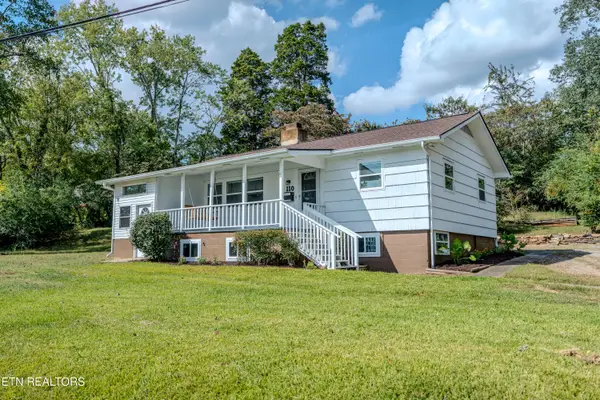 $309,900Active3 beds 2 baths1,420 sq. ft.
110 Paoli Lane, Oak Ridge, TN 37830
MLS# 1357684Listed by: KELLER WILLIAMS REALTY - New
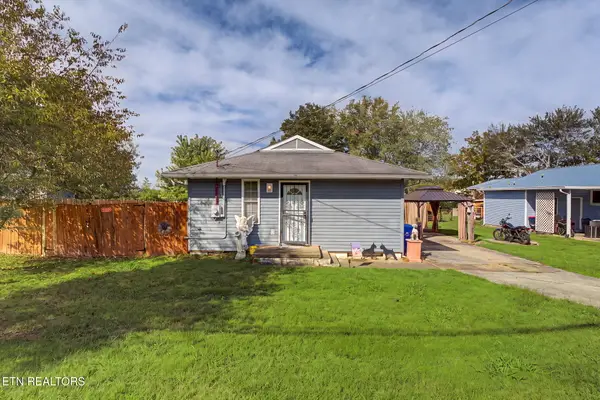 $249,999Active3 beds 2 baths1,392 sq. ft.
109 Marquette Rd, Oak Ridge, TN 37830
MLS# 1357636Listed by: YOUR HOME SOLD GUARANTEED REAL - New
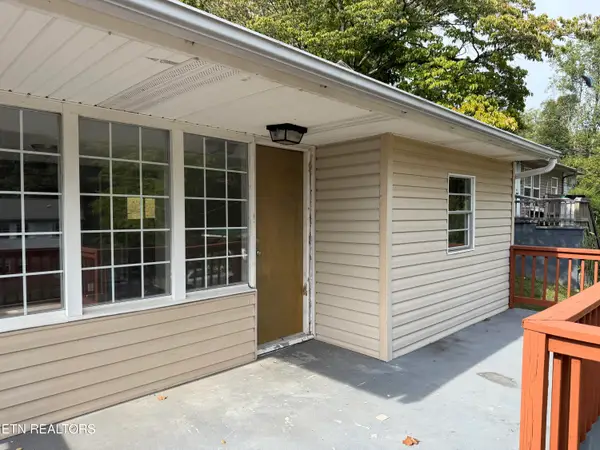 $169,900Active2 beds 1 baths582 sq. ft.
153 Johnson Rd, Oak Ridge, TN 37830
MLS# 1357610Listed by: THE REAL ESTATE OFFICE - New
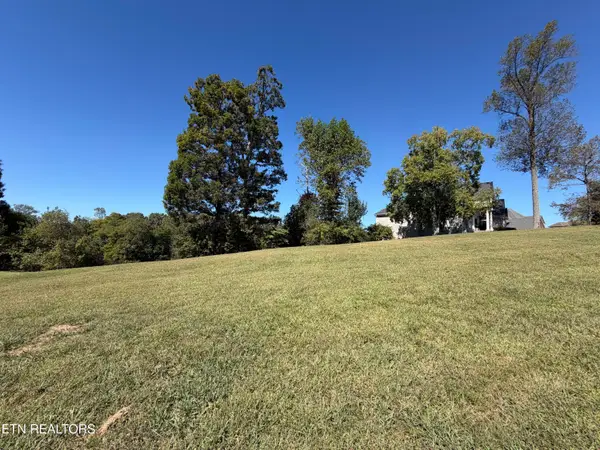 $170,000Active0.48 Acres
101 Center Park Lane, Oak Ridge, TN 37830
MLS# 1357620Listed by: THE REAL ESTATE OFFICE - New
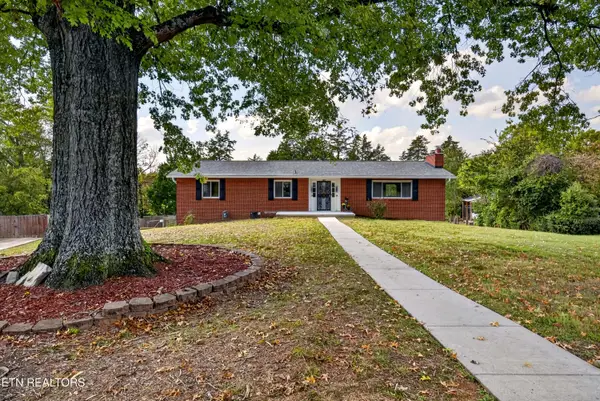 $580,000Active3 beds 3 baths2,738 sq. ft.
106 Dartmouth Circle, Oak Ridge, TN 37830
MLS# 1357625Listed by: WALLACE - New
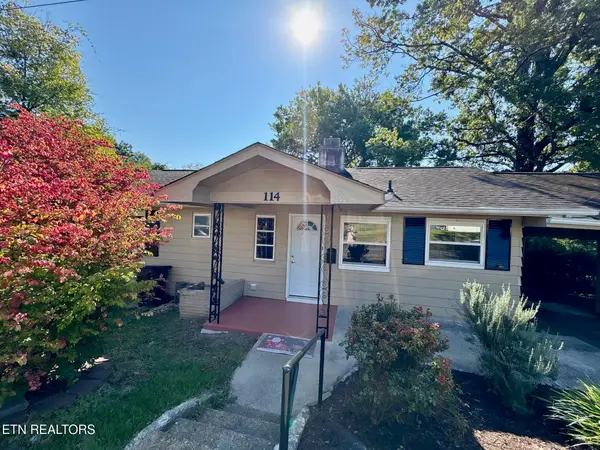 $269,000Active3 beds 2 baths1,399 sq. ft.
114 Townsend Rd, Oak Ridge, TN 37830
MLS# 1357568Listed by: WALLACE


Protect your home and budget from life's surprises with an Assurant Home Warranty, backed by a partner that supports you through every step of homeownership. Explore Plans.
©2026 Century 21 Real Estate LLC. All rights reserved. CENTURY 21®, the CENTURY 21 Logo and C21® are service marks owned by Century 21 Real Estate LLC. Century 21 Real Estate LLC fully supports the principles of the Fair Housing Act and the Equal Opportunity Act. Each office is independently owned and operated. Listing information is deemed reliable but not guaranteed accurate.