
14 Cooper Lane, Oak Ridge, TN 37830
Local realty services provided by:CENTURY 21 Legacy
14 Cooper Lane,Oak Ridge, TN 37830
$425,000
- 5 Beds
- 4 Baths
- 2,432 sq. ft.
- Single family
- Active
Listed by: steve koleno
Office: beycome brokerage realty, llc.
MLS#:1357454
Source:TN_KAAR
Price summary
- Price:$425,000
- Price per sq. ft.:$174.75
About this home
This 2,433-square-foot home has been extensively renovated from 2023 to 2026, top to bottom. New LVP flooring, lighting, electrical outlets and switches, and paint run throughout. The kitchen was refreshed with new stainless steel appliances, new sink, faucet and disposal, and refinished original cabinetry and countertops.
The main level was reconfigured to include a fully remodeled primary suite, doubled in size, with a dual-vanity, dual-head custom tiled shower, a walk-in closet, and direct access to the sunroom. A second suite upstairs has an updated vanity, toilet, and tile. A suite on each level works well for multigenerational living, guests, or a private home office.
An additional flex room off the main living area features space for a home office, playroom, guest space, or reading room.
Additional updates include a newly built-out laundry room, a new gas tankless water heater, a rebuilt sunroom staircase, and a remodeled guest bath. Outdoors, flower beds have been cleared and are ready for your own design, and a new 110V GFI outlet has been added. The rear deck will be removed prior to closing due to its condition....
Contact an agent
Home facts
- Year built:1977
- Subdivision & Development:Emory Heights
- Listing ID #:1357454
- Added:3 day(s) ago
- Updated:October 05, 2026 at 02:37 PM
Rooms and interior
- Bedrooms:5
- Total bathrooms:4
- Full bathrooms:4
- Rooms Total:15
- Flooring:Carpet, Vinyl
- Basement:Yes
- Living area:2,432 sq. ft.
Heating and cooling
- Cooling:Central Cooling
- Heating:Central, Electric, Forced Air
Structure and exterior
- Year built:1977
- Building area:2,432 sq. ft.
- Lot area:0.39 Acres
- Lot Features:Cul-De-Sac
- Architectural Style:Traditional
- Construction Materials:Frame
Utilities
- Sewer:Public Sewer
Finances and disclosures
- Price:$425,000
- Price per sq. ft.:$174.75
Features and amenities
- Amenities:Windows - Vinyl
Parking
- Parking description:Attached, Carport, Off-Street Parking
- Carport spaces:2
New listings near 14 Cooper Lane
- Coming Soon
 $435,000Coming Soon3 beds 3 baths2,460 sq. ft.
103 Baltimore Drive, Oak Ridge, TN 37830
MLS# 2922525Listed by: UNITED REAL ESTATE SOLUTIONS - New
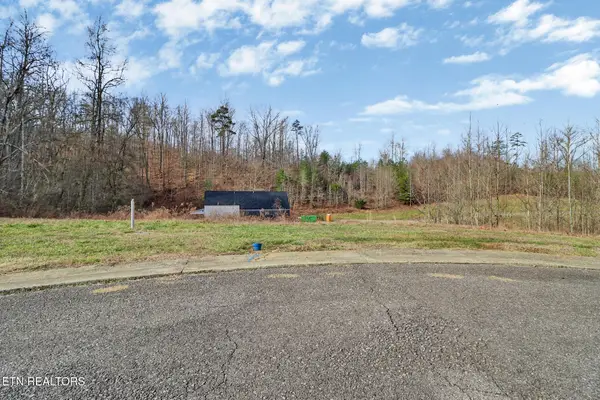 $82,000Active0.28 Acres
122 Willow Oak Drive, Oak Ridge, TN 37830
MLS# 1357815Listed by: FATHOM REALTY TN LLC 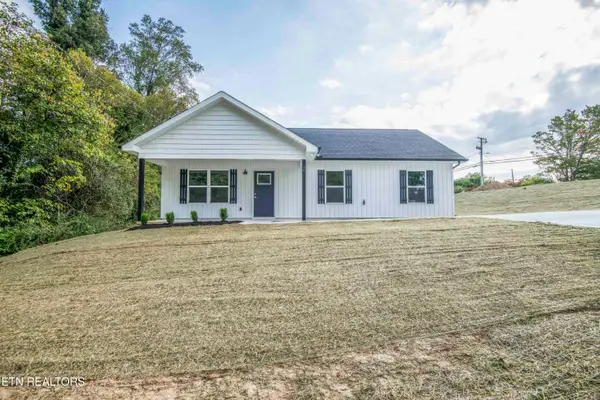 $299,900Pending - Continue To Show3 beds 2 baths1,176 sq. ft.
94 Wedgewood Rd, Oak Ridge, TN 37830
MLS# 1357802Listed by: WALLACE- New
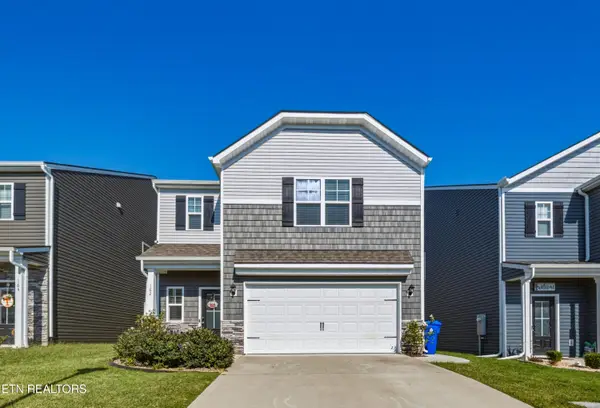 $390,000Active3 beds 3 baths1,811 sq. ft.
162 Ibis Loop, Oak Ridge, TN 37830
MLS# 1357735Listed by: SOUTHERN CHARM HOMES - New
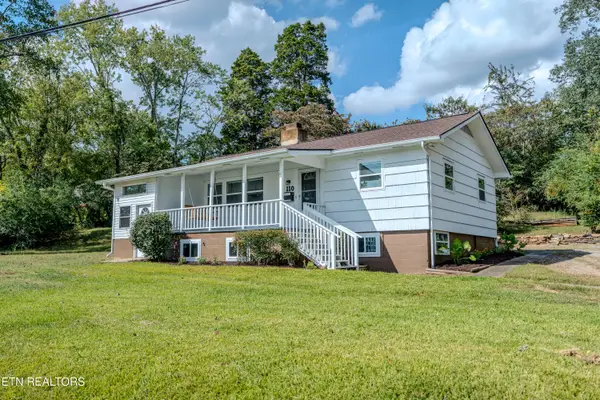 $309,900Active3 beds 2 baths1,420 sq. ft.
110 Paoli Lane, Oak Ridge, TN 37830
MLS# 1357684Listed by: KELLER WILLIAMS REALTY - New
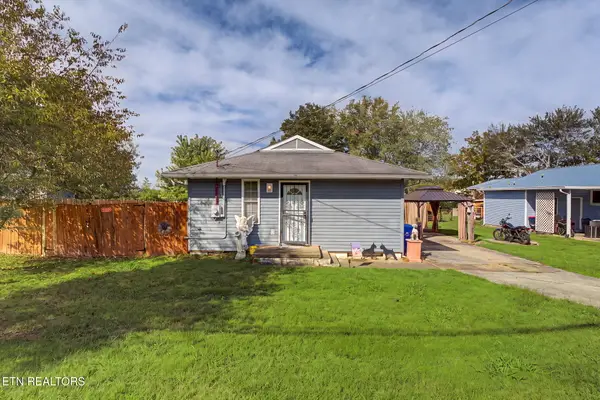 $249,999Active3 beds 2 baths1,392 sq. ft.
109 Marquette Rd, Oak Ridge, TN 37830
MLS# 1357636Listed by: YOUR HOME SOLD GUARANTEED REAL - New
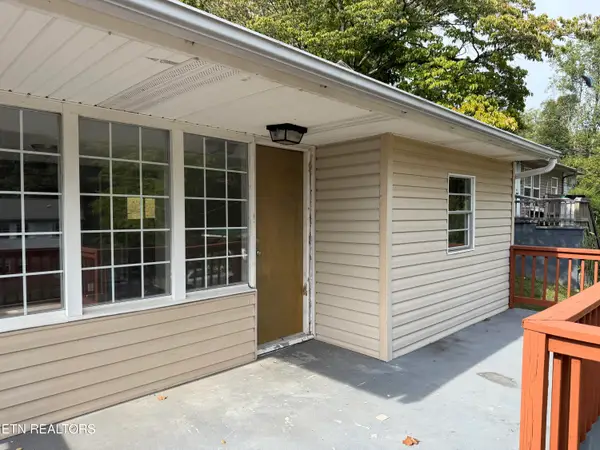 $169,900Active2 beds 1 baths582 sq. ft.
153 Johnson Rd, Oak Ridge, TN 37830
MLS# 1357610Listed by: THE REAL ESTATE OFFICE - New
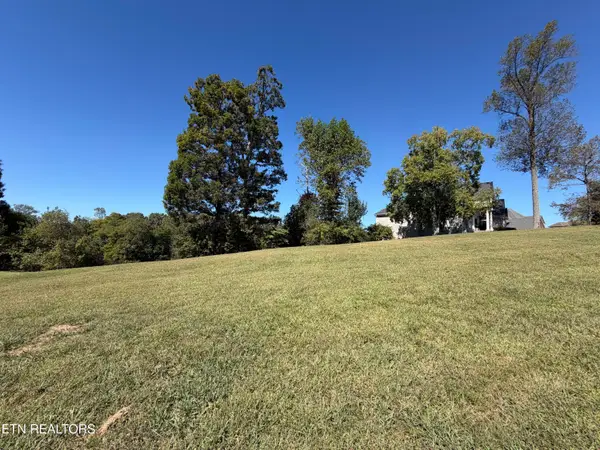 $170,000Active0.48 Acres
101 Center Park Lane, Oak Ridge, TN 37830
MLS# 1357620Listed by: THE REAL ESTATE OFFICE - New
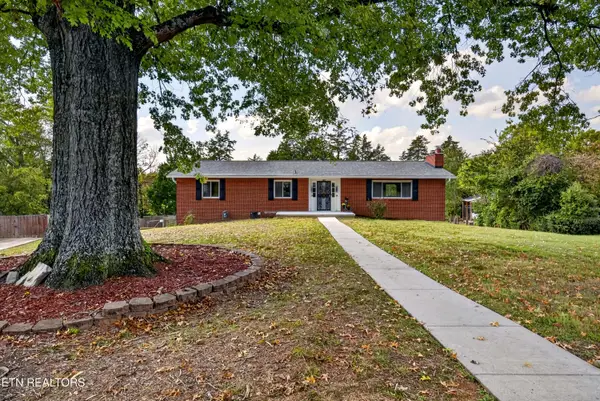 $580,000Active3 beds 3 baths2,738 sq. ft.
106 Dartmouth Circle, Oak Ridge, TN 37830
MLS# 1357625Listed by: WALLACE - New
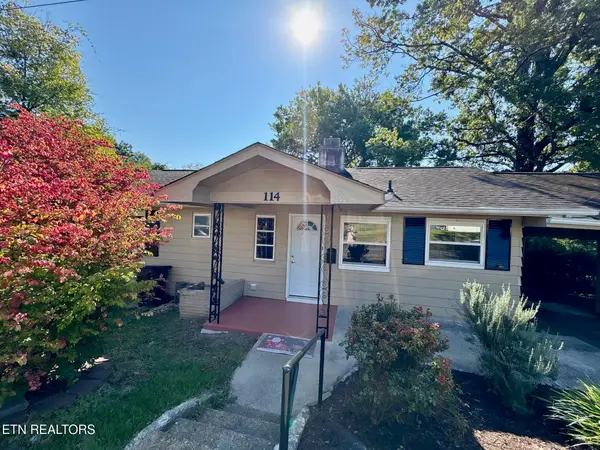 $269,000Active3 beds 2 baths1,399 sq. ft.
114 Townsend Rd, Oak Ridge, TN 37830
MLS# 1357568Listed by: WALLACE


Protect your home and budget from life's surprises with an Assurant Home Warranty, backed by a partner that supports you through every step of homeownership. Explore Plans.
©2026 Century 21 Real Estate LLC. All rights reserved. CENTURY 21®, the CENTURY 21 Logo and C21® are service marks owned by Century 21 Real Estate LLC. Century 21 Real Estate LLC fully supports the principles of the Fair Housing Act and the Equal Opportunity Act. Each office is independently owned and operated. Listing information is deemed reliable but not guaranteed accurate.