
341 Vermont Avenue, Oak Ridge, TN 37830
Local realty services provided by:CENTURY 21 BELLORA
341 Vermont Avenue,Oak Ridge, TN 37830
$425,000
- 4 Beds
- 2 Baths
- 1,616 sq. ft.
- Single family
- Active
Listed by: susan m crockett
Office: blue key properties
MLS#:1543701
Source:TN_CAR
Price summary
- Price:$425,000
- Price per sq. ft.:$263
About this home
One-Level Living with a Country Feel in Oak Ridge City Limits! Welcome home to this updated ranch-style home offering comfortable one-level living on a beautiful, nearly one-acre lot. This 4-bedroom, 2-bath home combines the convenience of being close to shopping and restaurants with the peaceful feel of a country setting. The updated kitchen includes all appliances and a stackable washer/dryer. The spacious living area provides plenty of room to relax or entertain, while the formal dining room is perfect for family meals and gatherings. Both bathrooms feature new commodes, with one offering a convenient walk-in shower. Enjoy your morning coffee on the screened-in back porch or covered front porch while taking in the park-like surroundings. Deer and rabbits are frequent visitors! The 20' x 24' detached garage and large storage shed provide excellent space for vehicles, hobbies, tools, and extra storage. Recent updates include a newer roof, HVAC, vinyl siding with added insulation, updated electric, windows, and crawl-space work completed by 58 Foundations with a lifetime transferable warranty and added attic insulation by 31W. This conveniently located home is within walking distance of shopping, restaurants, and so much more. Don't miss the opportunity to enjoy spacious one-level living with plenty of outdoor space and the charm of a country setting--all within Oak Ridge city limits! Owner/Agent. Call today for your private tour!...
Contact an agent
Home facts
- Year built:1943
- Subdivision & Development:None
- Listing ID #:1543701
- Added:6 day(s) ago
- Updated:October 06, 2026 at 02:37 PM
Rooms and interior
- Bedrooms:4
- Total bathrooms:2
- Full bathrooms:2
- Rooms Total:8
- Flooring:Carpet, Hardwood, Luxury Vinyl
- Dining Description:Separate Dining Room
- Bathrooms Description:Separate Shower, Tub/shower Combo
- Basement:Yes
- Living area:1,616 sq. ft.
Heating and cooling
- Cooling:Ceiling Fan(s), Central Air
- Heating:Central, Heating, Natural Gas
- Central air:Yes
Structure and exterior
- Roof:Shingle
- Year built:1943
- Building area:1,616 sq. ft.
- Lot area:0.82 Acres
- Architectural Style:Ranch
- Construction Materials:Block, Vinyl Siding
- Exterior Features:Fire Pit, Private Yard, Rain Gutters, Smart Camera(s)/Recording, Storage
- Foundation Description:Block, Permanent
- Levels:One
Utilities
- Water:Public, Water Connected
- Sewer:Public Sewer, Sewer Connected
Finances and disclosures
- Price:$425,000
- Price per sq. ft.:$263
- Tax amount:$2,123
Features and amenities
- Amenities:Bookcases, Ceiling Fan(s), High Speed Internet, Laminate Counters, Pantry, Smart Camera(s)/Recording, Walk-In Closet(s)
Parking
- Parking description:Asphalt, Driveway, Garage, Garage Door Opener, On Street
- Garage:Yes
New listings near 341 Vermont Avenue
- Coming Soon
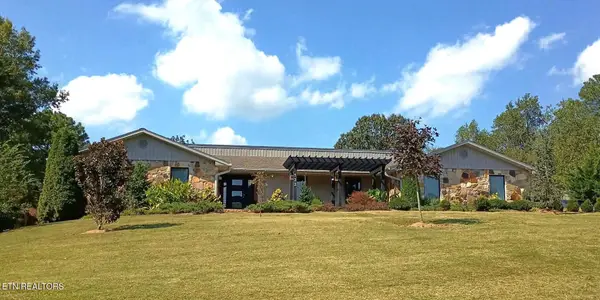 $649,900Coming Soon - No Showings4 beds 3 baths4,015 sq. ft.
133 Baltimore Drive, Oak Ridge, TN 37830
MLS# 1357965Listed by: CRYE-LEIKE REALTORS - Coming Soon
 $435,000Coming Soon3 beds 3 baths2,460 sq. ft.
103 Baltimore Drive, Oak Ridge, TN 37830
MLS# 2922525Listed by: UNITED REAL ESTATE SOLUTIONS - New
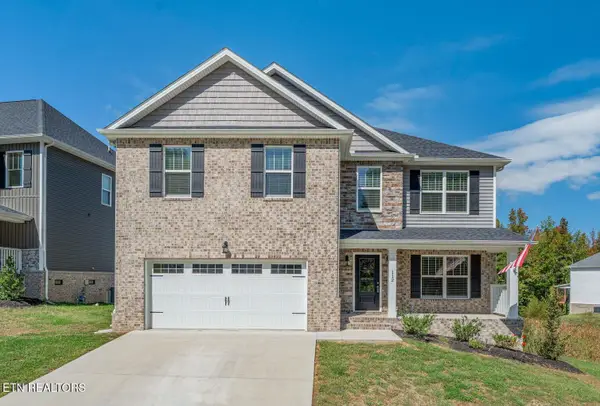 $499,900Active3 beds 3 baths2,574 sq. ft.
112 Kingberry St, Oak Ridge, TN 37830
MLS# 1358108Listed by: SOUTHLAND REALTORS, INC - New
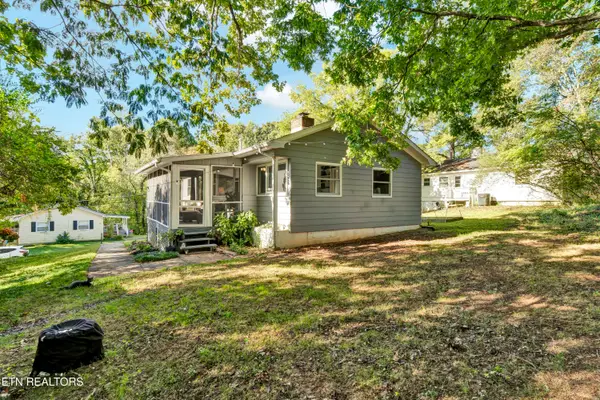 $265,900Active2 beds 1 baths944 sq. ft.
604 Florida Ave, Oak Ridge, TN 37830
MLS# 1358043Listed by: REALTY EXECUTIVES ASSOCIATES - Open Sat, 1 to 3pmNew
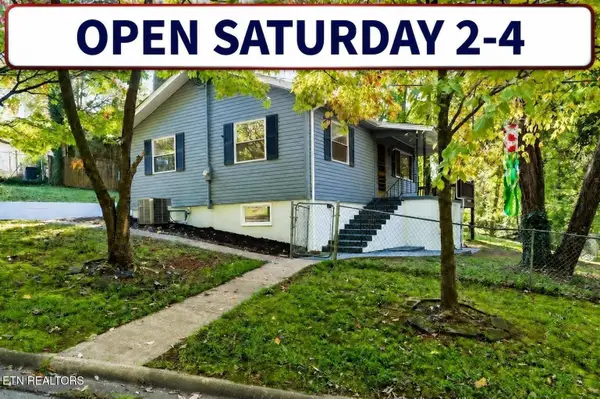 $249,999Active2 beds 1 baths768 sq. ft.
132 Taylor Rd, Oak Ridge, TN 37830
MLS# 3612137Listed by: REALTY EXECUTIVES ASSOCIATES - Open Sun, 1 to 3pmNew
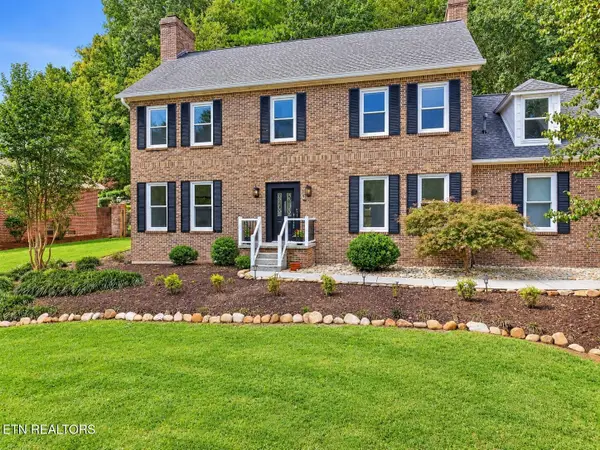 $719,900Active5 beds 3 baths3,024 sq. ft.
103 Amanda Place, Oak Ridge, TN 37830
MLS# 3612200Listed by: REALTY ONE GROUP ANTHEM - New
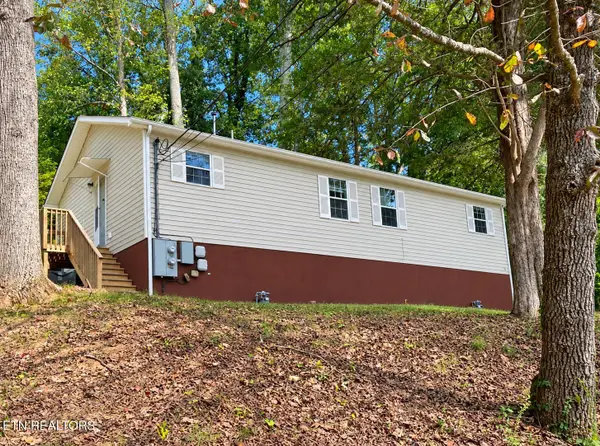 $225,000Active-- beds -- baths1,225 sq. ft.
162 W Wadsworth Circle, Oak Ridge, TN 37830
MLS# 1357995Listed by: REALTY EXECUTIVES ASSOCIATES ON THE SQUARE - New
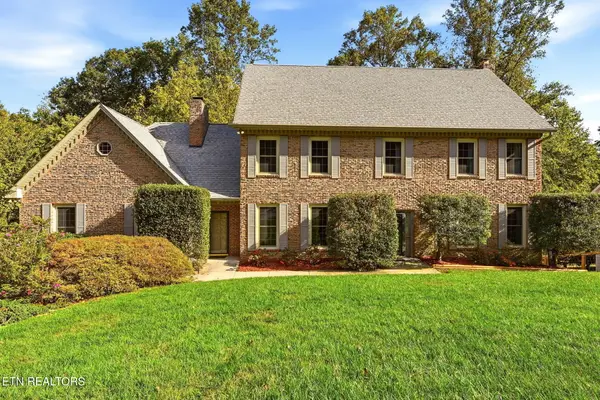 $798,000Active5 beds 4 baths4,602 sq. ft.
108 Amanda Place, Oak Ridge, TN 37830
MLS# 1357975Listed by: REALTY EXECUTIVES ASSOCIATES ON THE SQUARE - New
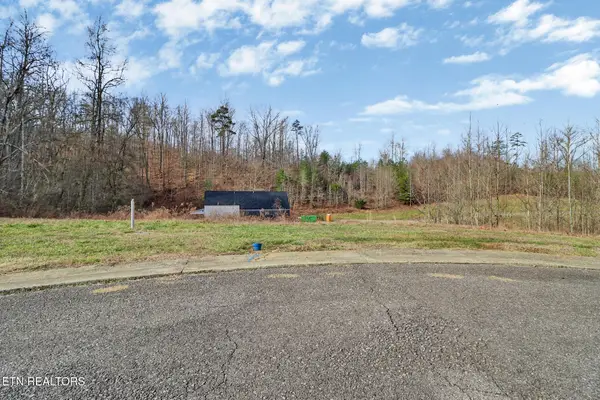 $82,000Active0.28 Acres
122 Willow Oak Drive, Oak Ridge, TN 37830
MLS# 1357815Listed by: FATHOM REALTY TN LLC 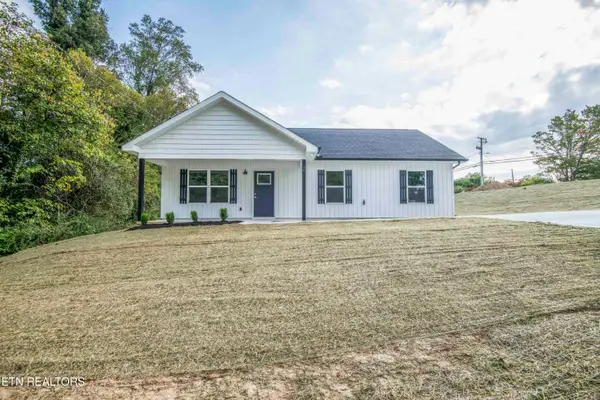 $299,900Pending - Continue To Show3 beds 2 baths1,176 sq. ft.
94 Wedgewood Rd, Oak Ridge, TN 37830
MLS# 1357802Listed by: WALLACE


Protect your home and budget from life's surprises with an Assurant Home Warranty, backed by a partner that supports you through every step of homeownership. Explore Plans.
©2026 Century 21 Real Estate LLC. All rights reserved. CENTURY 21®, the CENTURY 21 Logo and C21® are service marks owned by Century 21 Real Estate LLC. Century 21 Real Estate LLC fully supports the principles of the Fair Housing Act and the Equal Opportunity Act. Each office is independently owned and operated. Listing information is deemed reliable but not guaranteed accurate.