
190 MEWBORN FARM RD, Oakland, TN 38060
Local realty services provided by:CENTURY 21 Home First Realtors
190 MEWBORN FARM RD,Oakland, TN 38060
$339,950
- 4 Beds
- 2 Baths
- - sq. ft.
- Single family
- Active
Listed by: enarn malvezzi
Office: grant & co., realtors
MLS#:10226721
Source:TN_MAAR
Price summary
- Price:$339,950
- Monthly HOA dues:$162.5
About this home
Discover the ease of one-level living in the beautifully designed Murphy Plan! This brand-new 4 bedroom 2 bath home offers the perfect blend of style, comfort, and low maintenance living in a peaceful, walkable community. The open-concept floor plan is made for entertaining, with spacious living areas that flow into the kitchen and dining space. Escape to the luxurious primary suite with double vanities and separate walk in shower and an oversized walk-in closet. Enjoy morning coffee on the charming covered front porch or host family and friends in the covered outdoor living. The HOA includes lawn and bed maintenance. If you're looking for a move in ready carefree living home the Murphy Plan checks every box!
Contact an agent
Home facts
- Year built:2026
- Subdivision & Development:Twin Oaks Ph1
- Listing ID #:10226721
- Added:51 day(s) ago
- Updated:September 12, 2026 at 11:16 AM
Rooms and interior
- Bedrooms:4
- Total bathrooms:2
- Full bathrooms:2
- Rooms Total:8
- Flooring:Part Carpet, Tile, Wood Laminate Floors
- Dining Description:Breakfast Bar, Living Room/Dining Room Combo
- Bathrooms Description:1 or More BR Down, All Bedrooms Down, Double Vanity Bath, Full Bath Down, Split Bedroom Plan
- Kitchen Description:Dishwasher, Disposal, Gas Cooking, Island In Kitchen, Microwave, Pantry, Range/Oven, Refrigerator, Self Cleaning Oven
Heating and cooling
- Cooling:Central
- Heating:Gas
Structure and exterior
- Roof:Composition Shingles
- Year built:2026
- Lot Features:Landscaped, Level, Professionally Landscaped, Some Trees
- Architectural Style:Traditional
- Construction Materials:Brick Veneer, Wood/Composition
- Exterior Features:Auto Lawn Sprinkler, Covered Patio
- Foundation Description:Slab
- Levels:1 Story
Finances and disclosures
- Price:$339,950
Features and amenities
- Laundry features:Laundry Room
- Amenities:All Window Treatments, Attic Access, Burglar Alarm, Cable Wired, Pull Down Attic Stairs, Security System, Smoke Detector(s), Walk-In Closet(s)
Parking
- Parking description:Back-Load Garage, Driveway/Pad, Garage Door Opener(s)
- Garage spaces:2
New listings near 190 MEWBORN FARM RD
- New
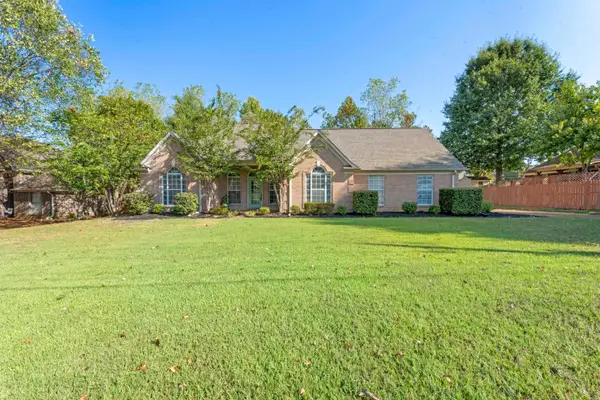 $290,000Active3 beds 2 baths
20 COUNTRY BROOK DR, Oakland, TN 38060
MLS# 10230247Listed by: EXP REALTY, LLC - New
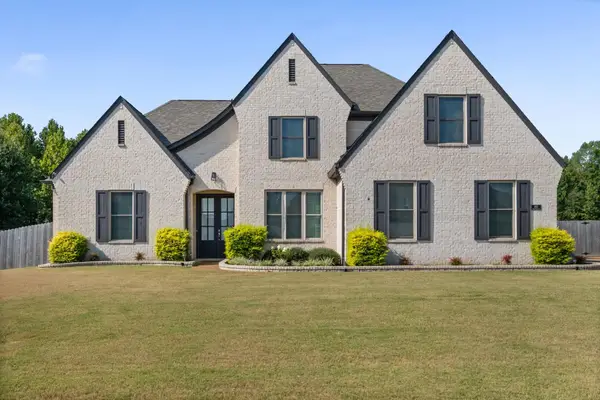 $459,000Active4 beds 3 baths
460 MARRIETTA DR, Oakland, TN 38060
MLS# 10229991Listed by: KELLER WILLIAMS - New
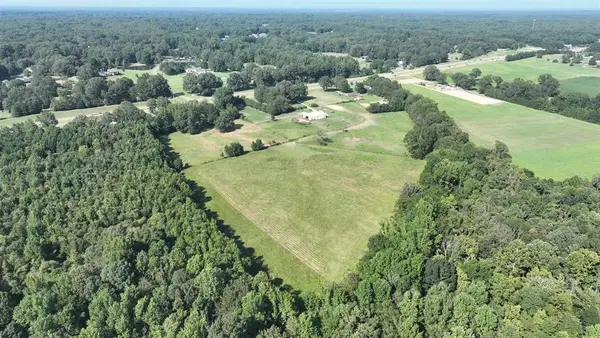 $1,000,000Active39.64 Acres
2000 HWY 64 HWY, Oakland, TN 38028
MLS# 10229906Listed by: ALWAYS REAL ESTATE COMPANY, LL - New
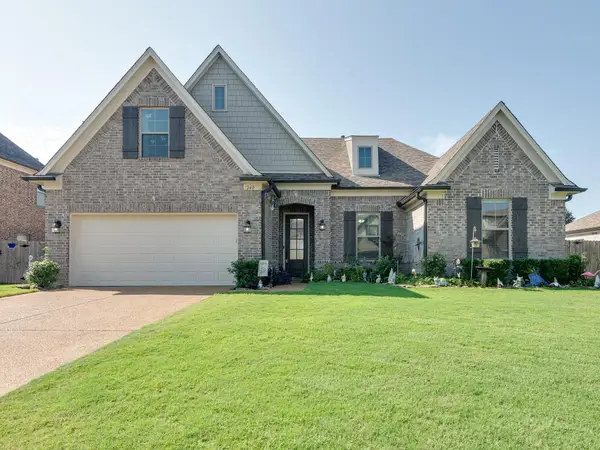 $375,000Active3 beds 2 baths
240 MISTY FIELDS RD, Oakland, TN 38060
MLS# 10229821Listed by: KELLER WILLIAMS - New
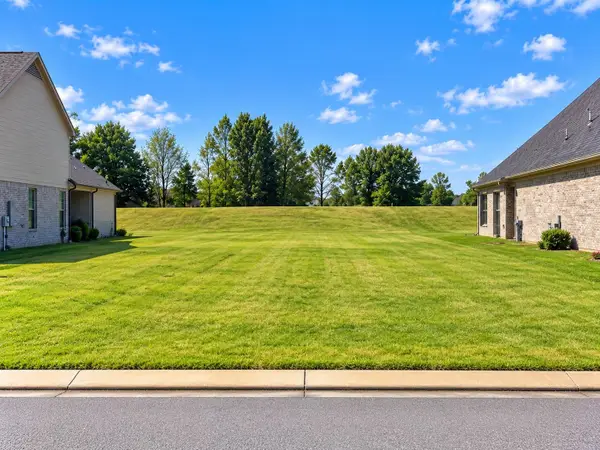 $64,900Active0 Acres
60 DORAL LOOP, Oakland, TN 38060
MLS# 10229802Listed by: GROOME & CO. - New
 $95,000Active4.67 Acres
650 PERSON RD, Oakland, TN 38060
MLS# 10229742Listed by: REMAX EXPERTS - Open Sat, 12 to 2pmNew
 $446,000Active3 beds 3 baths
50 CYPRESS POINT RD, Oakland, TN 38060
MLS# 10229716Listed by: KAIZEN REALTY, LLC - New
 $319,900Active4 beds 2 baths
385 BEAU TISDALE DR, Oakland, TN 38060
MLS# 10229731Listed by: ENTERPRISE, REALTORS - New
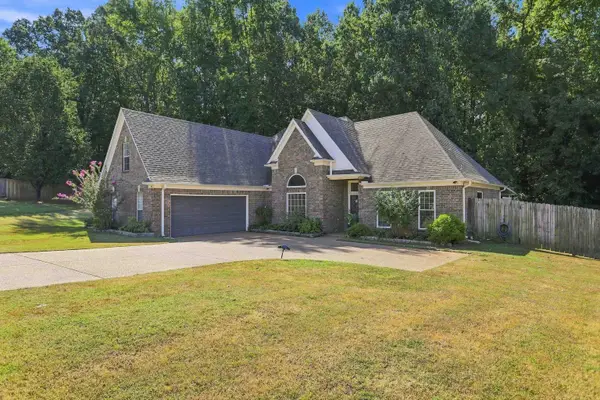 $315,000Active4 beds 2 baths
50 BROOKHAVEN LN, Oakland, TN 38060
MLS# 10229638Listed by: GRIND CITY REALTY 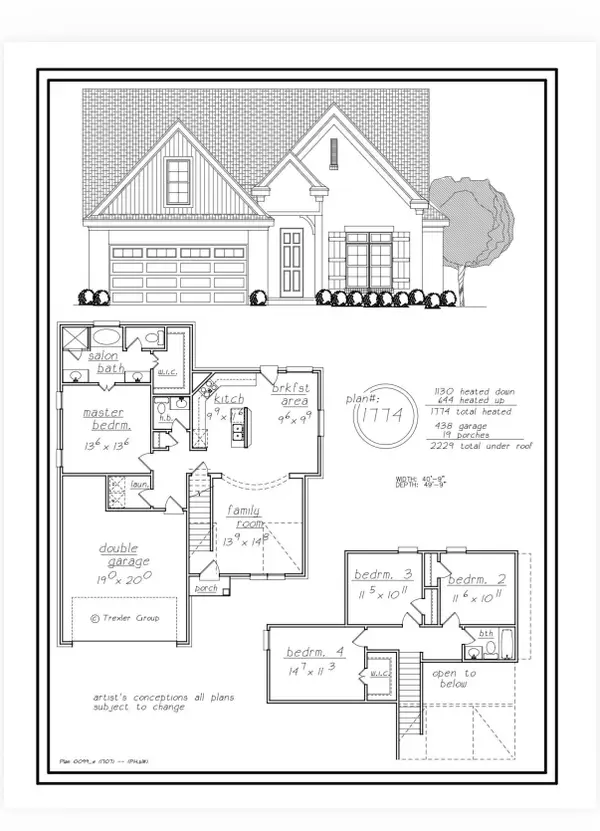 $299,000Active4 beds 3 baths
80 BLUE DR, Oakland, TN 38060
MLS# 10229445Listed by: GROOME & CO.


Protect your home and budget from life's surprises with an Assurant Home Warranty, backed by a partner that supports you through every step of homeownership. Explore Plans.
©2026 Century 21 Real Estate LLC. All rights reserved. CENTURY 21®, the CENTURY 21 Logo and C21® are service marks owned by Century 21 Real Estate LLC. Century 21 Real Estate LLC fully supports the principles of the Fair Housing Act and the Equal Opportunity Act. Each office is independently owned and operated. Listing information is deemed reliable but not guaranteed accurate.