
195 CHEROKEE CIR, Oakland, TN 38060
Local realty services provided by:CENTURY 21 Home First Realtors
Upcoming open houses
- Sun, Sep 1311:30 am - 01:30 pm
Listed by: michael bryan, lindsay wolfe
Office: bryan realty group
MLS#:10224625
Source:TN_MAAR
Price summary
- Price:$439,000
- Monthly HOA dues:$27.08
About this home
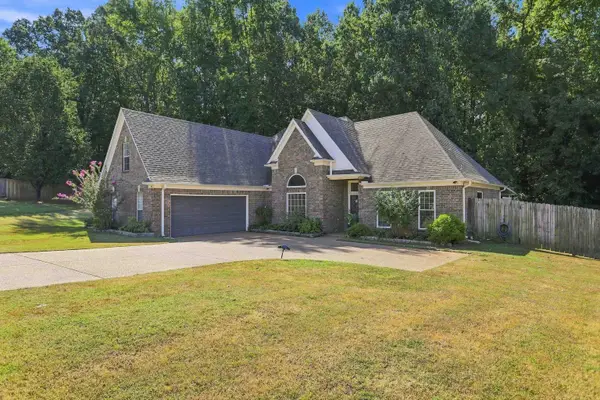
Beautifully maintained 4-bedroom, 3-bath home in the desirable Chickasaw Ridge community! Freshly painted in a light neutral color, this move-in-ready home features hardwood floors throughout the main level, a spacious living room with a cozy gas fireplace, and an eat-in kitchen with custom cabinetry, gas stove, double ovens, large pantry, and plantation shutters. The upstairs includes a private full bath, walk-in closet, separate thermostat, and recessed lighting—perfect for guests, a bonus room, or home office. Enjoy outdoor living year-round on the large screened porch with brick columns, ceiling fans, and custom lighting, plus an additional patio overlooking a private backyard that backs to a wooded green space. Extras include custom hallway cabinetry, a huge primary closet, floored attic storage, and floor outlets in the living room. Residents enjoy a gated community pool, clubhouse, fitness room, guest parking, and sidewalks throughout the neighborhood.
Contact an agent
Home facts
- Year built:2014
- Subdivision & Development:CHICKASAW RIDGE
- Listing ID #:10224625
- Added:79 day(s) ago
- Updated:September 12, 2026 at 11:17 AM
Rooms and interior
- Bedrooms:4
- Total bathrooms:3
- Full bathrooms:3
- Rooms Total:6
- Flooring:Part Carpet, Part Hardwood
- Bathrooms Description:1 or More BR Down, Double Vanity Bath, Full Bath Down, Separate Tub & Shower, Split Bedroom Plan, Whirlpool(s)
- Kitchen Description:Cooktop, Dishwasher, Disposal, Double Oven, Eat-In Kitchen, Gas Cooking, Island In Kitchen, Microwave
Heating and cooling
- Cooling:Ceiling Fan(s), Central
- Heating:Central, Gas
Structure and exterior
- Roof:Composition Shingles
- Year built:2014
- Lot Features:Landscaped, Level, Some Trees, Wood Fenced
- Architectural Style:Traditional
- Construction Materials:Brick Veneer
- Exterior Features:Screen Porch, Wood Fence
- Foundation Description:Slab
Utilities
- Water:Public Water
- Sewer:Public Sewer
Finances and disclosures
- Price:$439,000
- Tax amount:$1,476
Features and amenities
- Laundry features:Laundry Room
- Amenities:Attic Access, Walk-In Attic, Walk-In Closet(s)
- Pool features:Neighborhood
Parking
- Parking description:Driveway/Pad, Front-Load Garage, Garage Door Opener(s)
- Garage spaces:2
New listings near 195 CHEROKEE CIR
- New
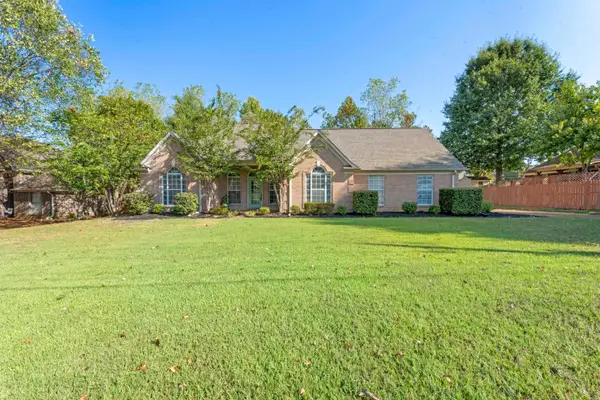 $290,000Active3 beds 2 baths
20 COUNTRY BROOK DR, Oakland, TN 38060
MLS# 10230247Listed by: EXP REALTY, LLC - New
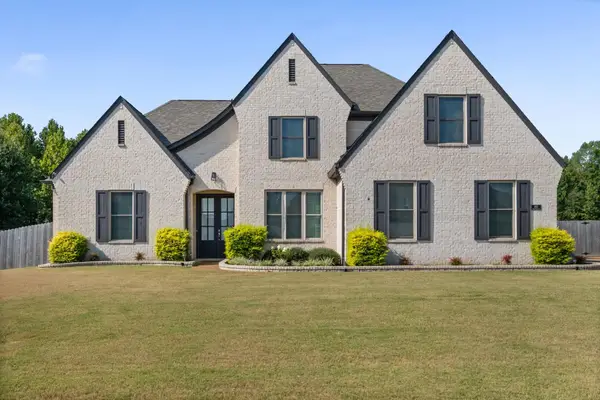 $459,000Active4 beds 3 baths
460 MARRIETTA DR, Oakland, TN 38060
MLS# 10229991Listed by: KELLER WILLIAMS - New
 $1,000,000Active39.64 Acres
2000 HWY 64 HWY, Oakland, TN 38028
MLS# 10229906Listed by: ALWAYS REAL ESTATE COMPANY, LL - New
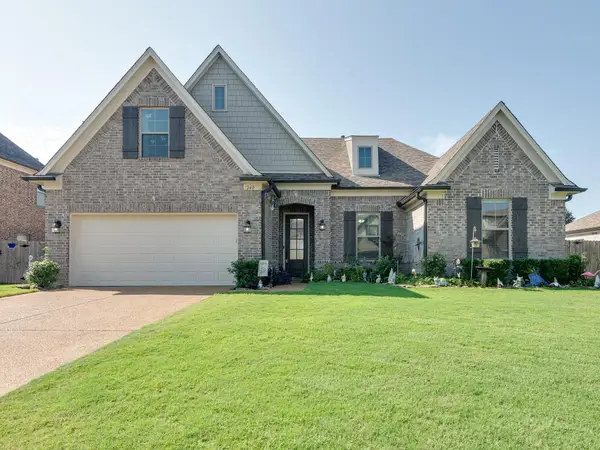 $375,000Active3 beds 2 baths
240 MISTY FIELDS RD, Oakland, TN 38060
MLS# 10229821Listed by: KELLER WILLIAMS - New
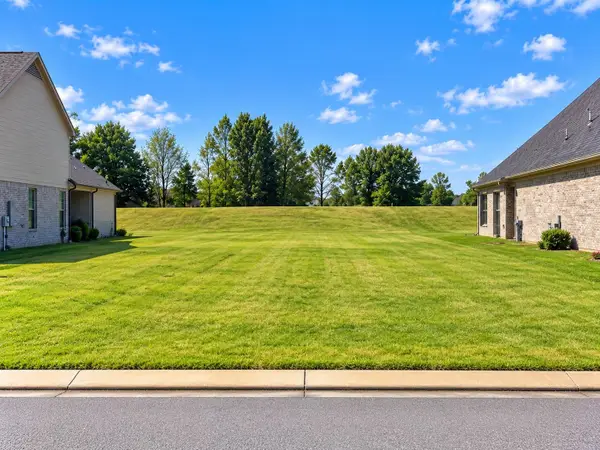 $64,900Active0 Acres
60 DORAL LOOP, Oakland, TN 38060
MLS# 10229802Listed by: GROOME & CO. - New
 $95,000Active4.67 Acres
650 PERSON RD, Oakland, TN 38060
MLS# 10229742Listed by: REMAX EXPERTS - Open Sat, 12 to 2pmNew
 $446,000Active3 beds 3 baths
50 CYPRESS POINT RD, Oakland, TN 38060
MLS# 10229716Listed by: KAIZEN REALTY, LLC - New
 $319,900Active4 beds 2 baths
385 BEAU TISDALE DR, Oakland, TN 38060
MLS# 10229731Listed by: ENTERPRISE, REALTORS - New
 $315,000Active4 beds 2 baths
50 BROOKHAVEN LN, Oakland, TN 38060
MLS# 10229638Listed by: GRIND CITY REALTY 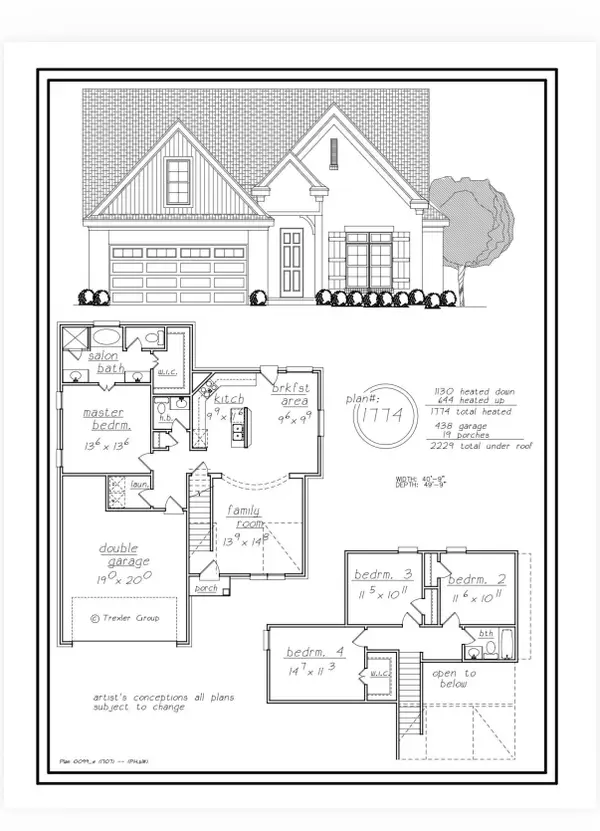 $299,000Active4 beds 3 baths
80 BLUE DR, Oakland, TN 38060
MLS# 10229445Listed by: GROOME & CO.


Protect your home and budget from life's surprises with an Assurant Home Warranty, backed by a partner that supports you through every step of homeownership. Explore Plans.
©2026 Century 21 Real Estate LLC. All rights reserved. CENTURY 21®, the CENTURY 21 Logo and C21® are service marks owned by Century 21 Real Estate LLC. Century 21 Real Estate LLC fully supports the principles of the Fair Housing Act and the Equal Opportunity Act. Each office is independently owned and operated. Listing information is deemed reliable but not guaranteed accurate.