
35 CHRIS JOE RD, Oakland, TN 38060
Local realty services provided by:CENTURY 21 Home First Realtors
35 CHRIS JOE RD,38060, TN 38060
$399,000
- 3 Beds
- 3 Baths
- - sq. ft.
- Single family
- Active
Listed by: daniel lane
Office: kaizen realty, llc.
MLS#:10231011
Source:TN_MAAR
Price summary
- Price:$399,000
About this home
Tired of cookie-cutter homes? This one is anything but ordinary! Located in Lou-Monta Hills in Fayette County, this unique home sits on 1.65 acres and offers 3 bedrooms, 2.5 baths, a dining room, large office, and an incredible 400 sq. ft. four-season flex room. Renovated primary bath with soaker tub & separate shower. Roof approx. 1 year old. Brand-new water heater. Primary A/C replaced in 2021. Large Horseshoe driveway with tons of parking and plenty of room for your RV or boat. Huge storage building + tons of storage throughout. Space, character, updates, and room for all the extras, this one truly stands out! Call today for your private showing!
Contact an agent
Home facts
- Year built:2002
- Subdivision & Development:LOU-MONTA HILLS
- Listing ID #:10231011
- Added:16 day(s) ago
- Updated:October 10, 2026 at 11:18 AM
Rooms and interior
- Bedrooms:3
- Total bathrooms:3
- Full bathrooms:2
- Half bathrooms:1
- Rooms Total:9
- Flooring:Part Carpet, Part Hardwood, Tile
- Dining Description:Breakfast Bar
- Bathrooms Description:All Bedrooms Down, Double Vanity Bath, Full Bath Down, Half Bath Down, Luxury Primary Bath, Renovated Bathroom, Separate Tub & Shower
- Kitchen Description:Eat-In Kitchen, Pantry, Updated/Renovated Kitchen
Heating and cooling
- Cooling:Central
- Heating:Gas
Structure and exterior
- Year built:2002
- Lot area:1.65 Acres
- Lot Features:Some Trees
- Architectural Style:Traditional
- Construction Materials:Brick Veneer, Wood/Composition
- Exterior Features:Deck
- Levels:1 Story
Utilities
- Water:Well Water
- Sewer:Septic Tank
Finances and disclosures
- Price:$399,000
- Tax amount:$1,032
Parking
- Parking description:Circular Drive, Driveway/Pad, Garage Door Opener(s), Side-Load Garage
- Garage spaces:2
New listings near 35 CHRIS JOE RD
- New
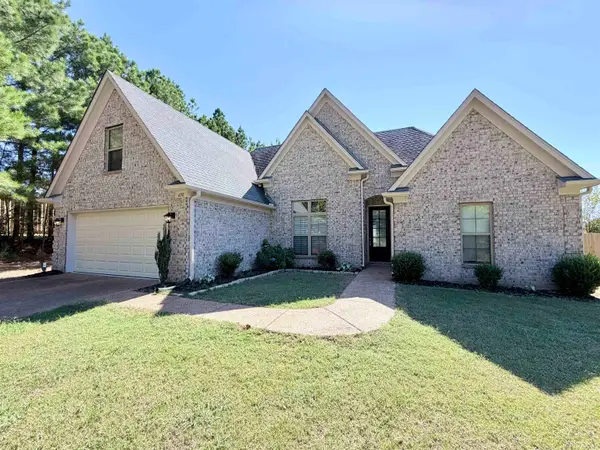 $339,500Active4 beds 2 baths
650 MURRELL ST, Oakland, TN 38060
MLS# 10232139Listed by: SOUTHEAST INVESTORS, LLC - New
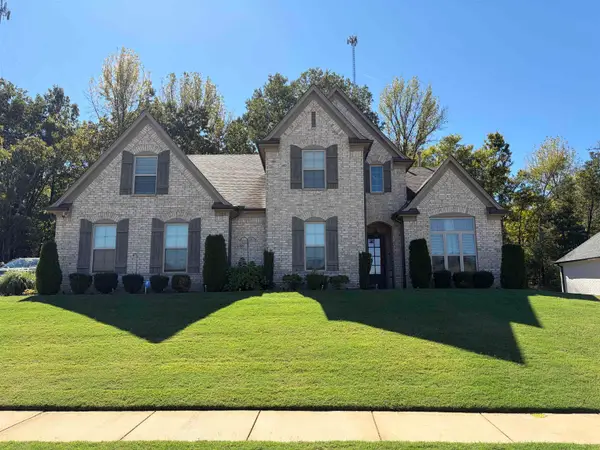 $525,000Active4 beds 3 baths
125 LAUREL GLEN DR, Oakland, TN 38060
MLS# 10232018Listed by: KAIZEN REALTY, LLC - New
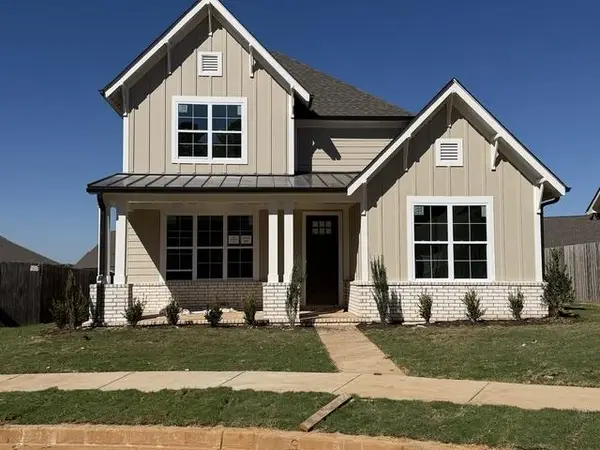 $394,950Active4 beds 3 baths
120 LIVE OAK CV, Oakland, TN 38060
MLS# 10231952Listed by: GRANT & CO., REALTORS - New
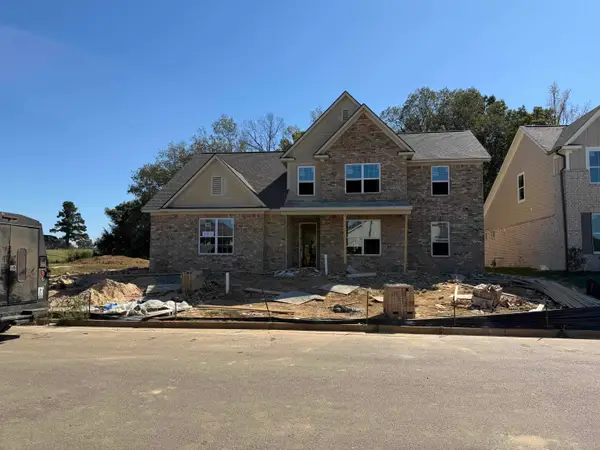 $409,950Active4 beds 3 baths
90 HAZEL CREST DR, Oakland, TN 38060
MLS# 10231941Listed by: GRANT & CO., REALTORS - New
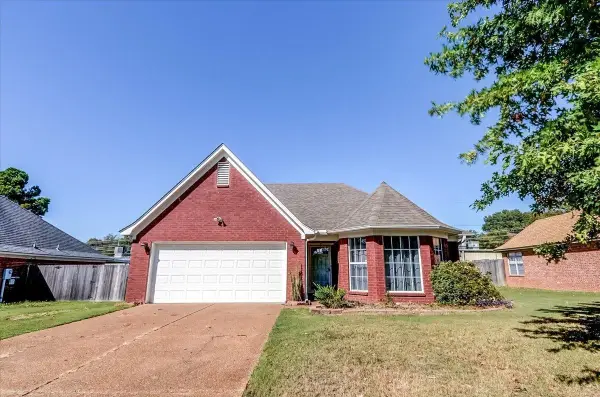 $250,000Active3 beds 2 baths
120 GARDEN VIEW DR, Oakland, TN 38060
MLS# 10231909Listed by: KELLER WILLIAMS REALTY - New
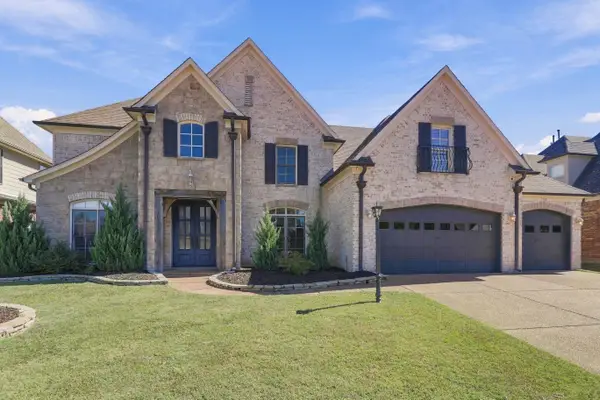 $465,000Active5 beds 4 baths
150 WHISPERING RIDGE DR, Oakland, TN 38060
MLS# 10231895Listed by: BENCHMARK REALTORS, LLC - Open Sun, 2 to 4pmNew
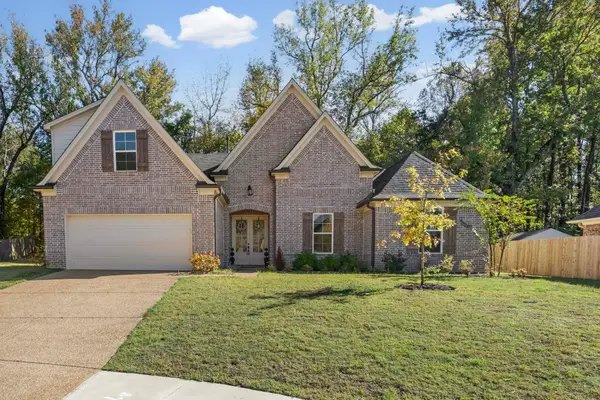 $430,000Active5 beds 3 baths
80 BETSY VALLEY CV, Oakland, TN 38060
MLS# 10231868Listed by: KELLER WILLIAMS - New
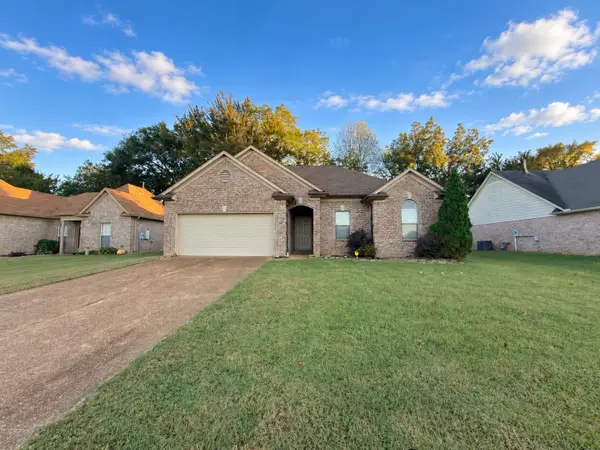 $245,900Active3 beds 2 baths
295 VILLAGE DR, Oakland, TN 38060
MLS# 10231813Listed by: CRYE-LEIKE, INC., REALTORS - New
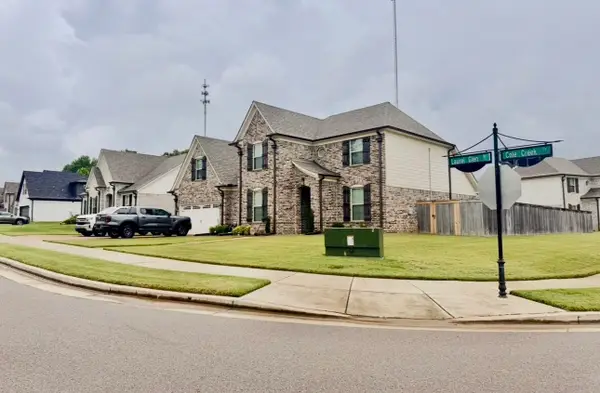 $379,999Active5 beds 3 baths
195 N LAUREL GLEN DR N, Oakland, TN 38060
MLS# 10231748Listed by: ADARO REALTY, INC. - New
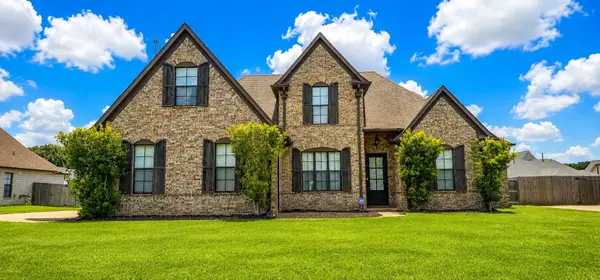 $405,000Active4 beds 3 baths
345 RIVERDALE DR, Oakland, TN 38060
MLS# 10231746Listed by: REMAX EXPERTS


Protect your home and budget from life's surprises with an Assurant Home Warranty, backed by a partner that supports you through every step of homeownership. Explore Plans.
©2026 Century 21 Real Estate LLC. All rights reserved. CENTURY 21®, the CENTURY 21 Logo and C21® are service marks owned by Century 21 Real Estate LLC. Century 21 Real Estate LLC fully supports the principles of the Fair Housing Act and the Equal Opportunity Act. Each office is independently owned and operated. Listing information is deemed reliable but not guaranteed accurate.