
400 EAGLE VALLEY DR, Oakland, TN 38060
Local realty services provided by:CENTURY 21 Home First Realtors
400 EAGLE VALLEY DR,Oakland, TN 38060
$470,000
- 3 Beds
- 3 Baths
- - sq. ft.
- Single family
- Active
Listed by: larry alexander
Office: remax experts
MLS#:10224007
Source:TN_MAAR
Price summary
- Price:$470,000
About this home
More Space for the Same Money! Priced as if 2841 SF of public record, but actually containing 3500 SF or so, an incredible equity opportunity. Sunlit rooms featuring honey oak hardwoods in the living room, dining room, and all bedrooms. The avid cook's kitchen features high-end cabinetry, Corian countertops, premium appliances, gas cooking, convection ovens, and an elegant tile backsplash. An oversized pantry offers abundant storage for everyday living and entertaining. The spacious keeping room/den, anchored by a gas fireplace and easy-care tile flooring, invites relaxed evenings at home. A three-car garage and fenced backyard provide privacy, security, and ample space for children and pets to play. Zoned to Oakland Elementary School, West Junior High School, and Fayette Ware Comprehensive High School (schools subject to change), this move-in-ready residence speaks to the buyer who values top public schools, peaceful neighborhoods, and refined, low-maintenance living. Call for info.
Contact an agent
Home facts
- Year built:2012
- Subdivision & Development:NORTHWOOD ESTATES PH4
- Listing ID #:10224007
- Added:88 day(s) ago
- Updated:September 12, 2026 at 11:16 AM
Rooms and interior
- Bedrooms:3
- Total bathrooms:3
- Full bathrooms:2
- Half bathrooms:1
- Rooms Total:9
- Flooring:Part Carpet, Part Hardwood, Tile
- Dining Description:Breakfast Bar, Living Room/Dining Room Combo
- Bathrooms Description:All Bedrooms Down, Double Vanity Bath, Full Bath Down, Half Bath Down, Luxury Primary Bath, Separate Tub & Shower, Whirlpool(s)
- Kitchen Description:Cooktop, Dishwasher, Disposal, Double Oven, Gas Cooking, Microwave, Pantry, Self Cleaning Oven
Heating and cooling
- Cooling:Ceiling Fan(s), Central, Dual System
- Heating:Central, Dual System, Gas
Structure and exterior
- Roof:Composition Shingles
- Year built:2012
- Lot Features:Landscaped, Some Trees, Wood Fenced
- Architectural Style:Soft Contemporary
- Construction Materials:Brick Veneer, Wood/Composition
- Exterior Features:Well Landscaped Grounds, Wood Fence
- Foundation Description:Slab
- Levels:2 Story
Finances and disclosures
- Price:$470,000
- Tax amount:$1,945
Features and amenities
- Laundry features:Laundry Room
- Amenities:All Window Treatments, Walk-In Closet(s)
Parking
- Parking description:Garage Door Opener(s), Side-Load Garage
- Garage spaces:3
New listings near 400 EAGLE VALLEY DR
- New
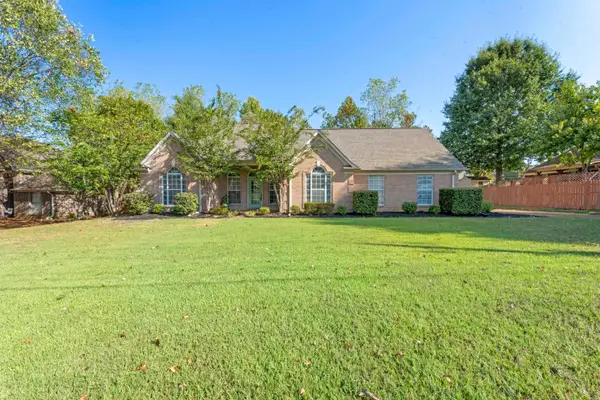 $290,000Active3 beds 2 baths
20 COUNTRY BROOK DR, Oakland, TN 38060
MLS# 10230247Listed by: EXP REALTY, LLC - New
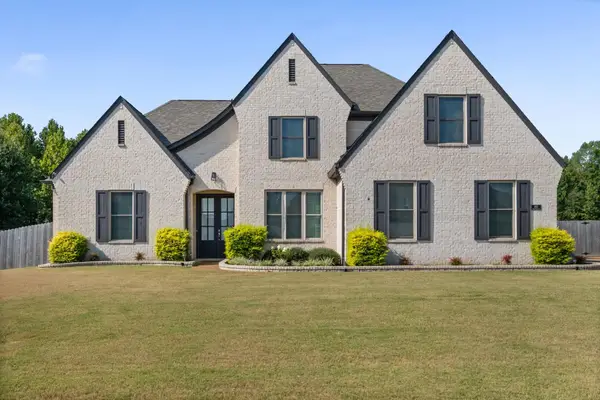 $459,000Active4 beds 3 baths
460 MARRIETTA DR, Oakland, TN 38060
MLS# 10229991Listed by: KELLER WILLIAMS - New
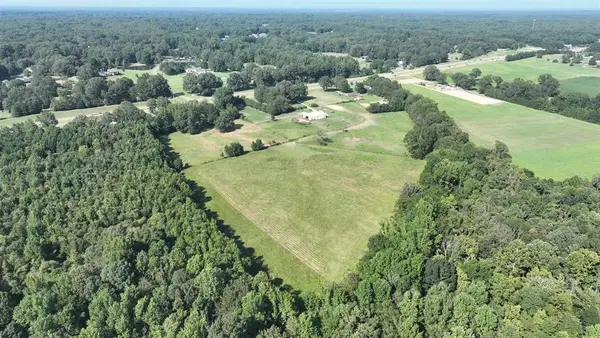 $1,000,000Active39.64 Acres
2000 HWY 64 HWY, Oakland, TN 38028
MLS# 10229906Listed by: ALWAYS REAL ESTATE COMPANY, LL - New
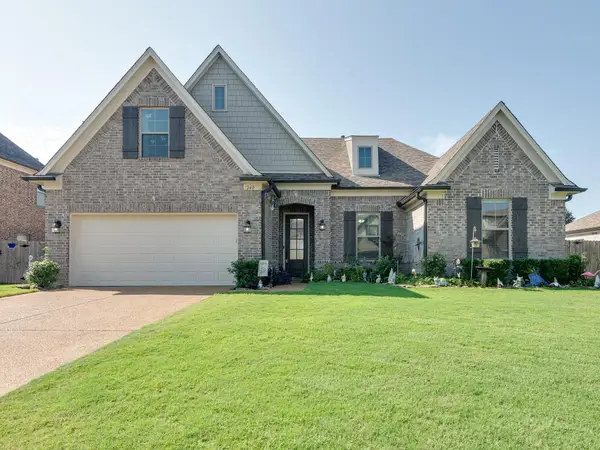 $375,000Active3 beds 2 baths
240 MISTY FIELDS RD, Oakland, TN 38060
MLS# 10229821Listed by: KELLER WILLIAMS - New
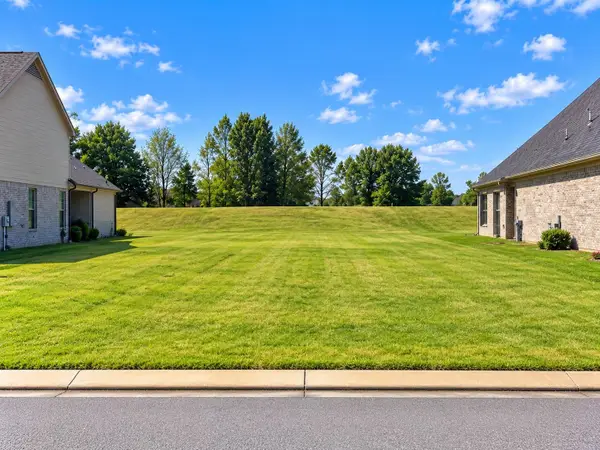 $64,900Active0 Acres
60 DORAL LOOP, Oakland, TN 38060
MLS# 10229802Listed by: GROOME & CO. - New
 $95,000Active4.67 Acres
650 PERSON RD, Oakland, TN 38060
MLS# 10229742Listed by: REMAX EXPERTS - Open Sat, 12 to 2pmNew
 $446,000Active3 beds 3 baths
50 CYPRESS POINT RD, Oakland, TN 38060
MLS# 10229716Listed by: KAIZEN REALTY, LLC - New
 $319,900Active4 beds 2 baths
385 BEAU TISDALE DR, Oakland, TN 38060
MLS# 10229731Listed by: ENTERPRISE, REALTORS - New
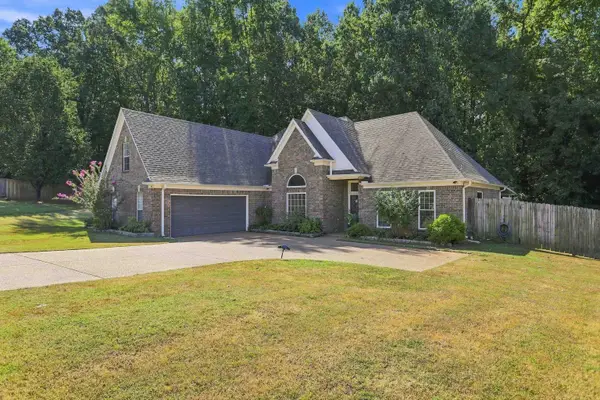 $315,000Active4 beds 2 baths
50 BROOKHAVEN LN, Oakland, TN 38060
MLS# 10229638Listed by: GRIND CITY REALTY 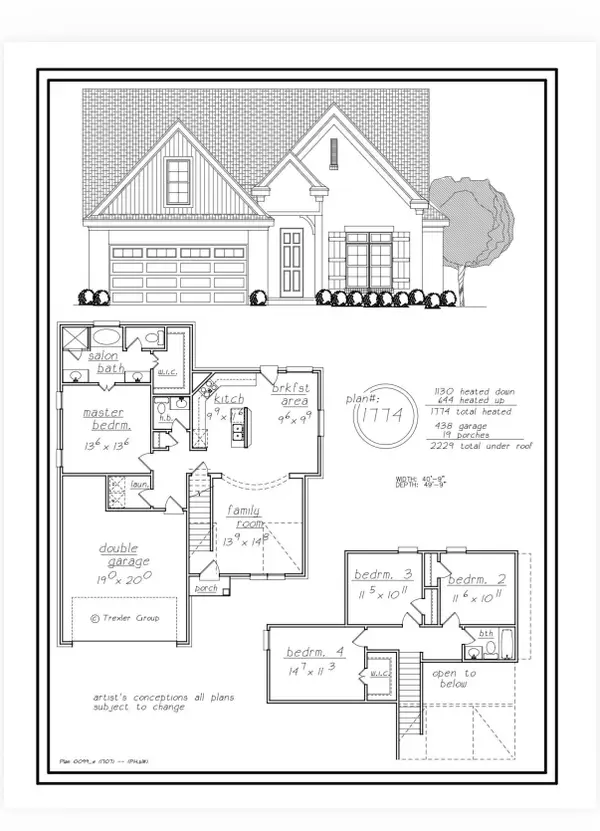 $299,000Active4 beds 3 baths
80 BLUE DR, Oakland, TN 38060
MLS# 10229445Listed by: GROOME & CO.


Protect your home and budget from life's surprises with an Assurant Home Warranty, backed by a partner that supports you through every step of homeownership. Explore Plans.
©2026 Century 21 Real Estate LLC. All rights reserved. CENTURY 21®, the CENTURY 21 Logo and C21® are service marks owned by Century 21 Real Estate LLC. Century 21 Real Estate LLC fully supports the principles of the Fair Housing Act and the Equal Opportunity Act. Each office is independently owned and operated. Listing information is deemed reliable but not guaranteed accurate.