
425 OAKRIDGE DR, Oakland, TN 38060
Local realty services provided by:CENTURY 21 Home First Realtors
425 OAKRIDGE DR,Oakland, TN 38060
$408,000
- 4 Beds
- 3 Baths
- - sq. ft.
- Single family
- Active
Listed by: mary brown
Office: groome & co.
MLS#:10225533
Source:TN_MAAR
Price summary
- Price:$408,000
About this home
PRICE IMPROVEMENT! Welcome home to this beautifully maintained 4-bedroom, 3-bath home on a large corner lot. Designed with both comfort and functionality in mind, this home features 3 bedrooms on the main level, with a spacious 4th bedroom upstairs that could easily serve as a bonus room. The heart of the home is the gorgeous kitchen, complete w/granite countertops, tile backsplash, under-cabinet lighting and plenty of space for gathering. The inviting living room offers a cozy fireplace w/TV connections conveniently located above, creating the perfect space to relax and unwind. You'll love the enclosed sunroom overlooking the backyard, as well as the additional uncovered patio and walkway for outdoor enjoyment. Enjoy the tranquility of this wonderful neighborhood while remaining just minutes from shopping, dining, and golfing! Sellers currently have coverage through Choice Home Warranty that may be transferable to the new owner.
Contact an agent
Home facts
- Year built:2019
- Subdivision & Development:VILLAGES OF RIVERWOOD
- Listing ID #:10225533
- Added:92 day(s) ago
- Updated:October 08, 2026 at 11:26 AM
Rooms and interior
- Bedrooms:4
- Total bathrooms:3
- Full bathrooms:3
- Rooms Total:7
- Flooring:Part Carpet, Part Hardwood, Tile
- Dining Description:Separate Breakfast Room
- Bathrooms Description:1 or More BR Down, Double Vanity Bath, Full Bath Down, Luxury Primary Bath, Separate Tub & Shower, Split Bedroom Plan
- Kitchen Description:Dishwasher, Disposal, Double Oven, Gas Cooking, Island In Kitchen, Microwave, Pantry, Range/Oven
Heating and cooling
- Cooling:Ceiling Fan(s), Central
- Heating:Central
Structure and exterior
- Roof:Composition Shingles
- Year built:2019
- Lot Features:Corner, Landscaped, Some Trees
- Architectural Style:Traditional
- Construction Materials:Brick Veneer
- Exterior Features:Patio
- Foundation Description:Slab
Utilities
- Water:Public Water
- Sewer:Public Sewer
Finances and disclosures
- Price:$408,000
- Tax amount:$1,705
Features and amenities
- Laundry features:Laundry Room
- Amenities:All Window Treatments, Attic Access, Cable Wired, Dead Bolt Lock(s), Mud Room, Smoke Detector(s), Vent Hood/Exhaust Fan, Walk-In Attic
Parking
- Parking description:Driveway/Pad, Garage Door Opener(s), Side-Load Garage
- Garage spaces:2
New listings near 425 OAKRIDGE DR
- New
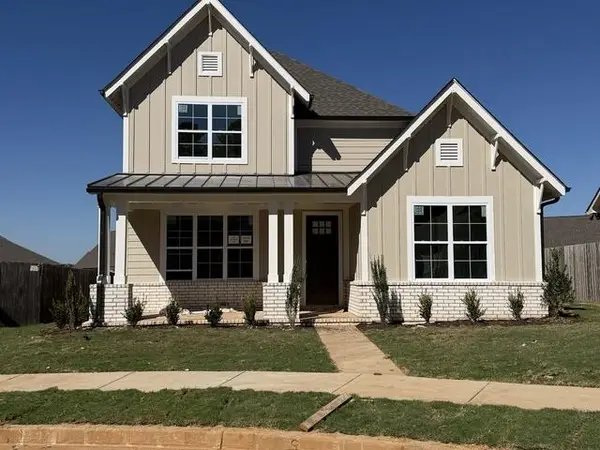 $394,950Active4 beds 3 baths
120 LIVE OAK CV, Oakland, TN 38060
MLS# 10231952Listed by: GRANT & CO., REALTORS - New
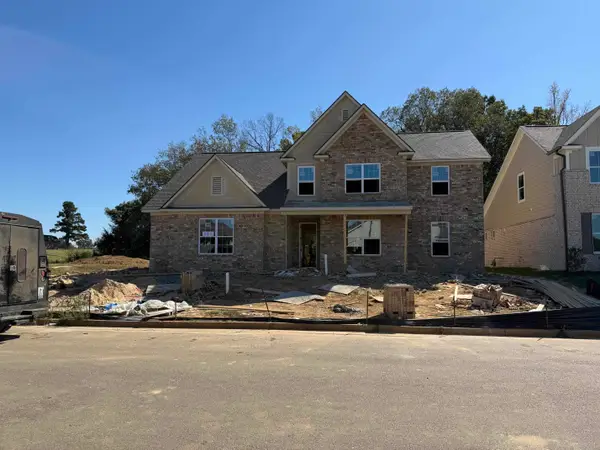 $409,950Active4 beds 3 baths
90 HAZEL CREST DR, Oakland, TN 38060
MLS# 10231941Listed by: GRANT & CO., REALTORS - New
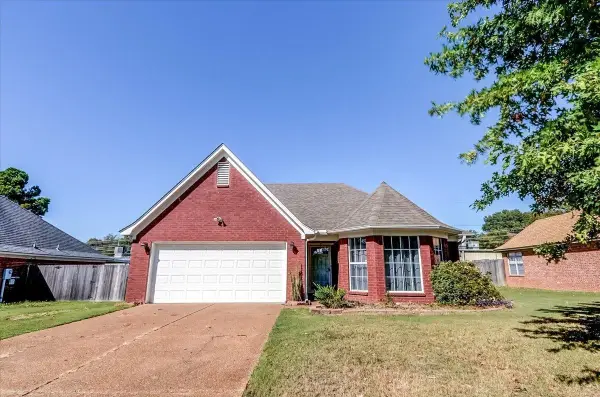 $250,000Active3 beds 2 baths
120 GARDEN VIEW DR, Oakland, TN 38060
MLS# 10231909Listed by: KELLER WILLIAMS REALTY - New
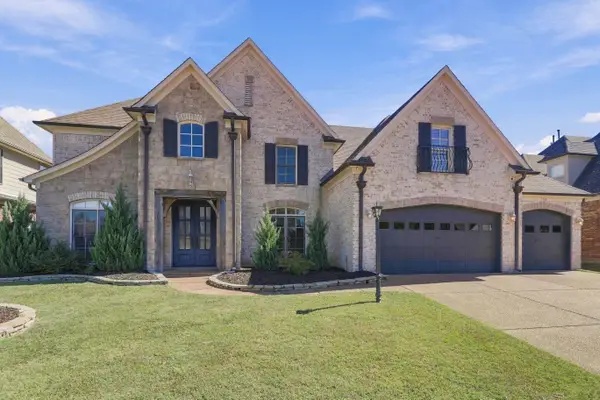 $465,000Active5 beds 4 baths
150 WHISPERING RIDGE DR, Oakland, TN 38060
MLS# 10231895Listed by: BENCHMARK REALTORS, LLC - New
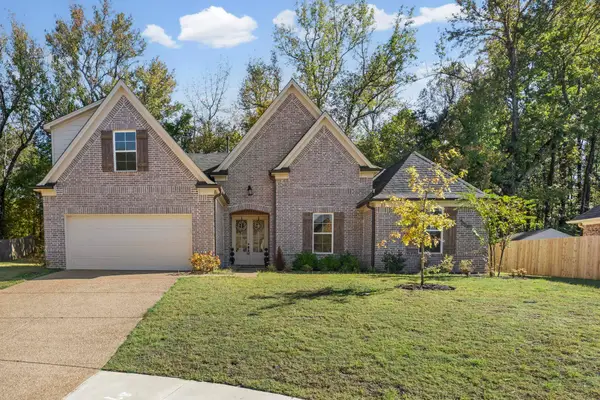 $430,000Active5 beds 3 baths
80 BETSY VALLEY CV, Oakland, TN 38060
MLS# 10231868Listed by: KELLER WILLIAMS - New
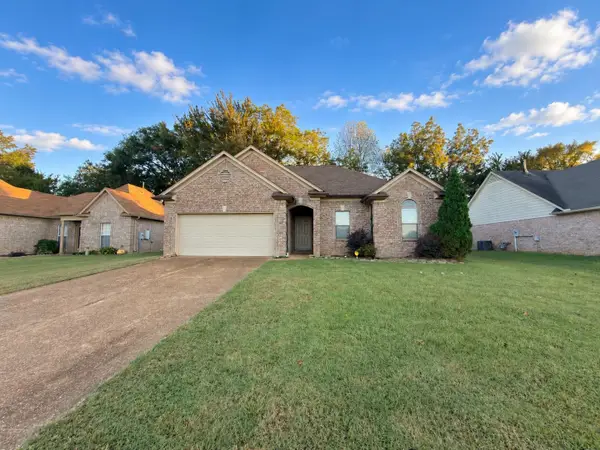 $245,900Active3 beds 2 baths
295 VILLAGE DR, Oakland, TN 38060
MLS# 10231813Listed by: CRYE-LEIKE, INC., REALTORS - New
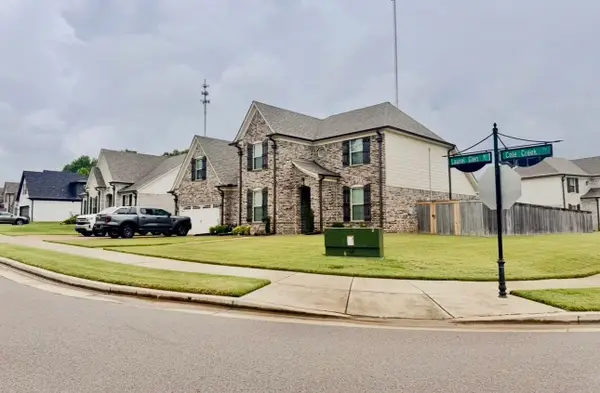 $379,999Active5 beds 3 baths
195 N LAUREL GLEN DR N, Oakland, TN 38060
MLS# 10231748Listed by: ADARO REALTY, INC. - New
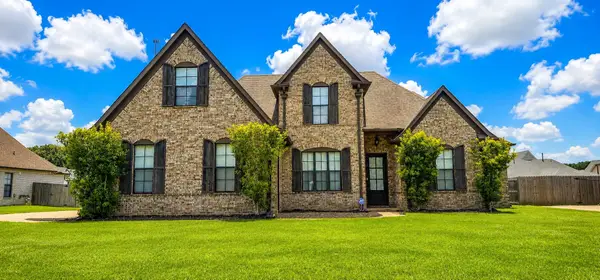 $405,000Active4 beds 3 baths
345 RIVERDALE DR, Oakland, TN 38060
MLS# 10231746Listed by: REMAX EXPERTS - New
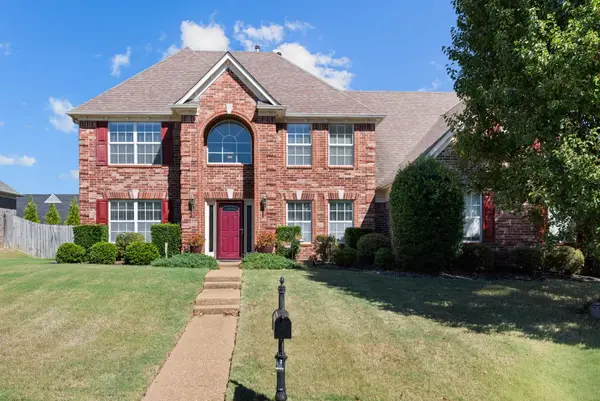 $385,000Active3 beds 3 baths
10 MISTY HILL CV, Oakland, TN 38060
MLS# 10231702Listed by: JOHN GREEN & CO., REALTORS - New
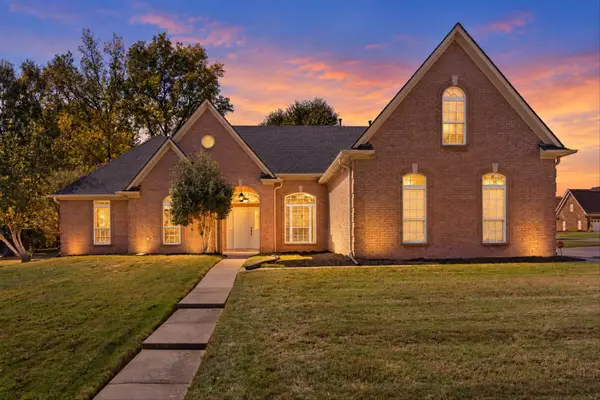 $420,000Active4 beds 3 baths
75 NORTHWOOD DR, Oakland, TN 38060
MLS# 10231607Listed by: CRYE-LEIKE, INC., REALTORS


Protect your home and budget from life's surprises with an Assurant Home Warranty, backed by a partner that supports you through every step of homeownership. Explore Plans.
©2026 Century 21 Real Estate LLC. All rights reserved. CENTURY 21®, the CENTURY 21 Logo and C21® are service marks owned by Century 21 Real Estate LLC. Century 21 Real Estate LLC fully supports the principles of the Fair Housing Act and the Equal Opportunity Act. Each office is independently owned and operated. Listing information is deemed reliable but not guaranteed accurate.