
460 CROOKED CREEK DR, Oakland, TN 38060-0000
Local realty services provided by:CENTURY 21 Home First Realtors
460 CROOKED CREEK DR,Oakland, TN 38060-0000
$550,000
- 4 Beds
- 4 Baths
- - sq. ft.
- Single family
- Pending
Listed by: bradyn claunch
Office: premier realty group, llc.
MLS#:10226387
Source:TN_MAAR
Price summary
- Price:$550,000
About this home
Welcome to 460 Crooked Creek Dr., where peaceful country living meets everyday convenience. Situated on just over 2 beautiful acres, this 4-bedroom, 3.5-bath home offers a split-bedroom floor plan with an upstairs bonus room that can serve as a 4th bedroom with its own full bath. The spacious layout provides plenty of room for family and entertaining, while the sunroom overlooks the backyard and in-ground pool, creating the perfect place to relax. Step outside and enjoy your private pond, mature trees, and open space with endless possibilities. A 2-car garage, generous storage, and a desirable location just minutes from Oakland schools, shopping, and dining make this property a rare find. If you're looking for privacy, space, and outdoor amenities without sacrificing convenience, this home is a must-see. Schedule your private showing today!
Contact an agent
Home facts
- Year built:2005
- Listing ID #:10226387
- Added:7 day(s) ago
- Updated:July 25, 2026 at 07:36 AM
Rooms and interior
- Bedrooms:4
- Total bathrooms:4
- Full bathrooms:3
- Half bathrooms:1
- Rooms Total:8
- Flooring:Part Carpet, Part Hardwood, Tile, Wood Laminate Floors
- Dining Description:Breakfast Bar, Separate Breakfast Room, Separate Dining Room
- Bathrooms Description:1 or More BR Down, Double Vanity Bath, Luxury Primary Bath, Renovated Bathroom, Separate Tub & Shower, Split Bedroom Plan
- Kitchen Description:Eat-In Kitchen, Pantry, Updated/Renovated Kitchen
Heating and cooling
- Cooling:Central
- Heating:Central
Structure and exterior
- Year built:2005
- Lot area:2 Acres
- Lot Features:Lake/Pond on Property, Some Trees, Wood Fenced
- Architectural Style:French
- Construction Materials:Brick Veneer
- Exterior Features:Pet Area, Wood Fence
- Levels:2 Story
Finances and disclosures
- Price:$550,000
- Tax amount:$1,003
Features and amenities
- Pool features:In Ground, Pool Cleaning Equipment, Pool House
Parking
- Parking description:Driveway/Pad, Garage Door Opener(s), Side-Load Garage
- Garage spaces:2
New listings near 460 CROOKED CREEK DR
- New
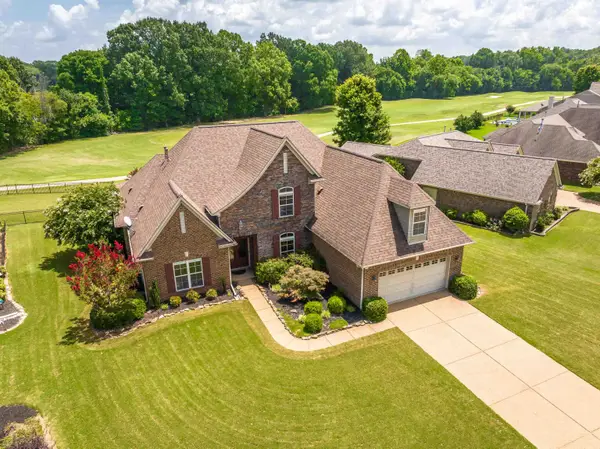 $475,000Active4 beds 4 baths
420 LEWIS FAIRWAY CIR, Oakland, TN 38060
MLS# 10226830Listed by: BHHS MCLEMORE & CO. REALTY - New
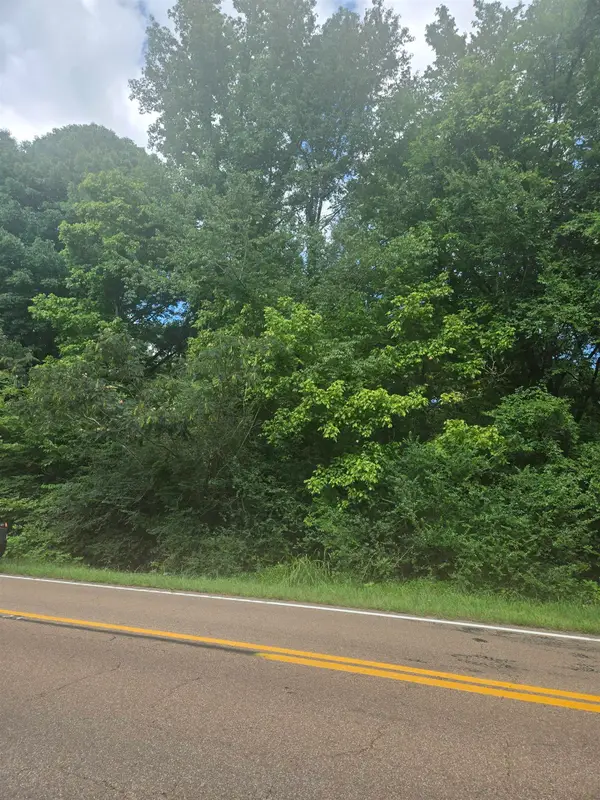 $79,000Active3.5 Acres
HWY 194 HWY, Oakland, TN 38060
MLS# 10226828Listed by: LAWRENCE JOHNSON, REALTORS - New
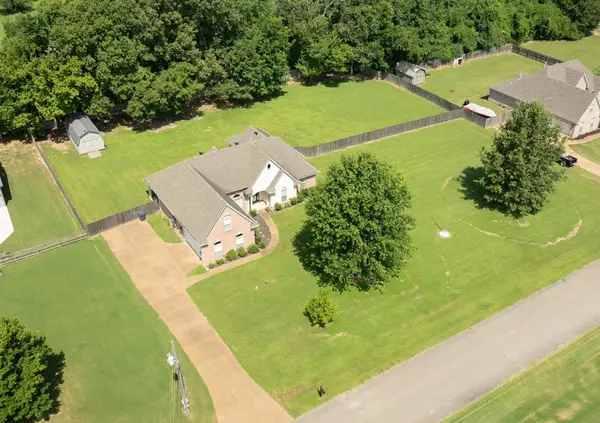 $415,000Active3 beds 2 baths
35 JANIS MARIE CV, Oakland, TN 38060
MLS# 10226781Listed by: REMAX EXPERTS - New
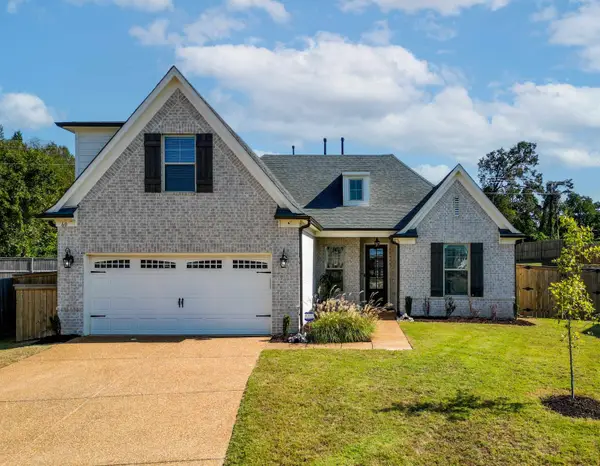 $465,000Active5 beds 3 baths
60 MISTY RIDGE LOOP, Oakland, TN 38060
MLS# 10226755Listed by: COLDWELL BANKER COLLINS-MAURY - New
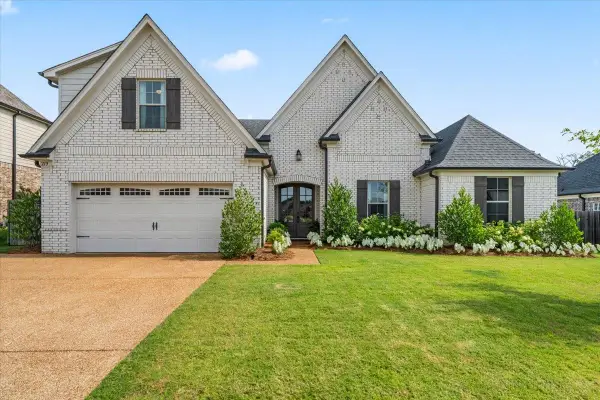 $464,900Active4 beds 3 baths
215 LAUREL WOOD LN, Oakland, TN 38060
MLS# 10226457Listed by: REID, REALTORS - New
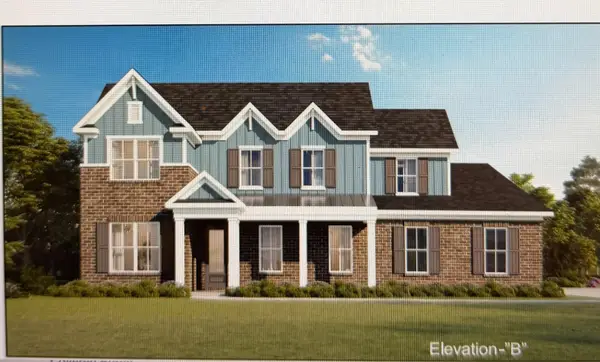 $499,950Active5 beds 4 baths
80 HAZEL CREST DR, Oakland, TN 38060
MLS# 10226643Listed by: GRANT & CO., REALTORS - New
 $384,950Active4 beds 3 baths
210 OAK HAVEN CIR, Oakland, TN 38060
MLS# 10226710Listed by: GRANT & CO., REALTORS - New
 $379,950Active4 beds 2 baths
200 OAK HAVEN CIR, Oakland, TN 38060
MLS# 10226715Listed by: GRANT & CO., REALTORS - New
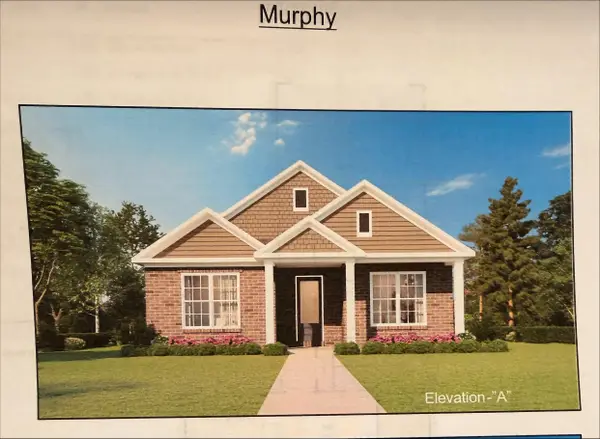 $364,880Active4 beds 2 baths
190 MEWBORN FARM RD, Oakland, TN 38060
MLS# 10226721Listed by: GRANT & CO., REALTORS - New
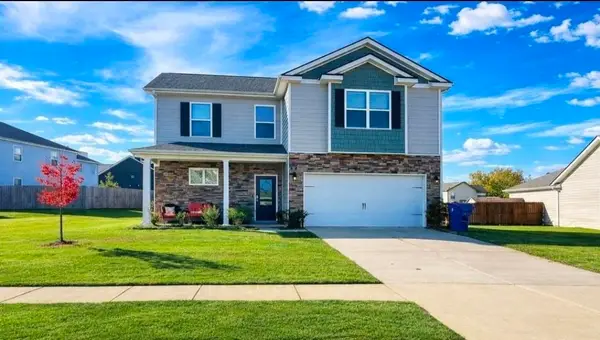 $375,000Active4 beds 3 baths
35 WITHERSPOON DR, Oakland, TN 38060
MLS# 10226674Listed by: EXP REALTY, LLC


Protect your home and budget from life's surprises with an Assurant Home Warranty, backed by a partner that supports you through every step of homeownership. Explore Plans.
©2026 Century 21 Real Estate LLC. All rights reserved. CENTURY 21®, the CENTURY 21 Logo and C21® are service marks owned by Century 21 Real Estate LLC. Century 21 Real Estate LLC fully supports the principles of the Fair Housing Act and the Equal Opportunity Act. Each office is independently owned and operated. Listing information is deemed reliable but not guaranteed accurate.