
60 SUGALINA VALLEY DR, Oakland, TN 38060
Local realty services provided by:CENTURY 21 Home First Realtors
60 SUGALINA VALLEY DR,Oakland, TN 38060
$439,950
- 4 Beds
- 3 Baths
- - sq. ft.
- Single family
- Active
Upcoming open houses
- Sat, Sep 1202:00 pm - 04:00 pm
- Sun, Sep 1302:00 pm - 04:00 pm
Listed by: michael bryan, april bryan
Office: bryan realty group
MLS#:10216182
Source:TN_MAAR
Price summary
- Price:$439,950
- Monthly HOA dues:$33.33
About this home
Introducing the Canterbury floor plan by Grant Homes, offering over 2,500 square feet of thoughtfully designed living space with luxury features included. This versatile layout features 4 Bedrooms and 3 full Baths, providing flexibility for everyday living and entertaining. The primary suite is a true retreat with a spacious bath that includes a soaking tub, separate shower, and walk-in closet. A second Bedroom and full Bath are conveniently located on the main level, offering privacy for guests or a perfect home office setup. The kitchen is designed to impress with a gas cooktop, granite countertops, large island, soft-close cabinetry, and a bright breakfast area that flows seamlessly into the main living spaces. Upstairs, Bedroom 3 includes a sitting or office area, alongside Bedroom 4, a full Bath, and a generous bonus room. Quality craftsmanship and a floor plan that truly lives well make this home an exceptional opportunity, with additional Grant Homes floor plans also available.
Contact an agent
Home facts
- Year built:2025
- Subdivision & Development:VALLEYBROOK PH1
- Listing ID #:10216182
- Added:641 day(s) ago
- Updated:September 12, 2026 at 11:16 AM
Rooms and interior
- Bedrooms:4
- Total bathrooms:3
- Full bathrooms:3
- Rooms Total:10
- Flooring:Part Carpet, Tile, Wood Laminate Floors
- Dining Description:Breakfast Bar, Separate Dining Room
- Bathrooms Description:1 or More BR Down, Double Vanity Bath, Full Bath Down, Luxury Primary Bath, Separate Tub & Shower, Split Bedroom Plan
- Kitchen Description:Dishwasher, Disposal, Eat-In Kitchen, Gas Cooking, Island In Kitchen, Microwave, Pantry, Range/Oven
Heating and cooling
- Cooling:Ceiling Fan(s), Central, Dual System
- Heating:Central, Dual System, Gas
Structure and exterior
- Roof:Composition Shingles
- Year built:2025
- Lot area:0.24 Acres
- Lot Features:Level, Professionally Landscaped
- Architectural Style:Traditional
- Construction Materials:Brick Veneer
- Exterior Features:Covered Patio
- Foundation Description:Slab
- Levels:2 Story
Utilities
- Water:Public Water
- Sewer:Public Sewer
Finances and disclosures
- Price:$439,950
Features and amenities
- Laundry features:Laundry Closet
- Amenities:Attic Access, Cable Wired, Security System, Smoke Detector(s), Vent Hood/Exhaust Fan, Walk-In Closet(s)
- Pool features:Neighborhood
Parking
- Parking description:Front-Load Garage, Garage Door Opener(s)
- Garage spaces:2
New listings near 60 SUGALINA VALLEY DR
- New
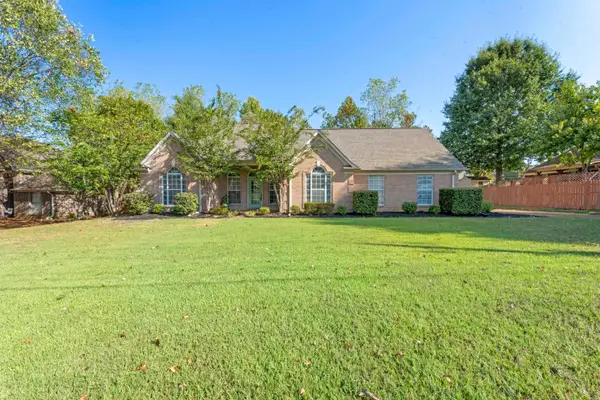 $290,000Active3 beds 2 baths
20 COUNTRY BROOK DR, Oakland, TN 38060
MLS# 10230247Listed by: EXP REALTY, LLC - New
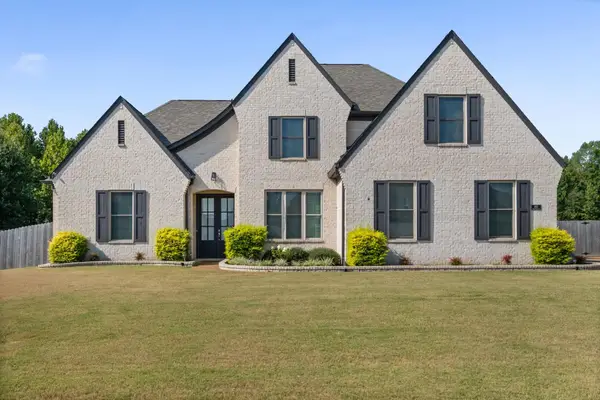 $459,000Active4 beds 3 baths
460 MARRIETTA DR, Oakland, TN 38060
MLS# 10229991Listed by: KELLER WILLIAMS - New
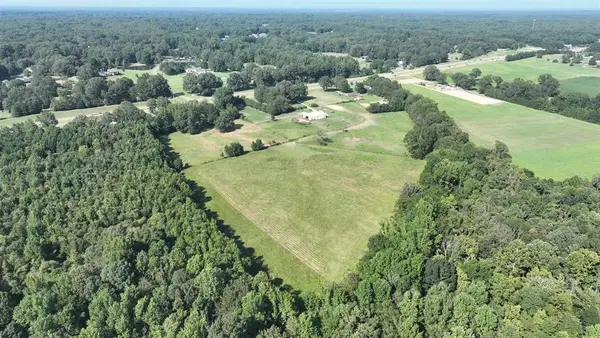 $1,000,000Active39.64 Acres
2000 HWY 64 HWY, Oakland, TN 38028
MLS# 10229906Listed by: ALWAYS REAL ESTATE COMPANY, LL - New
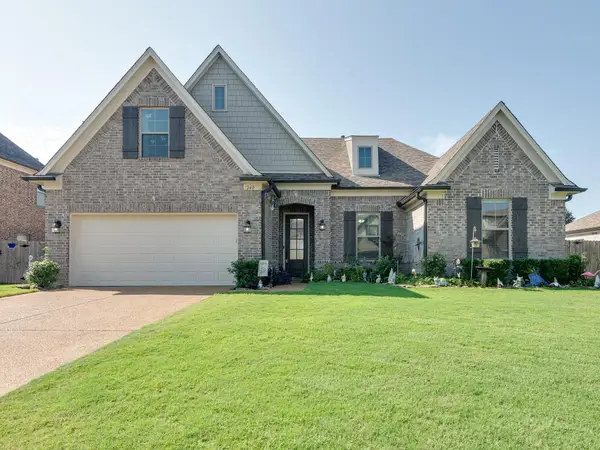 $375,000Active3 beds 2 baths
240 MISTY FIELDS RD, Oakland, TN 38060
MLS# 10229821Listed by: KELLER WILLIAMS - New
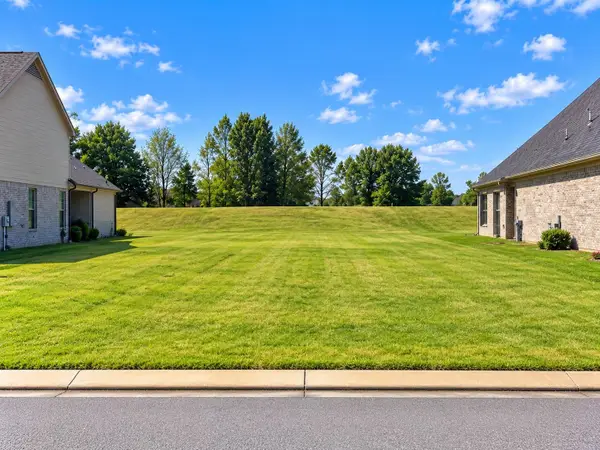 $64,900Active0 Acres
60 DORAL LOOP, Oakland, TN 38060
MLS# 10229802Listed by: GROOME & CO. - New
 $95,000Active4.67 Acres
650 PERSON RD, Oakland, TN 38060
MLS# 10229742Listed by: REMAX EXPERTS - Open Sat, 12 to 2pmNew
 $446,000Active3 beds 3 baths
50 CYPRESS POINT RD, Oakland, TN 38060
MLS# 10229716Listed by: KAIZEN REALTY, LLC - New
 $319,900Active4 beds 2 baths
385 BEAU TISDALE DR, Oakland, TN 38060
MLS# 10229731Listed by: ENTERPRISE, REALTORS - New
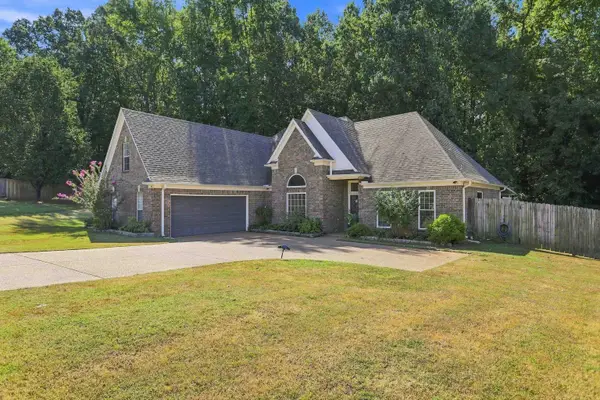 $315,000Active4 beds 2 baths
50 BROOKHAVEN LN, Oakland, TN 38060
MLS# 10229638Listed by: GRIND CITY REALTY 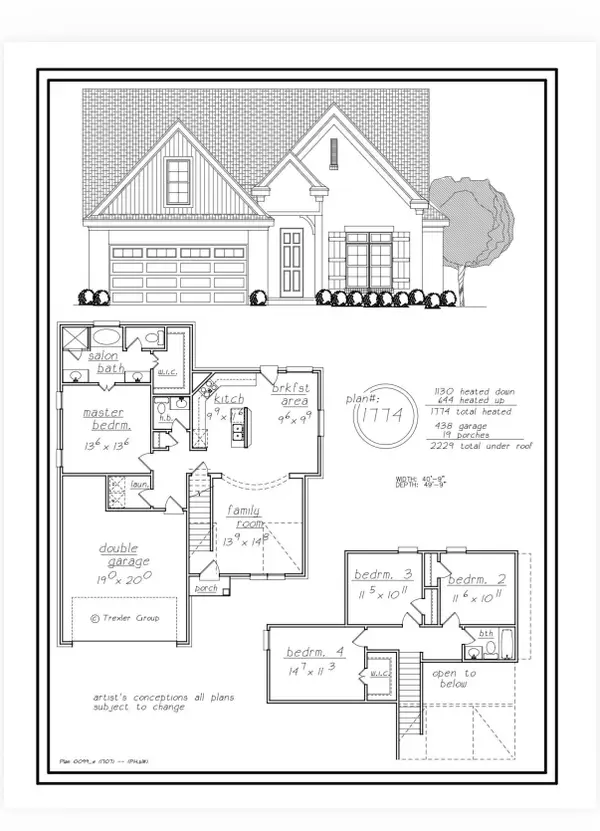 $299,000Active4 beds 3 baths
80 BLUE DR, Oakland, TN 38060
MLS# 10229445Listed by: GROOME & CO.


Protect your home and budget from life's surprises with an Assurant Home Warranty, backed by a partner that supports you through every step of homeownership. Explore Plans.
©2026 Century 21 Real Estate LLC. All rights reserved. CENTURY 21®, the CENTURY 21 Logo and C21® are service marks owned by Century 21 Real Estate LLC. Century 21 Real Estate LLC fully supports the principles of the Fair Housing Act and the Equal Opportunity Act. Each office is independently owned and operated. Listing information is deemed reliable but not guaranteed accurate.