
70 Birch Springs Drive, Oakland, TN 38060
Local realty services provided by:CENTURY 21 Golden Service Realty & Auction, Inc.
Listed by: victoria saveh
Office: bhgre conner jackson
MLS#:2603246
Source:TN_CWTAR
Price summary
- Price:$329,900
About this home
NEW CARPET!! FRESH PAINT!! Welcome home to this beautifully maintained brick home offering timeless curb appeal, spacious living, and thoughtful design throughout! Nestled in a wonderful location, this home provides the perfect balance of privacy and neighborhood living. Step inside to discover soaring ceilings, abundant natural light, and an inviting open floor plan designed for both everyday living and entertaining. The spacious living room is anchored by a cozy fireplace and flows seamlessly into the formal dining area and well-appointed kitchen featuring painted cabinetry, generous counter space, ample storage, and a bright breakfast nook overlooking the backyard. The main-level primary suite offers a peaceful retreat with tray ceilings, a large walk-in closet, and a spacious ensuite bath complete with double vanities, a soaking tub, and separate shower. Upstairs, you'll find oversized secondary bedrooms and flexible living space perfect for family, guests, a home office, or hobby room. Step outside to enjoy the covered patio overlooking the fully fenced backyard, offering plenty of room for entertaining, pets, gardening, or simply relaxing. The level yard provides endless possibilities while maintaining easy upkeep. Additional features include an attached two-car garage, generous storage throughout, and a functional layout designed to fit every stage of life. Conveniently located near shopping, dining, schools, and commuter routes, this move-in ready home combines comfort, space, and convenience in one beautiful package. Schedule your private showing today!...
Contact an agent
Home facts
- Year built:2007
- Subdivision & Development:None
- Listing ID #:2603246
- Added:54 day(s) ago
- Updated:September 02, 2026 at 09:09 PM
Rooms and interior
- Bedrooms:4
- Total bathrooms:3
- Full bathrooms:2
- Half bathrooms:1
- Rooms Total:5
- Flooring:Carpet, Tile, Vinyl
- Kitchen Description:Dishwasher, Disposal, Electric Cooktop, Microwave, Self Cleaning Oven
- Bedroom Description:On Level 1
Heating and cooling
- Heating:Heating, Natural Gas
Structure and exterior
- Roof:Composition, Shingle
- Year built:2007
- Construction Materials:Brick, Vinyl Siding
- Exterior Features:Rain Gutters
- Foundation Description:Slab
- Levels:Two
Utilities
- Water:Public, Water Available
- Sewer:Public Sewer
Finances and disclosures
- Price:$329,900
- Tax amount:$1,349
Features and amenities
- Appliances:Dishwasher, Disposal, Electric Cooktop, Microwave, Self Cleaning Oven, Stainless Steel Appliance(s)
- Laundry features:Electric Dryer Hookup, Washer Hookup
Parking
- Total parking spaces:4
- Parking description:Attached Garage, Garage Faces Front, Open
- Garage:Yes
- Garage spaces:2
New listings near 70 Birch Springs Drive
- New
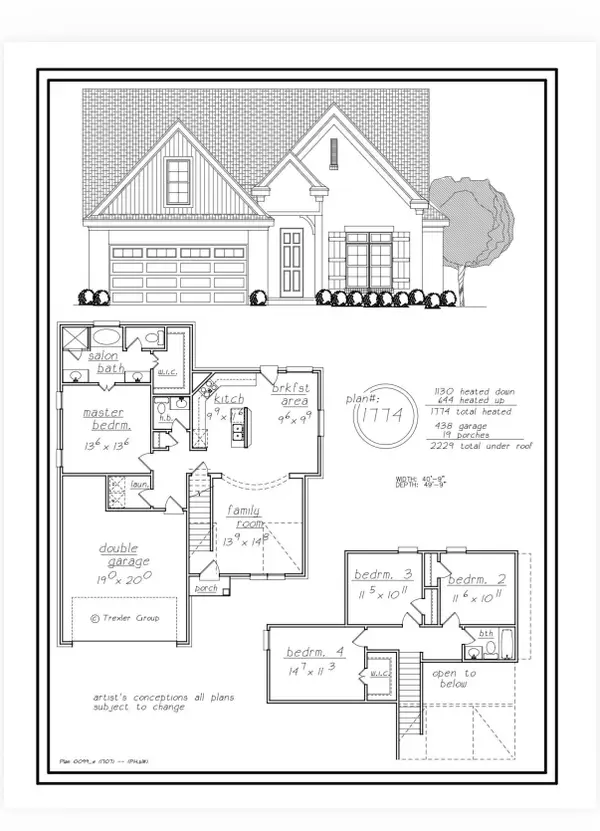 $299,000Active4 beds 3 baths
80 BLUE DR, Oakland, TN 38060
MLS# 10229445Listed by: GROOME & CO. - New
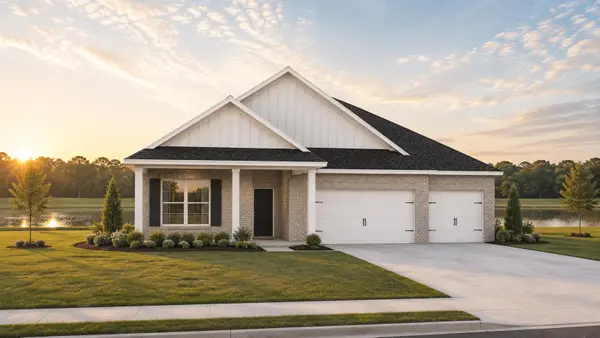 $433,990Active5 beds 3 baths
540 RIVERDALE DR, Oakland, TN 38060
MLS# 10229402Listed by: D R HORTON MEMPHIS - New
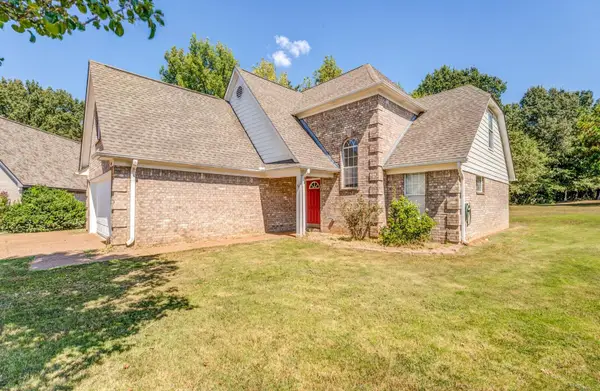 $310,000Active3 beds 3 baths
40 HANNAH CV, Oakland, TN 38068
MLS# 10229396Listed by: CRYE-LEIKE, INC., REALTORS - New
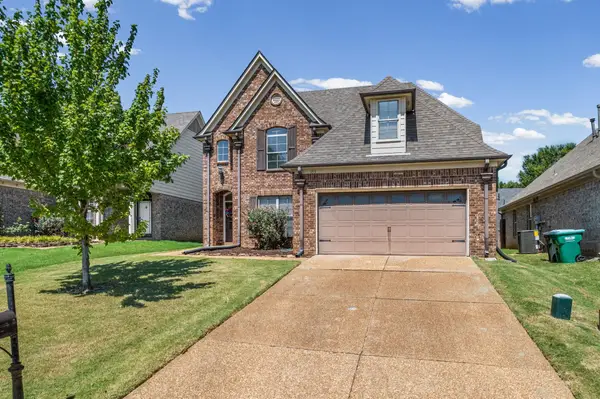 $314,900Active4 beds 3 baths
155 HIDDEN GARDEN DR, Oakland, TN 38060
MLS# 10229366Listed by: GROOME & CO. 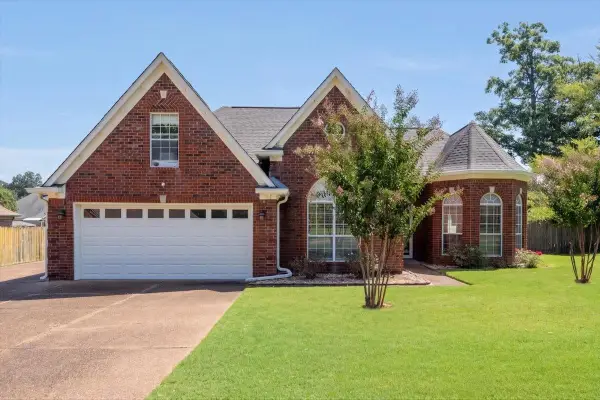 $300,000Pending3 beds 2 baths
100 NORMA CAROL CV, Oakland, TN 38060
MLS# 10229369Listed by: COLDWELL BANKER COLLINS-MAURY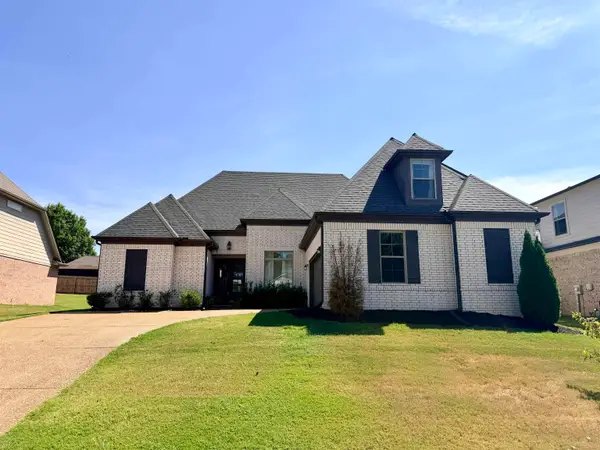 $369,900Pending4 beds 3 baths
50 WHISPERING CREEK DR, Oakland, TN 38060
MLS# 10229332Listed by: REMAX EXPERTS- New
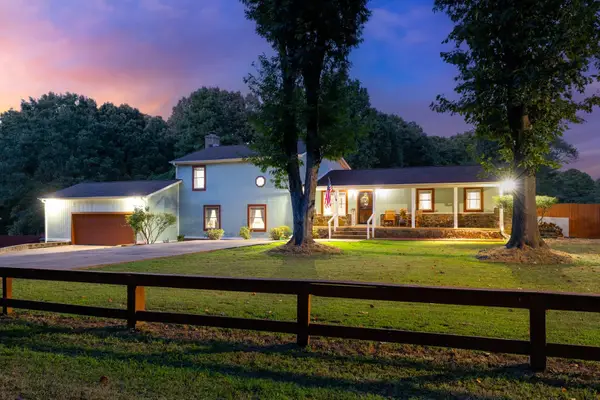 $389,900Active4 beds 2 baths
215 WHITLEY WAY, Oakland, TN 38060
MLS# 10229257Listed by: EMMETT BAIRD REALTY, LLC - New
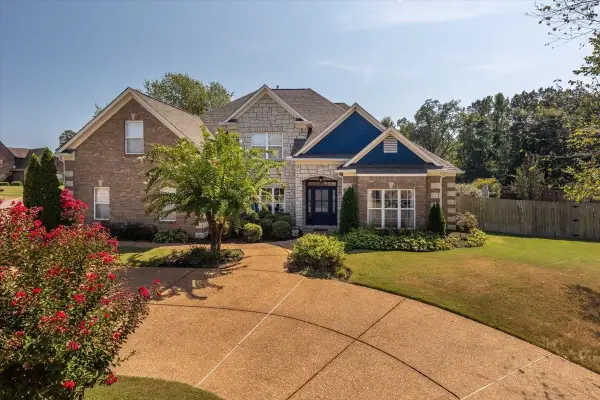 $499,900Active4 beds 3 baths
10 SUNDANCE CV, Somerville, TN 38068
MLS# 10229215Listed by: CRYE-LEIKE, INC., REALTORS - New
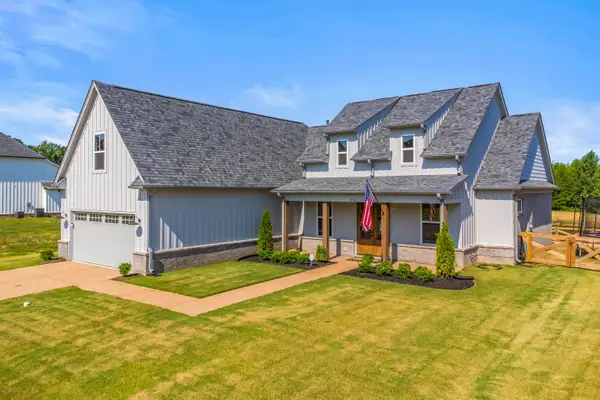 $397,900Active3 beds 2 baths
230 HIGHLAND PARK CV, Oakland, TN 38060
MLS# 10229192Listed by: GROOME & CO. - New
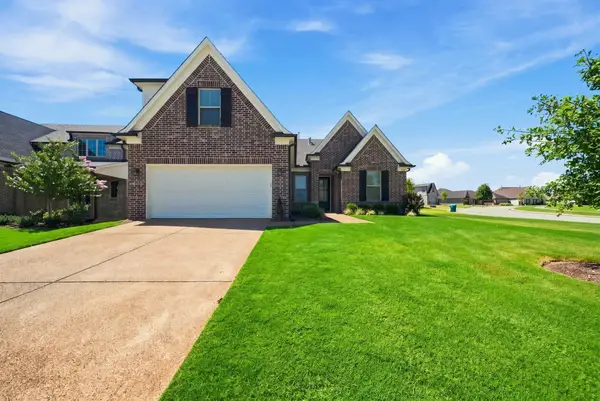 $450,000Active5 beds 3 baths
250 SAINT ANDREWS DR, Oakland, TN 38060
MLS# 10229149Listed by: EPIQUE REALTY


Protect your home and budget from life's surprises with an Assurant Home Warranty, backed by a partner that supports you through every step of homeownership. Explore Plans.
©2026 Century 21 Real Estate LLC. All rights reserved. CENTURY 21®, the CENTURY 21 Logo and C21® are service marks owned by Century 21 Real Estate LLC. Century 21 Real Estate LLC fully supports the principles of the Fair Housing Act and the Equal Opportunity Act. Each office is independently owned and operated. Listing information is deemed reliable but not guaranteed accurate.