
3009 Thornbury Pl, Old Hickory, TN 37138
Local realty services provided by:CENTURY 21 Premier
3009 Thornbury Pl,Old Hickory, TN 37138
$334,900
- 2 Beds
- 3 Baths
- - sq. ft.
- Townhouse
- Coming Soon
Listed by: lanee young
Office: keller williams realty mt. juliet
MLS#:3223233
Source:NASHVILLE
Price summary
- Price:$334,900
- Monthly HOA dues:$163
About this home
Convenient End-Unit Townhome with Two Primary Suites.
Don’t miss this beautifully maintained end-unit townhome featuring 2 spacious primary suites, each with its own private bath. The main level offers a welcoming great room, kitchen with dining area, and a convenient half bath for guests. Kitchen is spacious with granite tops, and stainless appliances plus a pantry.
Enjoy outdoor living with a private fenced patio space—perfect for relaxing, Community amenities include a pool and dog park, all in a convenient location close to shopping, dining, and everyday conveniences. Low-maintenance living with a functional layout and desirable end-unit privacy!
Contact an agent
Home facts
- Year built:2017
- Listing ID #:3223233
- Added:1 day(s) ago
- Updated:May 28, 2026 at 02:36 PM
Rooms and interior
- Bedrooms:2
- Total bathrooms:3
- Full bathrooms:2
- Half bathrooms:1
- Flooring:Laminate, Tile
- Kitchen Description:Dishwasher, Disposal, Microwave, Refrigerator
- Basement:Yes
Heating and cooling
- Cooling:Ceiling Fan(s), Central Air
- Heating:Central
- Central air:Yes
Structure and exterior
- Roof:Asphalt
- Year built:2017
- Lot Features:Level
- Architectural Style:Traditional
- Construction Materials:Aluminum Siding, Fiber Cement
- Exterior Features:Patio, Porch
- Levels:2 Story
Schools
- High school:Green Hill High School
- Middle school:Mt. Juliet Middle School
- Elementary school:Mt. Juliet Elementary
Utilities
- Water:Public, Water Available
- Sewer:Public Sewer
Finances and disclosures
- Price:$334,900
- Tax amount:$1,538
Features and amenities
- Appliances:Dishwasher, Disposal, Microwave, Refrigerator
- Amenities:Ceiling Fan(s), Extra Closets, High Speed Internet, Trail(s), Walk-In Closet(s)
- Pool features:Pool
Parking
- Total parking spaces:1
- Parking description:Driveway
- Garage:Yes
- Garage spaces:1
 Copyright 2026 Realtracs Mls. All rights reserved. Realtracs Mls provides content displayed here (“provided content”) on an “as is” basis and makes no representations or warranties regarding the provided content, including, but not limited to those of non-infringement, timeliness, accuracy, or completeness. Individuals and companies using information presented are responsible for verification and validation of information they utilize and present to their customers and clients. Realtracs Mls will not be liable for any damage or loss resulting from use of the provided content or the products available through Portals, IDX, VOW, and/or Syndication. Recipients of this information shall not resell, redistribute, reproduce, modify, or otherwise copy any portion thereof without the expressed written consent of Realtracs Mls. NASHVILLE Member Broker: Renee Hunter
New listings near 3009 Thornbury Pl
- New
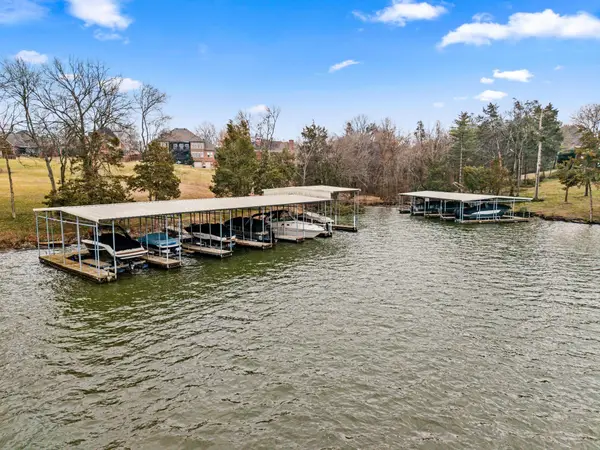 $1,149,900Active4 beds 4 baths4,174 sq. ft.
601 Ward Cir, Old Hickory, TN 37138
MLS# 3221735Listed by: PROVISION REALTY GROUP - Coming Soon
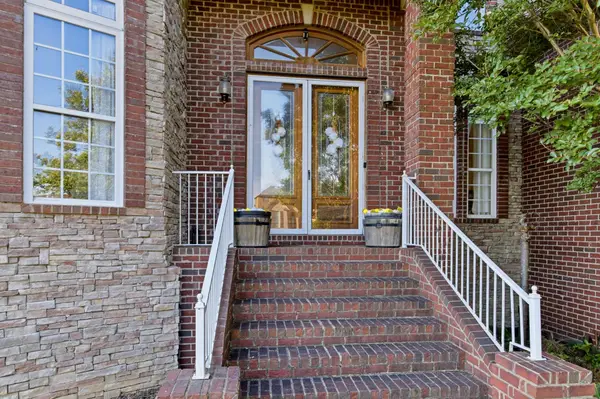 $995,900Coming Soon4 beds 6 baths
1560 Stokley Ln, Old Hickory, TN 37138
MLS# 3223135Listed by: FORWARD REALTY GROUP - Coming Soon
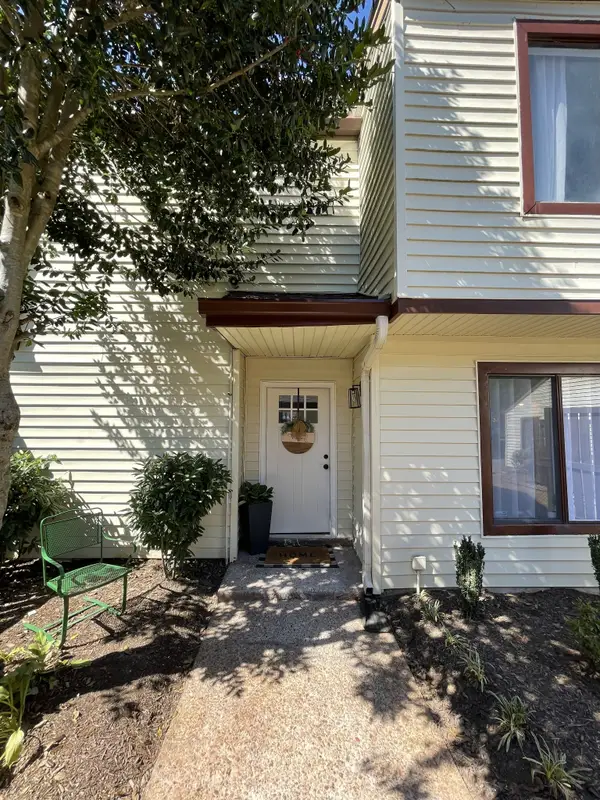 $305,000Coming Soon3 beds 3 baths
4860 Quail Run, Old Hickory, TN 37138
MLS# 3221083Listed by: KELLER WILLIAMS REALTY - New
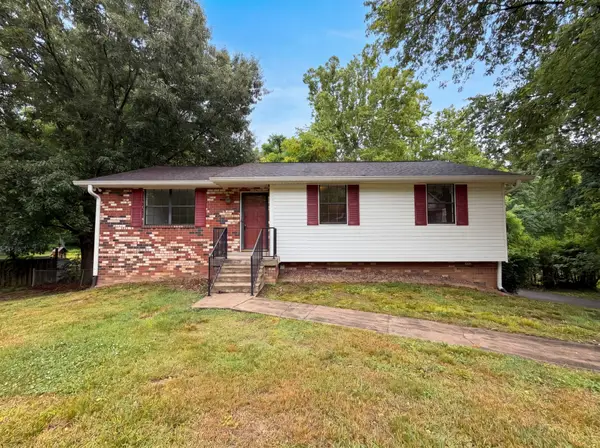 $365,000Active3 beds 3 baths1,748 sq. ft.
232 Lookout Dr, Old Hickory, TN 37138
MLS# 3221174Listed by: OPENDOOR BROKERAGE, LLC - Open Sat, 12 to 2pmNew
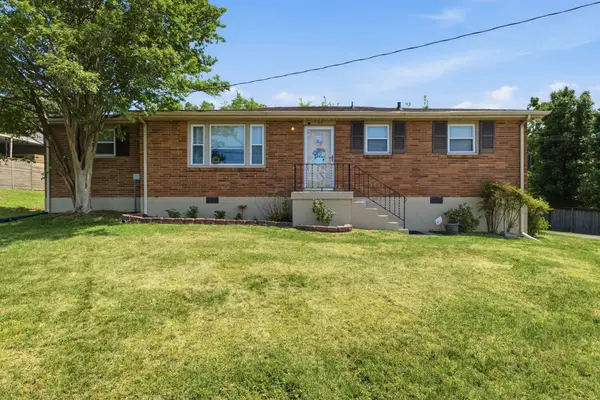 $299,000Active3 beds 1 baths1,278 sq. ft.
109 Clifton Ct, Old Hickory, TN 37138
MLS# 3220977Listed by: BERNIE GALLERANI REAL ESTATE - Coming Soon
 $634,900Coming Soon4 beds 3 baths
5259 Rustic Way, Old Hickory, TN 37138
MLS# 3220397Listed by: REALTY ONE GROUP MUSIC CITY - New
 $2,690,000Active6 beds 7 baths9,223 sq. ft.
101 Kennett Rd, Old Hickory, TN 37138
MLS# 3220444Listed by: OPTI REALTY - New
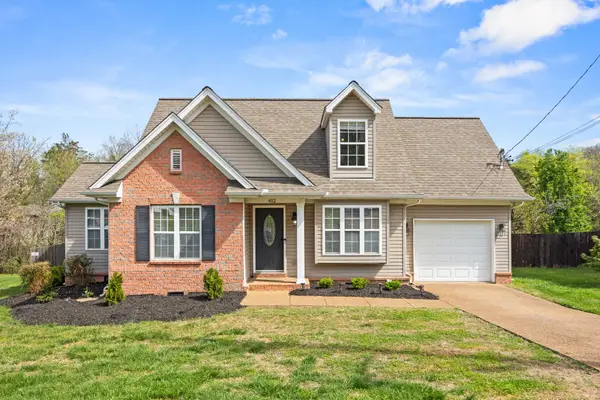 $419,999Active3 beds 3 baths1,940 sq. ft.
412 Brownstone St, Old Hickory, TN 37138
MLS# 3220312Listed by: BENCHMARK REALTY, LLC - New
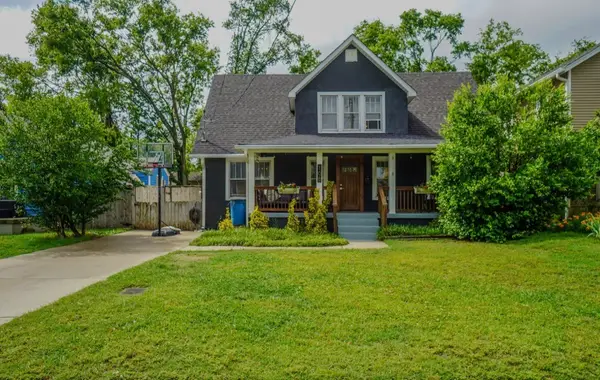 $399,000Active5 beds 2 baths1,712 sq. ft.
108 Rayon Dr, Old Hickory, TN 37138
MLS# 3220094Listed by: SIMPLIHOM


Protect your home and budget from life's surprises with an Assurant Home Warranty, backed by a partner that supports you through every step of homeownership. Explore Plans.
©2026 Century 21 Real Estate LLC. All rights reserved. CENTURY 21®, the CENTURY 21 Logo and C21® are service marks owned by Century 21 Real Estate LLC. Century 21 Real Estate LLC fully supports the principles of the Fair Housing Act and the Equal Opportunity Act. Each office is independently owned and operated. Listing information is deemed reliable but not guaranteed accurate.