
2811 Majestic Drive, Ooltewah, TN 37363
Local realty services provided by:CENTURY 21 Professional Group
2811 Majestic Drive,Ooltewah, TN 37363
$445,000
- 4 Beds
- 3 Baths
- 2,282 sq. ft.
- Single family
- Active
Listed by: richard christman
Office: keller williams realty
MLS#:1545722
Source:TN_CAR
Price summary
- Price:$445,000
- Price per sq. ft.:$195
About this home
Beautifully updated 4 bedroom and 2.5 baths home located on .70 acres in the Granada Estates subdivision. This home offers both the convenience to Hamilton Place and a peaceful nature setting. Recent updates include LVP flooring, quartz countertops throughout the kitchen and bathrooms, white tile backsplash, refaced white cabinets, water filtration system and softener, and more! The spacious fenced-in back yard offers beautiful flowering plants, fig trees, herb garden, delicious muscadines, plenty of space for gardening, and a 20ft x 10ft shed. Listing agent is the owner of the property.
Contact an agent
Home facts
- Year built:1987
- Subdivision & Development:Granada Ests
- Listing ID #:1545722
- Added:1 day(s) ago
- Updated:November 04, 2026 at 11:57 PM
Rooms and interior
- Bedrooms:4
- Total bathrooms:3
- Full bathrooms:2
- Half bathrooms:1
- Rooms Total:11
- Flooring:Carpet, Hardwood, Luxury Vinyl
- Basement:Yes
- Living area:2,282 sq. ft.
Heating and cooling
- Cooling:Central Air
- Heating:Central, Heating
- Central air:Yes
Structure and exterior
- Roof:Asphalt, Shingle
- Year built:1987
- Building area:2,282 sq. ft.
- Lot area:0.7 Acres
- Construction Materials:Block
- Exterior Features:Private Yard, Rain Gutters
- Foundation Description:Block
Utilities
- Water:Public
- Sewer:Septic Tank, Sewer Available
Finances and disclosures
- Price:$445,000
- Price per sq. ft.:$195
- Tax amount:$1,335
Parking
- Parking description:Attached Garage, Concrete, Garage, Garage Door Opener, Garage Faces Side
- Garage:Yes
New listings near 2811 Majestic Drive
- Coming SoonOpen Thu, 3 to 5pm
 $429,900Coming Soon4 beds 4 baths1,980 sq. ft.
8236 Witherow Way, Ooltewah, TN 37363
MLS# 3624549Listed by: EXP REALTY LLC - New
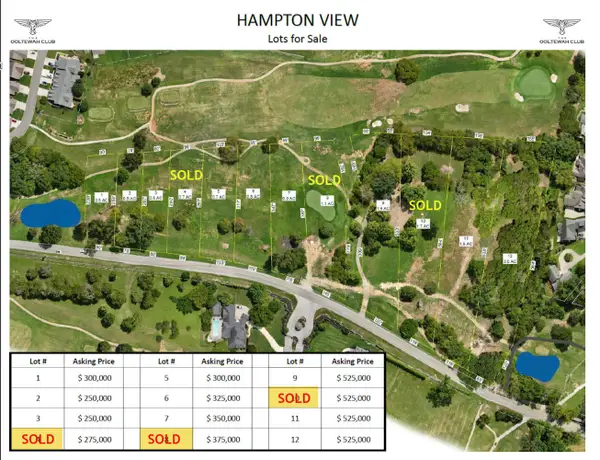 $250,000Active0.5 Acres
7734 Snow Hill Road #Lot 2, Ooltewah, TN 37363
MLS# 1545727Listed by: TOWER PROPERTY GROUP, LLC - New
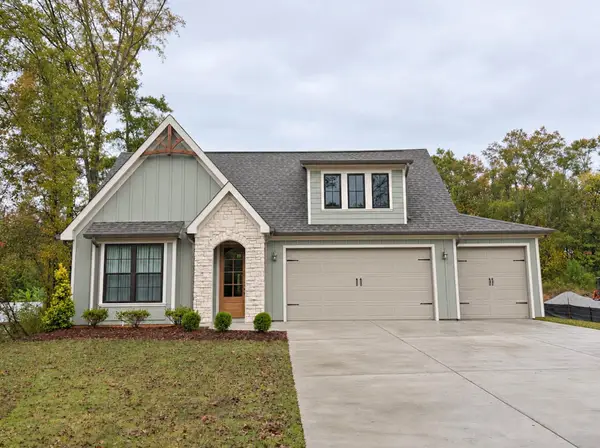 $557,400Active4 beds 3 baths2,600 sq. ft.
65 Snow Line Lane, Ooltewah, TN 37363
MLS# 1545738Listed by: GREENTECH HOMES LLC - New
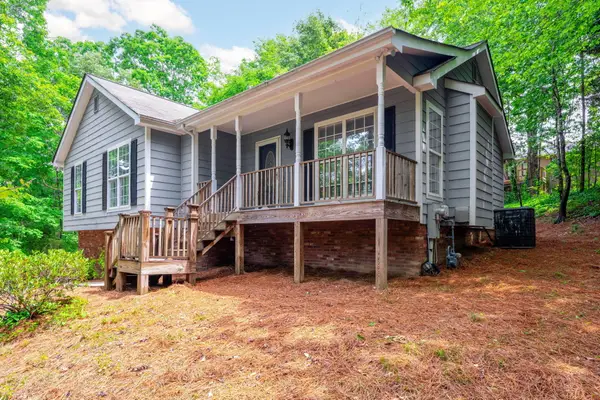 $319,900Active3 beds 2 baths1,900 sq. ft.
6904 Spinmaker Cove #6, Ooltewah, TN 37363
MLS# 1545716Listed by: KELLER WILLIAMS REALTY - New
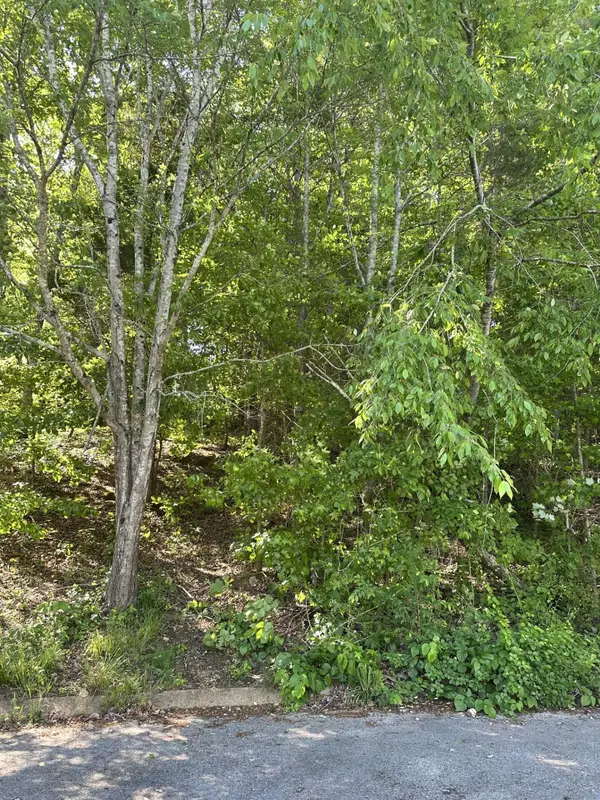 $49,900Active0 Acres
6900 Spinmaker Cove #7, Ooltewah, TN 37363
MLS# 1545717Listed by: KELLER WILLIAMS REALTY - New
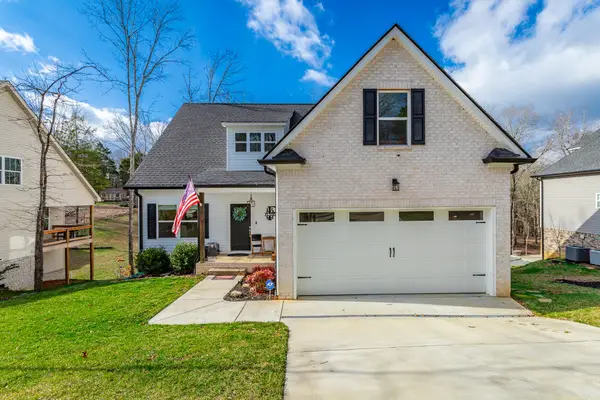 $420,000Active3 beds 3 baths2,089 sq. ft.
7273 Ron Road, Ooltewah, TN 37363
MLS# 1545720Listed by: KELLER WILLIAMS REALTY - New
 $300,000Active0.5 Acres
7740 Snow Hill Road #Lot 1, Ooltewah, TN 37363
MLS# 1545697Listed by: TOWER PROPERTY GROUP, LLC - New
 $329,000Active3 beds 3 baths1,987 sq. ft.
6478 Olin Lane, Ooltewah, TN 37363
MLS# 1545686Listed by: WEICHERT REALTORS-THE SPACE PLACE - Open Sat, 11am to 2pmNew
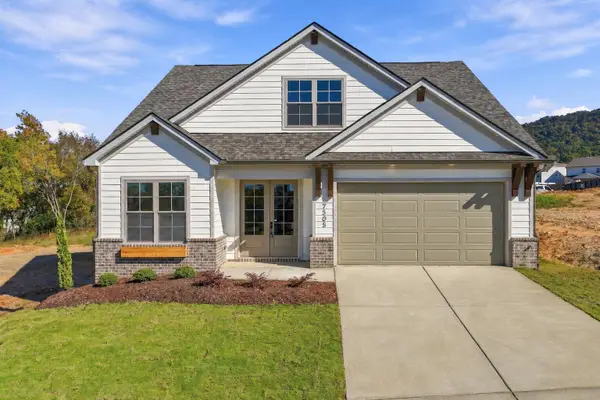 $539,900Active3 beds 3 baths2,600 sq. ft.
7505 Snow Line Lane, Ooltewah, TN 37363
MLS# 1545681Listed by: GREENTECH HOMES LLC


Protect your home and budget from life's surprises with an Assurant Home Warranty, backed by a partner that supports you through every step of homeownership. Explore Plans.
©2026 Century 21 Real Estate LLC. All rights reserved. CENTURY 21®, the CENTURY 21 Logo and C21® are service marks owned by Century 21 Real Estate LLC. Century 21 Real Estate LLC fully supports the principles of the Fair Housing Act and the Equal Opportunity Act. Each office is independently owned and operated. Listing information is deemed reliable but not guaranteed accurate.